
23 Donna Rd, Newton, MA 02459
Local realty services provided by:ERA M. Connie Laplante Real Estate
23 Donna Rd,Newton, MA 02459
$1,599,000
- 3 Beds
- 3 Baths
- 2,820 sq. ft.
- Single family
- Active
Upcoming open houses
- Sat, Nov 1412:00 pm - 02:00 pm
- Sun, Nov 1501:00 pm - 03:00 pm
Listed by: jason jeon
Office: compass
MLS#:73601080
Source:MLSPIN
Price summary
- Price:$1,599,000
- Price per sq. ft.:$567.02
About this home
Welcome to 23 Donna Road, a charming brick home nestled in Newton's desirable Oak Hill neighborhood, offering an exceptional combination of comfort, versatility, and outdoor living. The inviting main level features a sun-filled living room with hardwood floors, a fireplace, and generous space for everyday living and entertaining. The spacious eat-in kitchen offers granite countertops, stainless steel appliances, ample cabinetry, and a comfortable breakfast area. Three well-proportioned bedrooms include a primary suite with a private bath, while a versatile additional room can serve as a home office or formal dining room. An inviting enclosed porch with windows provides a peaceful retreat overlooking the backyard. The finished lower level expands the living space with a generous family room featuring a second fireplace, a playroom or flexible recreation area, and a full bathroom. Step outside to discover a fenced backyard featuring an in-ground swimming pool and patio—offering plenty of possibilities for summer gatherings, outdoor entertaining, or simply relaxing at home. Additional highlights include central air conditioning and an attached two-car garage. Ideally situated in a sought-after residential neighborhood within walking distance of Newton South High School and close to Memorial-Spaulding Elementary, Oak Hill Middle School, nearby parks, recreational facilities, and conservation areas. Convenient access to Newton Centre, local shopping and dining, and major commuting routes adds to the appeal. Enjoy the perfect balance of peaceful suburban living and everyday convenience in one of Newton's most desirable communities!...
Contact an agent
Home facts
- Year built:1950
- Listing ID #:73601080
- Updated:November 12, 2026 at 02:55 AM
Rooms and interior
- Bedrooms:3
- Total bathrooms:3
- Full bathrooms:3
- Rooms Total:8
- Flooring:Carpet, Hardwood, Tile, Vinyl
- Dining Description:Hardwood, Recessed Lighting
- Kitchen Description:Breakfast Bar / Nook, Countertops - Stone/Granite/Solid, Dishwasher, Disposal, Exterior Access, Flooring - Stone/Ceramic Tile, Microwave, Oven, Plumbed For Ice Maker, Range, Recessed Lighting, Refrigerator, Stainless Steel Appliances
- Basement Description:Garage Access, Partially Finished
- Living area:2,820 sq. ft.
Heating and cooling
- Cooling:Central Air
- Heating:Baseboard, Natural Gas
- Central air:Yes
Structure and exterior
- Roof:Shingle
- Year built:1950
- Building area:2,820 sq. ft.
- Lot area:0.27 Acres
- Lot Features:Gentle Sloping, Level
- Architectural Style:Raised Ranch
- Construction Materials:Frame
- Exterior Features:Patio, Porch - Enclosed, Sprinkler System
- Foundation Description:Concrete Perimeter
Schools
- High school:Newton South
- Middle school:Oak Hill
- Elementary school:Mem-Spaulding
Utilities
- Water:Public
- Sewer:Public Sewer
Finances and disclosures
- Price:$1,599,000
- Price per sq. ft.:$567.02
- Tax amount:$16,489 (2026)
Features and amenities
- Appliances:Dishwasher, Disposal, Dryer, Microwave, Range, Refrigerator, Washer
- Laundry features:Dryer, Electric Dryer Hookup, In Basement, Washer, Washer Hookup
- Amenities:Central Vacuum, Gas Water Heater
- Pool features:In Ground, Private Pool
Parking
- Total parking spaces:6
- Parking description:Attached, Garage Door Opener, Off Street, Paved, Paved Drive, Under
- Garage:Yes
- Garage spaces:2
New listings near 23 Donna Rd
- Coming Soon
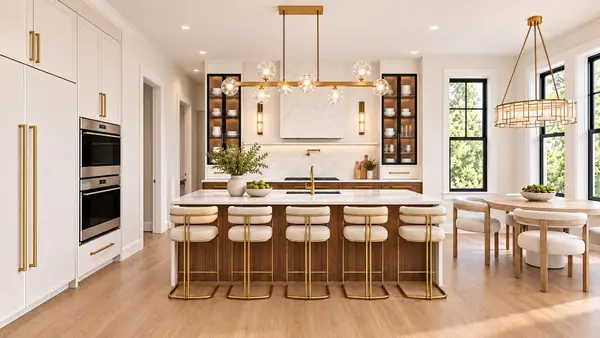 $4,685,000Coming Soon6 beds 8 baths6,434 sq. ft.
34 Westminster Rd, Newton, MA 02459
MLS# 73596112Listed by: Luxury Realty Partners - Open Sat, 11am to 1pmNew
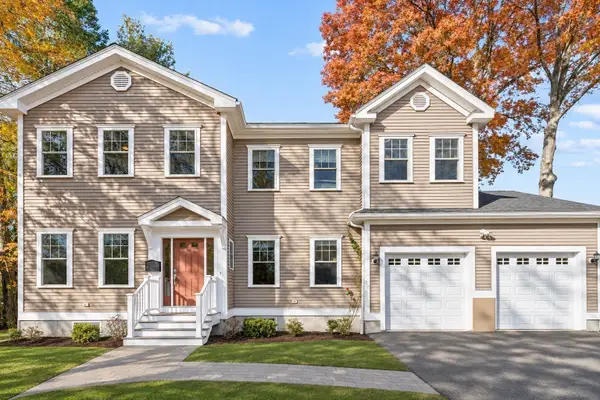 $2,195,000Active4 beds 4 baths3,160 sq. ft.
98 Russell Rd, Newton, MA 02465
MLS# 73601308Listed by: Preservation Properties - New
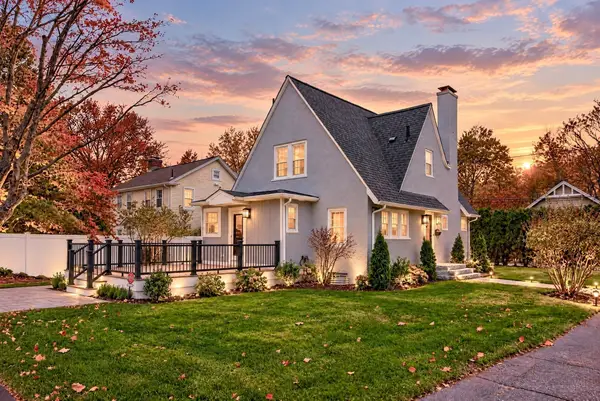 $1,600,000Active3 beds 3 baths2,562 sq. ft.
568 California Street, Newton, MA 02460
MLS# 73600627Listed by: Vahe Haytayan - Open Sun, 1 to 3pmNew
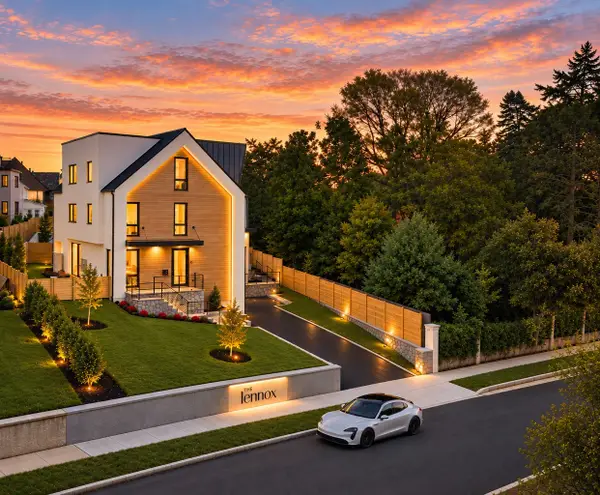 $7,350,000Active8 beds 10 baths9,000 sq. ft.
65-63 Commonwealth Avenue, Newton, MA 02467
MLS# 73599780Listed by: Serhant - Open Sat, 12 to 1:30pmNew
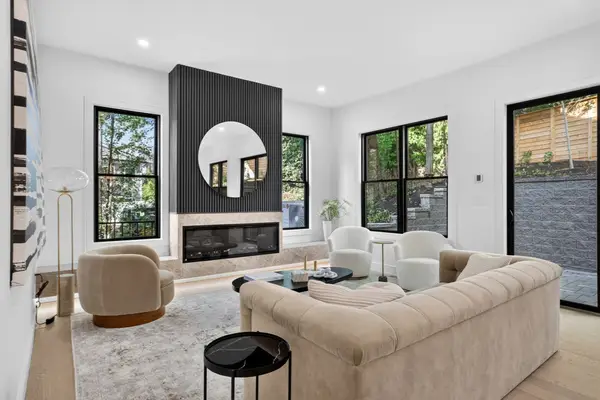 $2,050,000Active4 beds 4 baths3,320 sq. ft.
82-84 East Side Parkway #1, Newton, MA 02458
MLS# 73599926Listed by: William Raveis R.E. & Home Services - Open Sat, 1 to 2pmNew
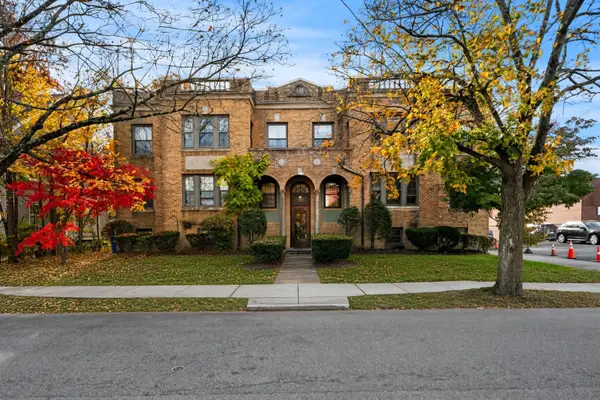 $449,000Active1 beds 1 baths666 sq. ft.
100 Madison Ave #6, Newton, MA 02460
MLS# 73599706Listed by: Coldwell Banker Realty - Boston - Open Sat, 12:30 to 2pmNew
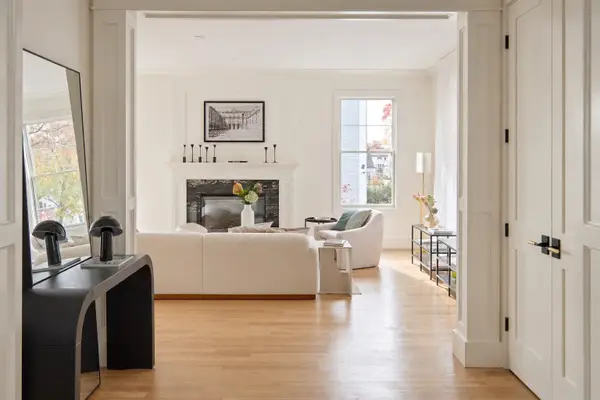 $3,200,000Active6 beds 6 baths4,730 sq. ft.
67 Moody St, Newton, MA 02467
MLS# 73599514Listed by: William Raveis R. E. & Home Services - New
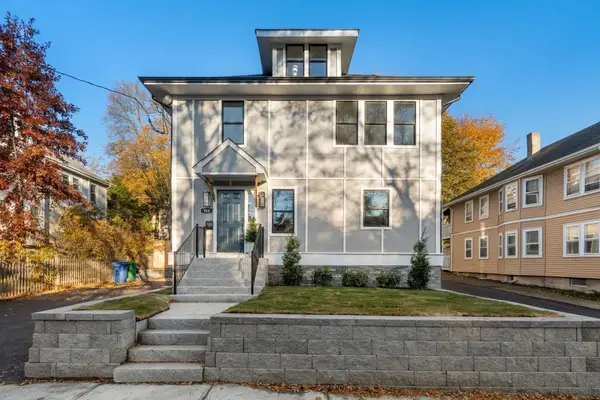 $2,549,000Active4 beds 4 baths2,865 sq. ft.
916 Chestnut St #916, Newton, MA 02468
MLS# 73599484Listed by: Coldwell Banker Realty - Wellesley - New
 $1,399,000Active3 beds 2 baths1,150 sq. ft.
50 Jackson Street #202, Newton, MA 02459
MLS# 73599143Listed by: Gibson Sotheby's International Realty


Protect your home and budget from life's surprises with an Assurant Home Warranty, backed by a partner that supports you through every step of homeownership. Explore Plans.
© 2023 - 2026 ERA Franchise Systems LLC. All rights reserved. ERA Franchise Systems LLC fully supports the principles of the Fair Housing Act and the Equal Opportunity Act. ERA, ERA Real Estate powered, and their respective logos are registered service marks of ERA Franchise Systems LLC. Each office is independently owned and operated.