
280 Boylston #213, Newton, MA 02467
Local realty services provided by:ERA Hart Sargis-Breen Real Estate
280 Boylston #213,Newton, MA 02467
$569,000
- 1 Beds
- 1 Baths
- 1,050 sq. ft.
- Condominium
- Active
Upcoming open houses
- Sat, Oct 1012:00 pm - 01:00 pm
Listed by: cary berger
Office: coldwell banker realty - newton
MLS#:73564944
Source:MLSPIN
Price summary
- Price:$569,000
- Price per sq. ft.:$541.9
- Monthly HOA dues:$874
About this home
Fabulous Imperial Towers in Chestnut Hill totally renovated and updated One bedroom unit. Worry free lifestyle with the ease of full-service condominium living.Featuring high ceilings with decorative moldings and custom built in cabinetry, abundant natural light & very generous closets, Renovated bathroom and oversize kitchen with breakfast bar. Enjoy the many amenities—heated seasonal pool, a new fitness center, a clubroom, library, EV Charging Station, bicycle storage & extra storage. 2 car deeded parking (#36, #126). including 1 carport space. The 24 Hour concierge, on-site management and live-in superintendent ensure effortless living, 100% owner occupied. Prime location near Chestnut Hill Square,The Street, The Shops at Chestnut Hill , Wegman's & many wonderful restaurants. Easy access to Boston & Longwood Medical area. A very well maintained building with many updates. Unit 213 at the Imperial Towers is Chestnut Hill living at its finest!
Contact an agent
Home facts
- Year built:1970
- Listing ID #:73564944
- Updated:October 06, 2026 at 11:19 AM
Rooms and interior
- Bedrooms:1
- Total bathrooms:1
- Full bathrooms:1
- Rooms Total:4
- Flooring:Tile, Wood
- Dining Description:Balcony - Exterior, Balcony / Deck, Crown Molding, Decorative Molding, Open Floorplan, Pendant, Remodeled, Slider, Wood
- Kitchen Description:Breakfast Bar / Nook, Cabinets - Upgraded, Countertops - Stone/Granite/Solid, Countertops - Upgraded, Dishwasher, Disposal, Flooring - Stone/Ceramic Tile, Freezer, Lighting - Overhead, Microwave, Open Floorplan, Oven, Pantry, Plumbed For Ice Maker, Range, Refrigerator
- Living area:1,050 sq. ft.
Heating and cooling
- Cooling:3 Cooling Zones, Fan Coil, Unit Control
- Heating:Central, Fan Coil, Natural Gas, Unit Control
Structure and exterior
- Roof:Rubber
- Year built:1970
- Building area:1,050 sq. ft.
- Construction Materials:Brick
- Exterior Features:Balcony
Utilities
- Water:Public
- Sewer:Public Sewer
Finances and disclosures
- Price:$569,000
- Price per sq. ft.:$541.9
- Tax amount:$4,827 (2026)
Features and amenities
- Appliances:Dishwasher, Disposal, Freezer, Microwave, Range, Refrigerator
- Laundry features:In Building, Second Floor
- Amenities:Clubroom, Elevator(s), Internet Available - Broadband
- Pool features:Association, Heated, In Ground
Parking
- Total parking spaces:2
- Parking description:Deeded, Driveway, Off Street, Paved
New listings near 280 Boylston #213
- New
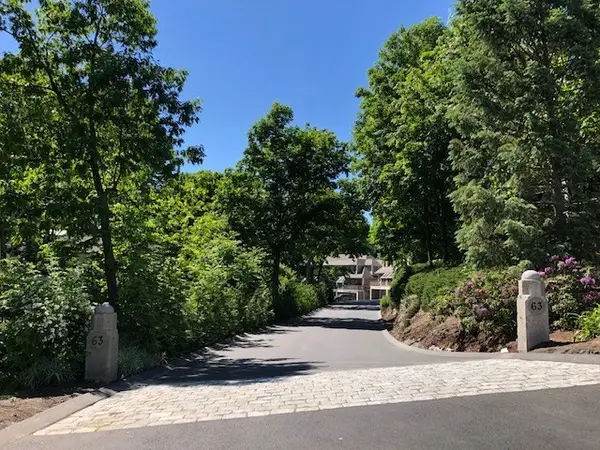 $239,000Active-- beds -- baths
63 Cottage Street #PS' A&B, Newton, MA 02464
MLS# 73586759Listed by: The Marino Group Collection - Open Thu, 11:30am to 1pmNew
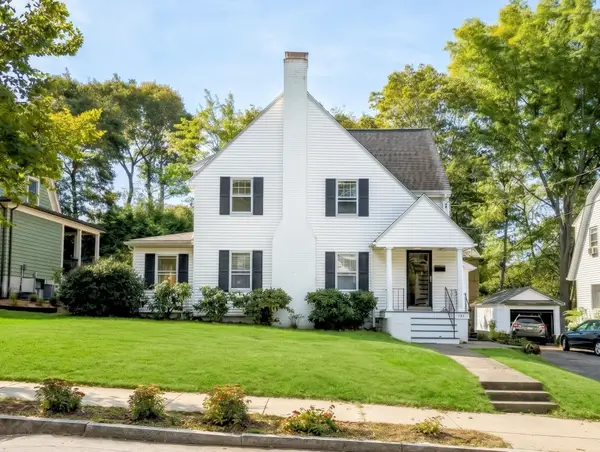 $1,250,000Active3 beds 2 baths1,936 sq. ft.
142 Jackson St, Newton, MA 02459
MLS# 73586384Listed by: REMAX Executive Realty - New
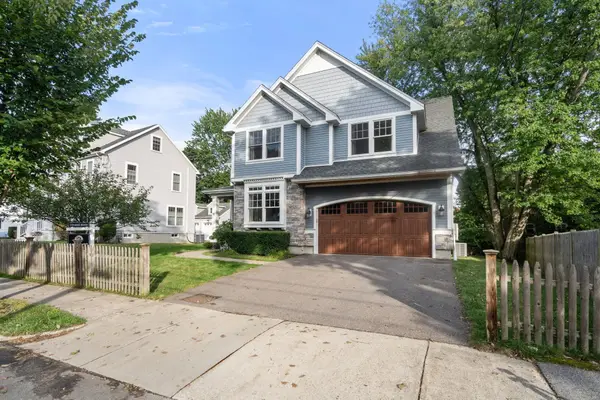 $2,198,000Active4 beds 4 baths3,972 sq. ft.
9 Edward Road, Newton, MA 02465
MLS# 73585845Listed by: Coldwell Banker Realty - Newton - New
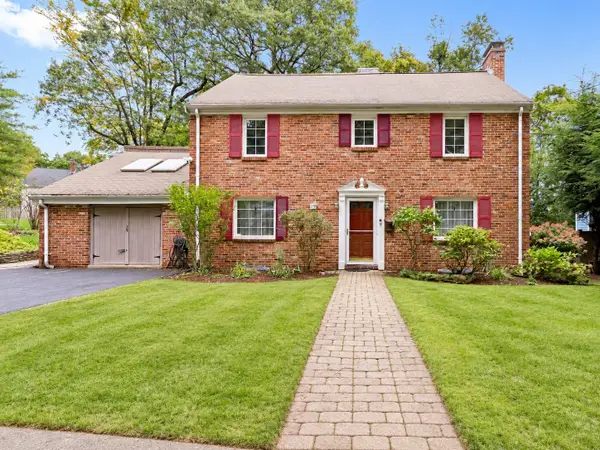 $1,699,000Active5 beds 4 baths3,803 sq. ft.
17 Woodhaven Rd, Newton, MA 02468
MLS# 73585818Listed by: Keller Williams Realty - New
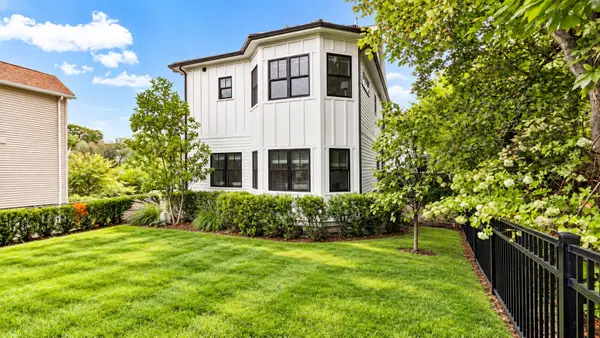 $1,968,000Active4 beds 5 baths3,162 sq. ft.
148 Pine St, Newton, MA 02466
MLS# 73585821Listed by: Keller Williams Realty - New
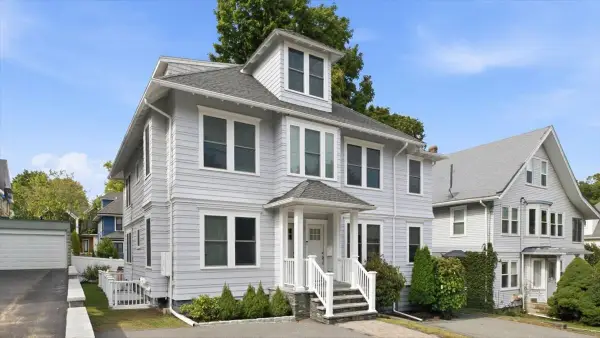 $1,350,000Active4 beds 3 baths2,703 sq. ft.
15 Ricker Rd #2, Newton, MA 02458
MLS# 73585669Listed by: William Raveis R.E. & Home Services - New
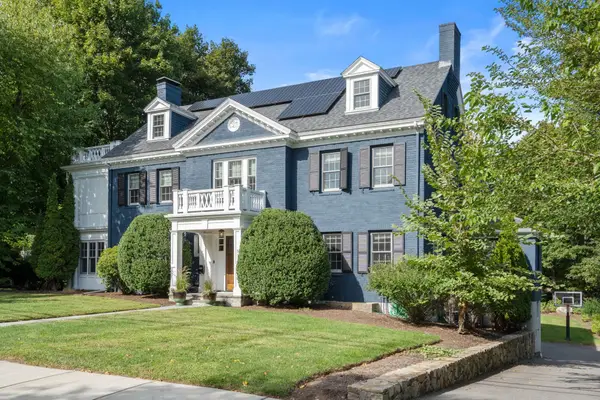 $5,500,000Active6 beds 6 baths7,268 sq. ft.
91 Nehoiden Rd, Newton, MA 02468
MLS# 73585633Listed by: Coldwell Banker Realty - Sudbury - New
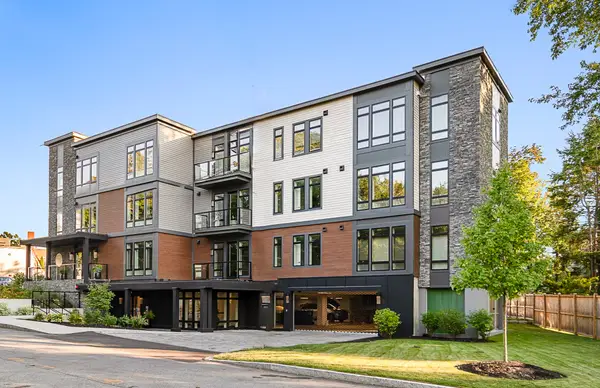 $849,000Active1 beds 2 baths932 sq. ft.
20 Kinmonth Rd #201, Newton, MA 02468
MLS# 73585501Listed by: Compass - New
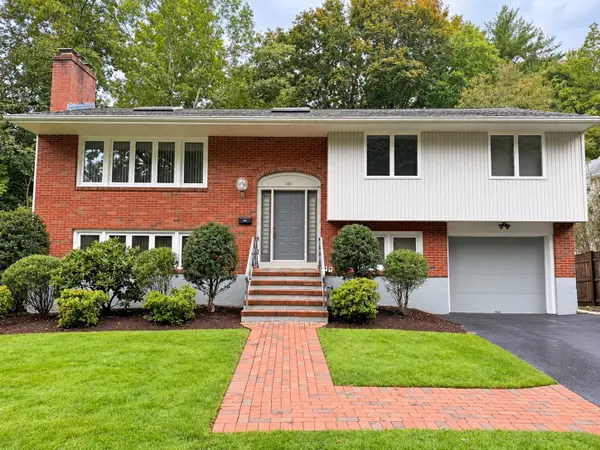 $1,749,000Active4 beds 3 baths1,680 sq. ft.
151 Beaumont Ave, Newton, MA 02460
MLS# 73585534Listed by: Elzon Realty - New
 $799,900Active3 beds 2 baths1,489 sq. ft.
159 Washington St #4, Newton, MA 02458
MLS# 73585170Listed by: Prestige Property Solutions, Inc.


Protect your home and budget from life's surprises with an Assurant Home Warranty, backed by a partner that supports you through every step of homeownership. Explore Plans.
© 2023 - 2026 ERA Franchise Systems LLC. All rights reserved. ERA Franchise Systems LLC fully supports the principles of the Fair Housing Act and the Equal Opportunity Act. ERA, ERA Real Estate powered, and their respective logos are registered service marks of ERA Franchise Systems LLC. Each office is independently owned and operated.