
59 Miller St, Norfolk, MA 02056
Local realty services provided by:ERA Key Realty Services
59 Miller St,Norfolk, MA 02056
$719,900
- 3 Beds
- 2 Baths
- 1,935 sq. ft.
- Single family
- Active
Upcoming open houses
- Sat, Nov 1410:00 am - 12:00 pm
- Sun, Nov 1511:00 am - 01:00 pm
Listed by: roger ring
Office: fathom realty ma
MLS#:73601092
Source:MLSPIN
Price summary
- Price:$719,900
- Price per sq. ft.:$372.04
About this home
Equestrian living in desirable Norfolk! Imagine stepping into your backyard to care for your horses and enjoy 2.3 acres abutting state-owned land, surrounded by nature's beauty. This unique property features a 23 by 19 sq ft 2-stall barn with a 23 by 19 sq ft 2nd floor hayloft featuring a new roof. The open floor plan home offers a spacious primary suite with sitting room and scenic views, enhanced by updated picture windows. A new kitchen slider overlooks the backyard and barn. The barn offers exciting possibilities for a garage, contractor workspace, or potential in-law suite ADU, subject to town approvals. Need a 4th bedroom? The primary suite could potentially be reconfigured to restore its original two-bedroom layout. Enjoy a peaceful country setting with convenient access to the MBTA Fordge park Franklin Line at Norfolk Station. A rare opportunity for equestrian enthusiasts, hobbyists, contractors, or buyers seeking flexibility and potential! Floorplans attached to the listing.
Contact an agent
Home facts
- Year built:1976
- Listing ID #:73601092
- Updated:November 12, 2026 at 01:04 AM
Rooms and interior
- Bedrooms:3
- Total bathrooms:2
- Full bathrooms:2
- Rooms Total:7
- Basement Description:Finished
- Living area:1,935 sq. ft.
Heating and cooling
- Cooling:1 Cooling Zone, Ductless
- Heating:Baseboard, Oil
Structure and exterior
- Roof:Shingle
- Year built:1976
- Building area:1,935 sq. ft.
- Lot area:2.3 Acres
- Lot Features:Level
- Architectural Style:Raised Ranch
- Construction Materials:Frame
- Exterior Features:Deck
- Foundation Description:Concrete Perimeter
Utilities
- Water:Public
- Sewer:Private Sewer
Finances and disclosures
- Price:$719,900
- Price per sq. ft.:$372.04
- Tax amount:$8,501 (2026)
Features and amenities
- Laundry features:In Basement
Parking
- Total parking spaces:8
- Parking description:Off Street, Under
- Garage:Yes
- Garage spaces:1
New listings near 59 Miller St
- New
 $869,900Active3 beds 3 baths2,335 sq. ft.
Unit 29 Elliot Mills #29, Norfolk, MA 02056
MLS# 73601046Listed by: Streamline Communities - Norfolk - New
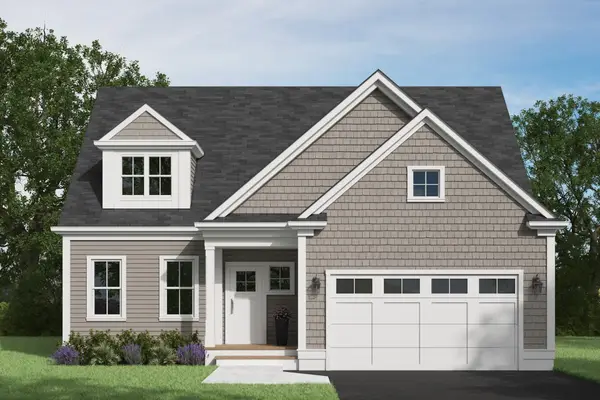 $869,900Active3 beds 3 baths2,426 sq. ft.
Unit 30 Elliot Mills #30, Norfolk, MA 02056
MLS# 73600549Listed by: Streamline Communities - Norfolk - Open Sat, 11am to 1pmNew
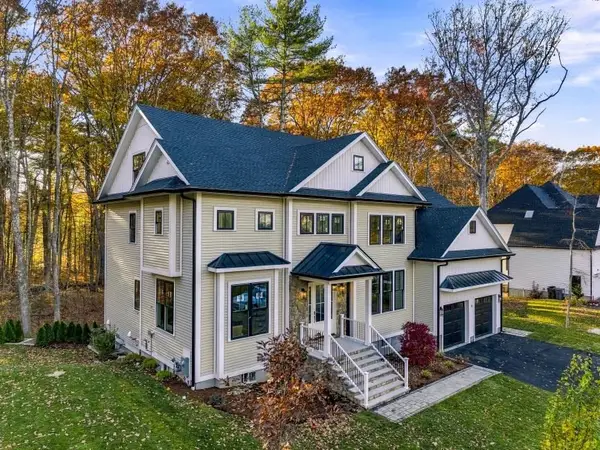 $1,700,000Active4 beds 6 baths4,100 sq. ft.
9 Pennacook St, Norfolk, MA 02056
MLS# 73598019Listed by: Realty ONE Group Suburban Lifestyle - Open Sun, 1 to 2:30pmNew
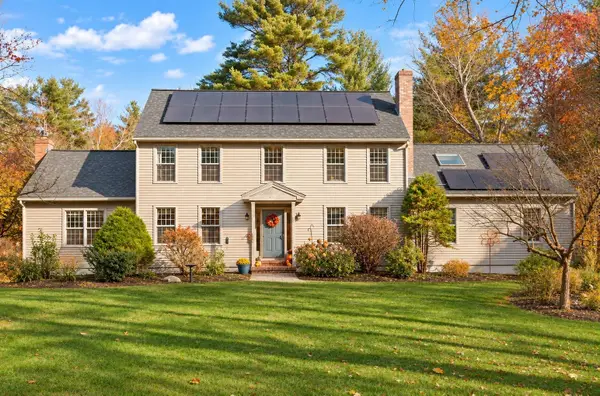 $899,900Active4 beds 3 baths3,315 sq. ft.
5 Brookside Ln, Norfolk, MA 02056
MLS# 73598053Listed by: Berkshire Hathaway HomeServices Evolution Properties  $699,000Active3 beds 3 baths1,894 sq. ft.
27 Cleary Cir, Norfolk, MA 02056
MLS# 73593826Listed by: Key Prime Realty LLC $1,039,000Active4 beds 3 baths3,054 sq. ft.
21 Evergreen Road, Norfolk, MA 02056
MLS# 73591231Listed by: Berkshire Hathaway HomeServices Commonwealth Real Estate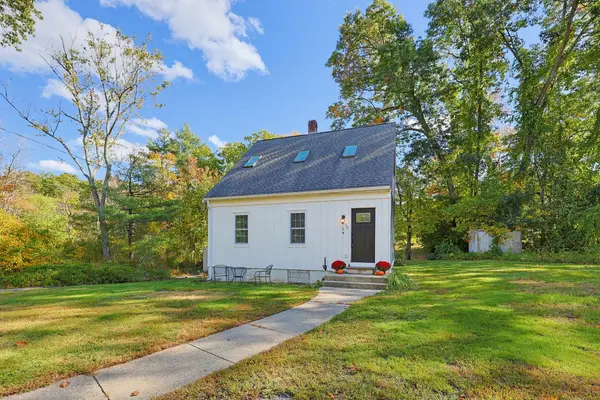 $499,900Active3 beds 2 baths1,365 sq. ft.
15 W Cedar Rd, Norfolk, MA 02056
MLS# 73590072Listed by: Berkshire Hathaway HomeServices Evolution Properties $829,900Active2 beds 3 baths2,072 sq. ft.
13 Boyde's Crossing, Norfolk, MA 02056
MLS# 1425773Listed by: COLDWELL BANKER REALTY
 $829,900Active2 beds 3 baths2,072 sq. ft.
13 Boyde's Crossing #12, Norfolk, MA 02056
MLS# 1425722Listed by: COLDWELL BANKER REALTY


Protect your home and budget from life's surprises with an Assurant Home Warranty, backed by a partner that supports you through every step of homeownership. Explore Plans.
© 2023 - 2026 ERA Franchise Systems LLC. All rights reserved. ERA Franchise Systems LLC fully supports the principles of the Fair Housing Act and the Equal Opportunity Act. ERA, ERA Real Estate powered, and their respective logos are registered service marks of ERA Franchise Systems LLC. Each office is independently owned and operated.