
9 Pennacook St, Norfolk, MA 02056
Local realty services provided by:ERA Millennium Real Estate
Upcoming open houses
- Sat, Nov 1411:00 am - 01:00 pm
Listed by: robyn nasuti
Office: realty one group suburban lifestyle
MLS#:73598019
Source:MLSPIN
Price summary
- Price:$1,700,000
- Price per sq. ft.:$414.63
About this home
Extraordinary finishes. Everyday possibilities. A home to grow into. Set on .89 acres in a desirable Norfolk neighborhood near the Medfield line, 9 Pennacook Street pairs striking architectural detail with approximately 4,100 square feet designed for the way life unfolds. With four bedrooms and five full and one half baths, this exceptional new construction offers room to gather, recharge and make your next chapter your own. The dramatic two-story foyer makes an unforgettable first impression. Sculptural lighting, expansive wall moldings and a stunning staircase with glass railings create a sense of openness, while warm wood tones bring balance to the contemporary design. From the statement lighting to the carefully selected tile and glass accents, the finishes feel thoughtfully coordinated throughout. At the heart of the home, the kitchen showcases exquisite 3cm Bianco Supreme polished natural stone quartzite countertops, bringing distinctive character and sophistication to the space where mornings begin and guests inevitably gather. Whether hosting a celebration or enjoying a quiet evening at home, the setting makes even everyday moments feel special. The living room is a standout, with a dramatic, boldly veined fireplace feature wall, a sleek linear fireplace and illuminated built-in shelving above generous cabinetry. It is equally inviting for conversation, movie nights or unwinding at the end of the day. Beautifully appointed bathrooms continue the elevated aesthetic with upgraded countertops, striking tile showers and glass details.Beyond the interiors, the wooded backdrop and neighborhood setting offer a welcoming sense of place. Enjoy the beauty of the changing seasons, the appeal of Norfolk living and a location near the desirable Medfield line. An attached two-car garage adds everyday practicality to the home’s impressive presentation. With space for evolving routines, visiting guests and the moments that bring everyone together, this is a home you can settle into now and enjoy for years to come. Polished, distinctive and filled with memorable details, 9 Pennacook Street offers an exceptional backdrop for whatever comes next....
Contact an agent
Home facts
- Year built:2026
- Listing ID #:73598019
- Updated:November 11, 2026 at 01:16 PM
Rooms and interior
- Bedrooms:4
- Total bathrooms:6
- Full bathrooms:5
- Half bathrooms:1
- Rooms Total:12
- Flooring:Flooring - Hardwood, Hardwood, Tile
- Dining Description:Exterior Access, Hardwood, Recessed Lighting, Wainscoting
- Bathrooms Description:Bathroom, Bathroom - Full, Bathroom - Half
- Kitchen Description:Cabinets - Upgraded, Countertops - Stone/Granite/Solid, Countertops - Upgraded, Crown Molding, Dining Area, Dishwasher, Flooring - Hardwood, Gas Stove, Lighting - Pendant, Open Floorplan, Range, Range Hood, Refrigerator, Stainless Steel Appliances
- Basement Description:Concrete, Full, Interior Entry, Unfinished, Walk-Out Access
- Living area:4,100 sq. ft.
Heating and cooling
- Cooling:Central Air
- Heating:Central
- Central air:Yes
Structure and exterior
- Roof:Shingle
- Year built:2026
- Building area:4,100 sq. ft.
- Lot area:0.89 Acres
- Lot Features:Level, Wooded
- Architectural Style:Colonial, Contemporary
- Construction Materials:Frame
- Exterior Features:Deck - Composite, Rain Gutters, Sprinkler System
- Foundation Description:Concrete Perimeter
Schools
- High school:King Phillip Regional High
- Middle school:King Phillip Middle
- Elementary school:Freeman Kennedy
Utilities
- Water:Public
- Sewer:Private Sewer
Finances and disclosures
- Price:$1,700,000
- Price per sq. ft.:$414.63
- Tax amount:$358 (2026)
Features and amenities
- Appliances:Dishwasher, Range, Range Hood, Refrigerator
- Laundry features:Electric Dryer Hookup, Second Floor, Washer Hookup
- Amenities:Closet/Cabinets - Custom Built, Foyer, Wainscoting, Walk-in Closet(s)
Parking
- Total parking spaces:10
- Parking description:Attached, Garage Door Opener, Off Street, Paved
- Garage:Yes
- Garage spaces:2
New listings near 9 Pennacook St
- New
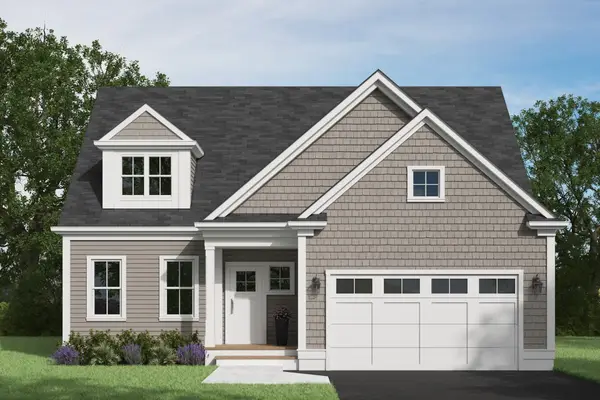 $869,900Active3 beds 3 baths2,426 sq. ft.
Unit 30 Elliot Mills #30, Norfolk, MA 02056
MLS# 73600549Listed by: Streamline Communities - Norfolk - New
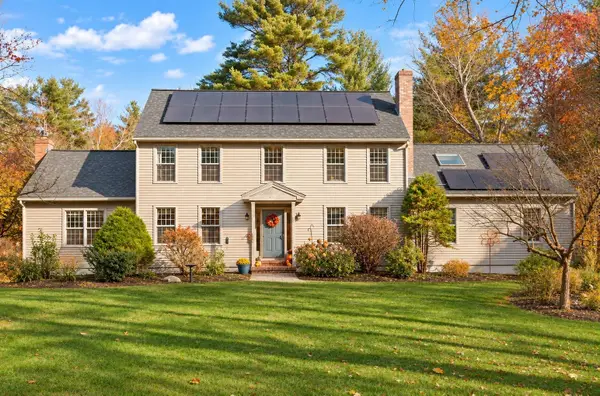 $899,900Active4 beds 3 baths3,315 sq. ft.
5 Brookside Ln, Norfolk, MA 02056
MLS# 73598053Listed by: Berkshire Hathaway HomeServices Evolution Properties  $699,000Active3 beds 3 baths1,894 sq. ft.
27 Cleary Cir, Norfolk, MA 02056
MLS# 73593826Listed by: Key Prime Realty LLC $1,039,000Active4 beds 3 baths3,054 sq. ft.
21 Evergreen Road, Norfolk, MA 02056
MLS# 73591231Listed by: Berkshire Hathaway HomeServices Commonwealth Real Estate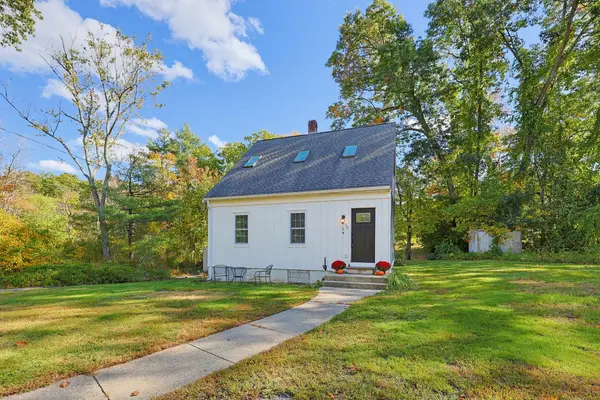 $499,900Active3 beds 2 baths1,365 sq. ft.
15 W Cedar Rd, Norfolk, MA 02056
MLS# 73590072Listed by: Berkshire Hathaway HomeServices Evolution Properties $829,900Active2 beds 3 baths2,072 sq. ft.
13 Boyde's Crossing, Norfolk, MA 02056
MLS# 1425773Listed by: COLDWELL BANKER REALTY
 $829,900Active2 beds 3 baths2,072 sq. ft.
13 Boyde's Crossing #12, Norfolk, MA 02056
MLS# 1425722Listed by: COLDWELL BANKER REALTY- Open Sat, 12 to 3pm
 $1,499,000Active4 beds 4 baths4,420 sq. ft.
5 Hanover St, Norfolk, MA 02056
MLS# 73589241Listed by: Coldwell Banker Realty - Boston 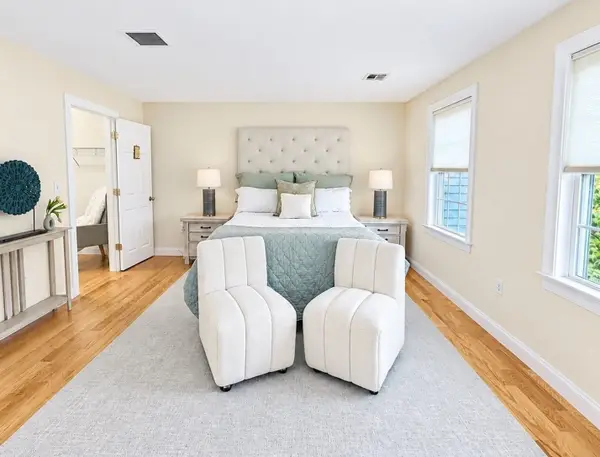 $575,000Active2 beds 3 baths2,056 sq. ft.
45 Meetinghouse Rd #45, Norfolk, MA 02056
MLS# 73584581Listed by: Papa Realty Group


Protect your home and budget from life's surprises with an Assurant Home Warranty, backed by a partner that supports you through every step of homeownership. Explore Plans.
© 2023 - 2026 ERA Franchise Systems LLC. All rights reserved. ERA Franchise Systems LLC fully supports the principles of the Fair Housing Act and the Equal Opportunity Act. ERA, ERA Real Estate powered, and their respective logos are registered service marks of ERA Franchise Systems LLC. Each office is independently owned and operated.