
Unit 30 Elliot Mills #30, Norfolk, MA 02056
Local realty services provided by:Metropolitan Homes
Unit 30 Elliot Mills #30,Norfolk, MA 02056
$869,900
- 3 Beds
- 3 Baths
- 2,426 sq. ft.
- Condominium
- Active
Listed by: brett speranzella
Office: streamline communities - norfolk
MLS#:73600549
Source:MLSPIN
Price summary
- Price:$869,900
- Price per sq. ft.:$358.57
- Monthly HOA dues:$479
About this home
Discover condo living in Unit 30 Elliott Mills, Norfolk, MA. Welcome to Waites Crossing. This detached 2, 400+, 2 car garage condominium features a primary suite complete with double vanity, tiled shower and walk in closet. The heart of the home has an eat at island adjacent to a spacious family room with access to your private outdoor space. The first floor also showcases a beautiful dining room with an abundance of windows and a guest powder room. The second floor has 3 bedrooms and two full bathrooms. The options are endless for this space. Beautiful finishes and generous builder allowances. Schedule your visit and start customizing your new home. Benefit from Norfolk's strong public school system, accessibility to conveniences and a bucolic setting. #NorfolkNewBuilds #DetachedLuxuryCondo
Contact an agent
Home facts
- Year built:2026
- Listing ID #:73600549
- Updated:November 11, 2026 at 02:40 PM
Rooms and interior
- Bedrooms:3
- Total bathrooms:3
- Full bathrooms:2
- Half bathrooms:1
- Rooms Total:8
- Flooring:Carpet, Hardwood, Tile
- Dining Description:Hardwood
- Kitchen Description:Breakfast Bar / Nook, Countertops - Stone/Granite/Solid, Dishwasher, Exterior Access, Flooring - Hardwood, Kitchen Island, Microwave, Plumbed For Ice Maker, Range, Recessed Lighting, Refrigerator, Stainless Steel Appliances
- Living area:2,426 sq. ft.
Heating and cooling
- Cooling:2 Cooling Zones, Heat Pump
- Heating:Heat Pump
Structure and exterior
- Roof:Shingle
- Year built:2026
- Building area:2,426 sq. ft.
- Construction Materials:Conventional (2x4-2x6), Frame
- Exterior Features:Deck - Composite, Professional Landscaping, Rain Gutters
Schools
- High school:King Phillip
- Middle school:King Phillip
- Elementary school:Freeman Kennedy
Utilities
- Water:Public
- Sewer:Private Sewer
Finances and disclosures
- Price:$869,900
- Price per sq. ft.:$358.57
- Tax amount:$15 (2025)
Features and amenities
- Appliances:Dishwasher, Microwave, Range, Refrigerator
- Laundry features:Electric Dryer Hookup, Flooring - Stone/Ceramic Tile, In Unit, Second Floor, Washer Hookup
Parking
- Total parking spaces:4
- Parking description:Attached, Garage Door Opener, Off Street, Paved
- Garage:Yes
- Garage spaces:2
New listings near Unit 30 Elliot Mills #30
- Open Sat, 11am to 1pmNew
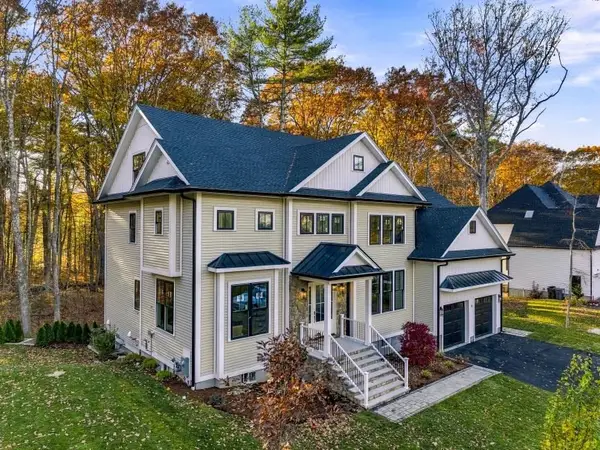 $1,700,000Active4 beds 6 baths4,100 sq. ft.
9 Pennacook St, Norfolk, MA 02056
MLS# 73598019Listed by: Realty ONE Group Suburban Lifestyle - New
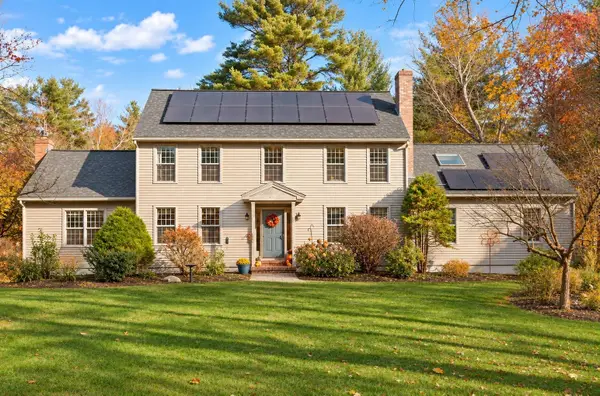 $899,900Active4 beds 3 baths3,315 sq. ft.
5 Brookside Ln, Norfolk, MA 02056
MLS# 73598053Listed by: Berkshire Hathaway HomeServices Evolution Properties  $699,000Active3 beds 3 baths1,894 sq. ft.
27 Cleary Cir, Norfolk, MA 02056
MLS# 73593826Listed by: Key Prime Realty LLC $1,039,000Active4 beds 3 baths3,054 sq. ft.
21 Evergreen Road, Norfolk, MA 02056
MLS# 73591231Listed by: Berkshire Hathaway HomeServices Commonwealth Real Estate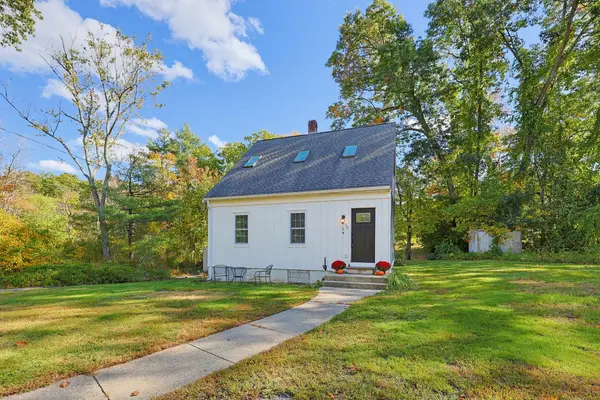 $499,900Active3 beds 2 baths1,365 sq. ft.
15 W Cedar Rd, Norfolk, MA 02056
MLS# 73590072Listed by: Berkshire Hathaway HomeServices Evolution Properties $829,900Active2 beds 3 baths2,072 sq. ft.
13 Boyde's Crossing, Norfolk, MA 02056
MLS# 1425773Listed by: COLDWELL BANKER REALTY
 $829,900Active2 beds 3 baths2,072 sq. ft.
13 Boyde's Crossing #12, Norfolk, MA 02056
MLS# 1425722Listed by: COLDWELL BANKER REALTY- Open Sat, 12 to 3pm
 $1,499,000Active4 beds 4 baths4,420 sq. ft.
5 Hanover St, Norfolk, MA 02056
MLS# 73589241Listed by: Coldwell Banker Realty - Boston 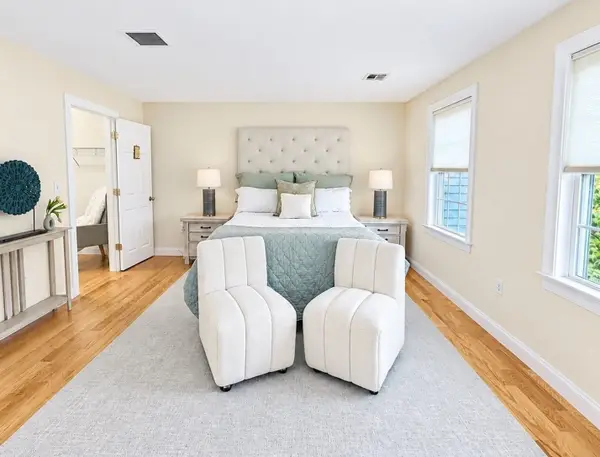 $575,000Active2 beds 3 baths2,056 sq. ft.
45 Meetinghouse Rd #45, Norfolk, MA 02056
MLS# 73584581Listed by: Papa Realty Group


Protect your home and budget from life's surprises with an Assurant Home Warranty, backed by a partner that supports you through every step of homeownership. Explore Plans.
© 2023 - 2026 ERA Franchise Systems LLC. All rights reserved. ERA Franchise Systems LLC fully supports the principles of the Fair Housing Act and the Equal Opportunity Act. ERA, ERA Real Estate powered, and their respective logos are registered service marks of ERA Franchise Systems LLC. Each office is independently owned and operated.