
18 Acushnet St #18, North Andover, MA 01845
Local realty services provided by:ERA M. Connie Laplante Real Estate
18 Acushnet St #18,North Andover, MA 01845
$449,500
- 2 Beds
- 2 Baths
- 1,351 sq. ft.
- Condominium
- Active
Upcoming open houses
- Fri, Nov 1304:00 pm - 05:30 pm
Listed by: nancy greeley
Office: coldwell banker realty - andovers/readings regional
MLS#:73601390
Source:MLSPIN
Price summary
- Price:$449,500
- Price per sq. ft.:$332.72
About this home
Welcome home to this beautifully maintained 2-bedroom, 1.5-bath townhouse-style condominium offering the perfect blend of privacy, space, and convenience. Featuring 1,351 square feet of living space across two levels, this inviting home showcases gleaming hardwood floors, a spacious sun-filled living room with a charming brick fireplace, an open dining area, and an eat-in kitchen with direct access to a private deck overlooking a peaceful, wooded setting. Upstairs, you'll find generously sized bedrooms including a large primary bedroom with a walk-in closet, while the unfinished basement provides abundant storage and future expansion potential. With three off-street parking spaces, no monthly condo fee, and a desirable North Andover location close to CVS, shopping, restaurants, coffee shops, and major commuting routes, this move-in ready home offers exceptional value and easy living.
Contact an agent
Home facts
- Year built:1986
- Listing ID #:73601390
- Updated:November 12, 2026 at 05:00 PM
Rooms and interior
- Bedrooms:2
- Total bathrooms:2
- Full bathrooms:1
- Half bathrooms:1
- Rooms Total:5
- Flooring:Carpet, Hardwood, Vinyl
- Dining Description:Hardwood, Overhead
- Kitchen Description:Dishwasher, Exterior Access, Flooring - Hardwood, Lighting - Overhead, Range, Recessed Lighting, Refrigerator, Slider
- Living area:1,351 sq. ft.
Heating and cooling
- Cooling:Window Unit(s)
- Heating:Forced Air, Natural Gas
Structure and exterior
- Roof:Shingle
- Year built:1986
- Building area:1,351 sq. ft.
- Exterior Features:Deck
Schools
- High school:North Andover High School
- Middle school:North Andover Middle School
- Elementary school:Franklin Elementary School
Utilities
- Water:Public
- Sewer:Public Sewer
Finances and disclosures
- Price:$449,500
- Price per sq. ft.:$332.72
- Tax amount:$4,462 (2026)
Features and amenities
- Appliances:Dishwasher, Range, Refrigerator
- Laundry features:Electric Dryer Hookup, In Basement, In Unit, Washer Hookup
Parking
- Total parking spaces:4
- Parking description:Off Street, Paved
New listings near 18 Acushnet St #18
- Open Sat, 12:30 to 2pmNew
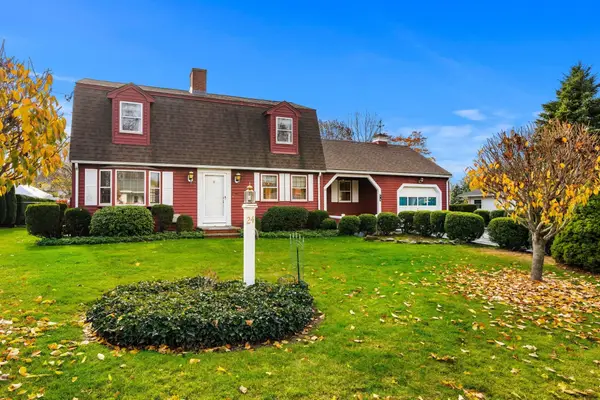 $690,000Active3 beds 2 baths1,960 sq. ft.
24 Meadow Ln, North Andover, MA 01845
MLS# 73600988Listed by: Schruender Realty - Open Sat, 11am to 1pmNew
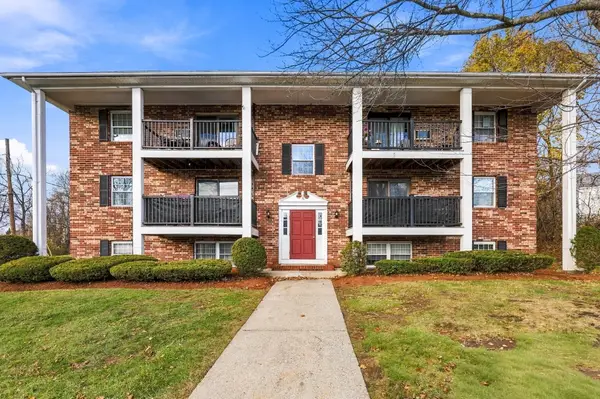 $270,000Active1 beds 1 baths642 sq. ft.
5 Walker Rd #3, North Andover, MA 01845
MLS# 73600718Listed by: eXp Realty LLC - New
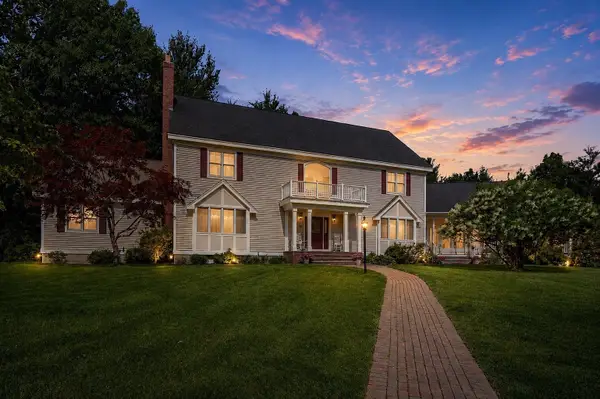 $1,535,000Active7 beds 7 baths7,207 sq. ft.
15 Long Pasture Rd, North Andover, MA 01845
MLS# 73600665Listed by: Elite Realty Experts, LLC - New
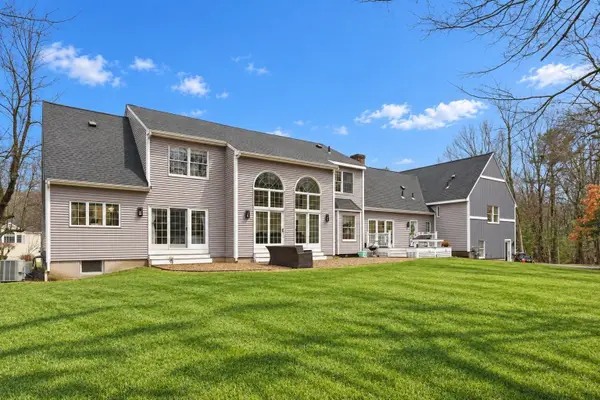 $1,599,900Active5 beds 6 baths4,689 sq. ft.
30 Anne Rd, North Andover, MA 01845
MLS# 73600477Listed by: Keller Williams Realty Boston Northwest - Open Thu, 3:30 to 5pmNew
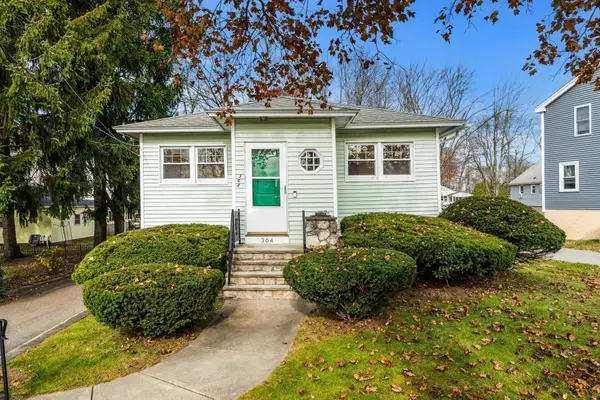 $498,000Active3 beds 1 baths1,000 sq. ft.
364 Sutton St, North Andover, MA 01845
MLS# 73599197Listed by: eXp Realty LLC - Corporate Office - Open Thu, 9 to 10amNew
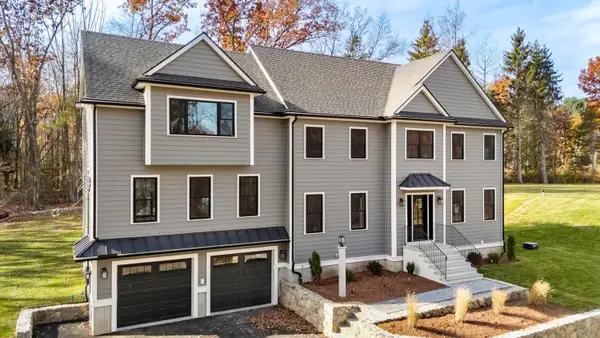 $1,799,900Active4 beds 4 baths4,214 sq. ft.
877 Johnson Street, North Andover, MA 01845
MLS# 73599093Listed by: RE/MAX Encore - Open Sun, 1 to 2:30pmNew
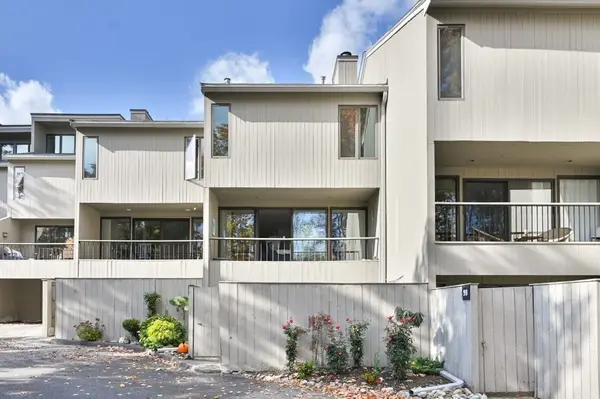 $585,000Active3 beds 3 baths2,244 sq. ft.
99 Mill Pond #99, North Andover, MA 01845
MLS# 73598740Listed by: William Raveis R.E. & Home Services - New
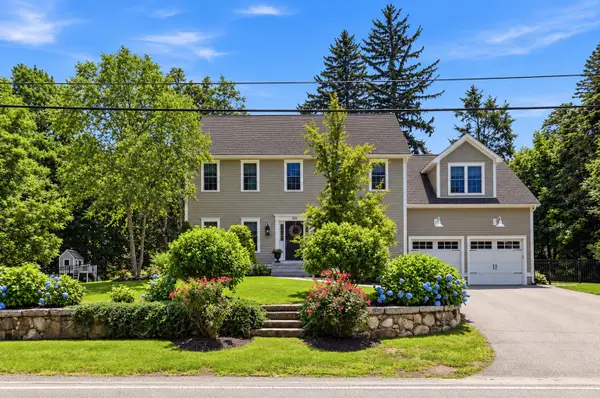 $1,249,900Active5 beds 5 baths3,933 sq. ft.
120 Milk St, North Andover, MA 01845
MLS# 73598556Listed by: William Raveis R.E. & Home Services - New
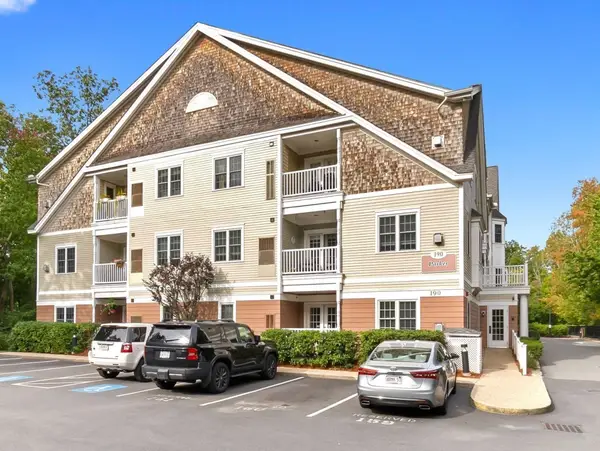 $455,000Active2 beds 2 baths1,065 sq. ft.
190 Chickering Rd #210D, North Andover, MA 01845
MLS# 73598326Listed by: Gibson Sotheby's International Realty


Protect your home and budget from life's surprises with an Assurant Home Warranty, backed by a partner that supports you through every step of homeownership. Explore Plans.
© 2023 - 2026 ERA Franchise Systems LLC. All rights reserved. ERA Franchise Systems LLC fully supports the principles of the Fair Housing Act and the Equal Opportunity Act. ERA, ERA Real Estate powered, and their respective logos are registered service marks of ERA Franchise Systems LLC. Each office is independently owned and operated.