
3 Harvest Dr #207, North Andover, MA 01845
Local realty services provided by:Metropolitan Homes
3 Harvest Dr #207,North Andover, MA 01845
$182,771
- 1 Beds
- 1 Baths
- 848 sq. ft.
- Condominium
- Active
Listed by: david gasser
Office: chapa portfolio realty llc
MLS#:73559183
Source:MLSPIN
Price summary
- Price:$182,771
- Price per sq. ft.:$215.53
About this home
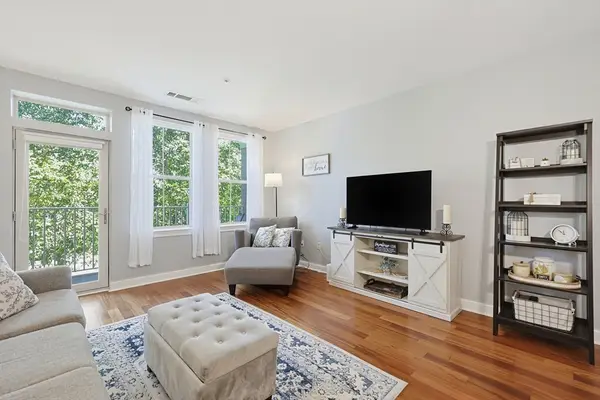
DEED RESTRICTED AFFORDABLE SALE! APPLICATOIN DEADLINE AUGUST 18th at 5pm. Oakridge Village Maplewood Reserve in North Andover is the setting for this bright 1 bedroom,1 bath condominium home on the second floor. Features include breakfast bar in the kitchen and open floor plan in the living/dining area. The home includes an in unit washer/dryer and off street parking as well as access to the many shared amenities. Home subject to affordable housing and resale restrictions. Sale contingent on seller finding suitable housing. Income Limits Apply: 1 Person: $74,800 2 Person: $85,450 3 Person: $96,150 4 Person - $106,800 Asset limit: $75,000; Must be first time homebuyer. Primary residence required.
Contact an agent
Home facts
- Year built:2006
- Listing ID #:73559183
- Updated:August 13, 2026 at 11:08 AM
Rooms and interior
- Bedrooms:1
- Total bathrooms:1
- Full bathrooms:1
- Rooms Total:4
- Living area:848 sq. ft.
Heating and cooling
- Cooling:Central Air
- Heating:Forced Air, Natural Gas
- Central air:Yes
Structure and exterior
- Year built:2006
- Building area:848 sq. ft.
Utilities
- Water:Public
- Sewer:Public Sewer
Finances and disclosures
- Price:$182,771
- Price per sq. ft.:$215.53
- Tax amount:$1,638 (2025)
Features and amenities
- Amenities:Clubroom, Storage
Parking
- Total parking spaces:1
New listings near 3 Harvest Dr #207
- New
 $285,000Active1 beds 1 baths695 sq. ft.
55 Fernview Ave #8, North Andover, MA 01845
MLS# 73563003Listed by: Home Seller's Edge - Open Sat, 11:30am to 1:30pmNew
 $439,999Active2 beds 2 baths1,192 sq. ft.
1401 Great Pond Road #8, North Andover, MA 01845
MLS# 73562351Listed by: Lyv Realty - Open Sat, 1 to 3pmNew
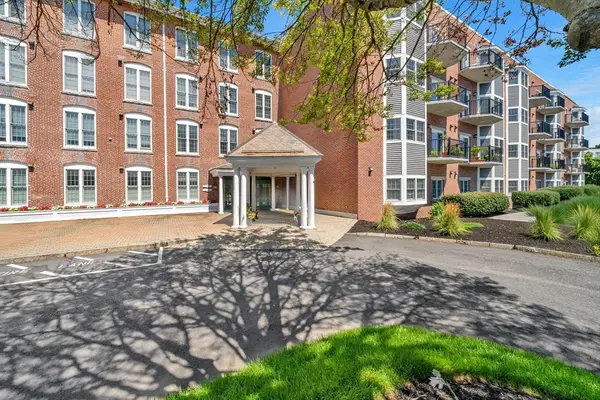 $419,900Active2 beds 2 baths1,007 sq. ft.
148 Main St #A413, North Andover, MA 01845
MLS# 73562045Listed by: Lillian Montalto Signature Properties - New
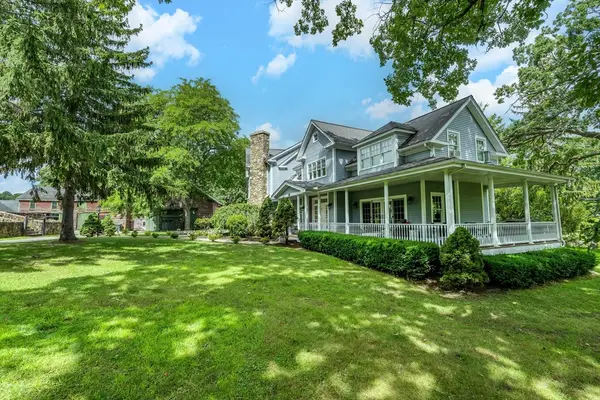 $2,950,000Active6 beds 6 baths6,426 sq. ft.
11 Marbleridge Rd, North Andover, MA 01845
MLS# 73560752Listed by: LandVest, Inc., Manchester -by-the-Sea - Open Sun, 11:30am to 1pmNew
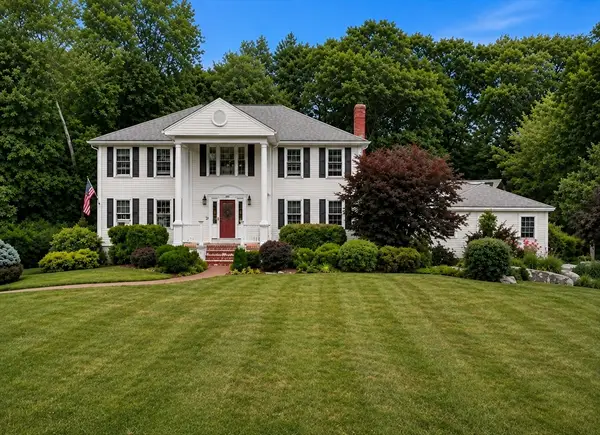 $1,199,900Active4 beds 3 baths3,498 sq. ft.
24 Crossbow Ln, North Andover, MA 01845
MLS# 73560436Listed by: Leading Edge Real Estate - New
 $1,379,900Active5 beds 3 baths4,970 sq. ft.
22 Thistle Road, North Andover, MA 01845
MLS# 73559888Listed by: Coldwell Banker Realty - Andovers/Readings Regional - New
 $649,900Active3 beds 2 baths1,389 sq. ft.
15 William Street, North Andover, MA 01845
MLS# 73559744Listed by: Coldwell Banker Realty - Andovers/Readings Regional - New
 $1,199,000Active4 beds 3 baths3,120 sq. ft.
89 Christian Way, North Andover, MA 01845
MLS# 73559579Listed by: Leading Edge Real Estate - New
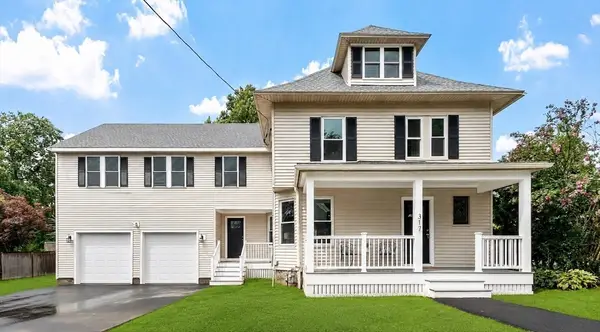 $999,900Active4 beds 3 baths2,926 sq. ft.
317 Middlesex St, North Andover, MA 01845
MLS# 73559380Listed by: Leading Edge Real Estate - New
 $459,000Active2 beds 2 baths1,253 sq. ft.
4 Harvest Drive #204, North Andover, MA 01845
MLS# 73559308Listed by: RE/MAX Harmony


Protect your home and budget from life's surprises with an Assurant Home Warranty, backed by a partner that supports you through every step of homeownership. Explore Plans.
© 2023 - 2026 ERA Franchise Systems LLC. All rights reserved. ERA Franchise Systems LLC fully supports the principles of the Fair Housing Act and the Equal Opportunity Act. ERA, ERA Real Estate powered, and their respective logos are registered service marks of ERA Franchise Systems LLC. Each office is independently owned and operated.