
75 Cotuit St #1, North Andover, MA 01845
Local realty services provided by:Metropolitan Homes
75 Cotuit St #1,North Andover, MA 01845
$475,000
- 2 Beds
- 2 Baths
- 1,328 sq. ft.
- Condominium
- Active
Listed by: susan p. kadilak
Office: fiv realty co.
MLS#:73560517
Source:MLSPIN
Price summary
- Price:$475,000
- Price per sq. ft.:$357.68
About this home
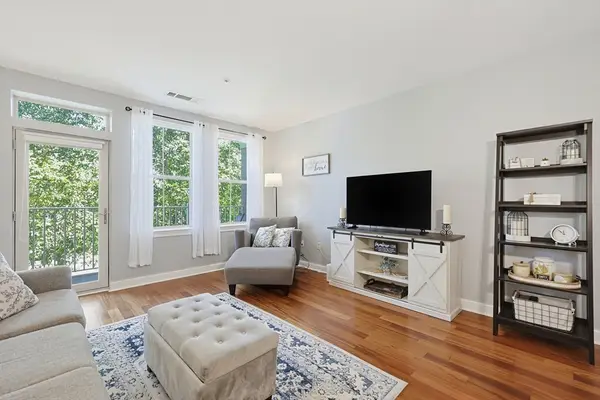
Amazing opportunity abounds in this 2 bedroom 1.5 bath townhouse with attached 1 car garage! Gather in the oversized eat in kitchen with beautiful wood cabinets and direct access to back deck overlooking the expansive backyard. The large living room boasts a cozy brick fireplace feature wall, adding lots of character, and a tall bay window that lets light flood the space. A half bath with convenient first floor laundry and direct access to the garage complete the main level. Upstairs, you’ll find an ample sized main bathroom with double sinks, and 2 generously sized bedrooms. The main bedroom has 2 closets! In the lower level, the unfinished basement offers future expansion possibilities. Young roof and newer HVAC system on the 2nd floor. Storage loft above garage. No condo fees! Subject to license to sell. Showings begin at open house on Saturday, August 8th and Sunday, August 9th from 11am-1pm.
Contact an agent
Home facts
- Year built:1983
- Listing ID #:73560517
- Updated:August 12, 2026 at 11:16 AM
Rooms and interior
- Bedrooms:2
- Total bathrooms:2
- Full bathrooms:1
- Half bathrooms:1
- Rooms Total:4
- Kitchen Description:Deck - Exterior, Dishwasher, Exterior Access, Gas Stove, Microwave, Range, Recessed Lighting, Stainless Steel Appliances
- Living area:1,328 sq. ft.
Heating and cooling
- Cooling:2 Cooling Zones, Central Air
- Heating:Baseboard, Natural Gas
- Central air:Yes
Structure and exterior
- Roof:Shingle
- Year built:1983
- Building area:1,328 sq. ft.
- Construction Materials:Frame
- Exterior Features:Deck
Utilities
- Water:Public
- Sewer:Public Sewer
Finances and disclosures
- Price:$475,000
- Price per sq. ft.:$357.68
- Tax amount:$5,077 (2025)
Features and amenities
- Appliances:Dishwasher, Microwave, Range
- Laundry features:First Floor, In Unit
- Amenities:Central Vacuum
Parking
- Total parking spaces:3
- Parking description:Attached, Off Street, Paved
- Garage:Yes
- Garage spaces:1
New listings near 75 Cotuit St #1
- New
 $439,999Active2 beds 2 baths1,192 sq. ft.
1401 Great Pond Road #8, North Andover, MA 01845
MLS# 73562351Listed by: Lyv Realty - Open Sat, 1 to 3pmNew
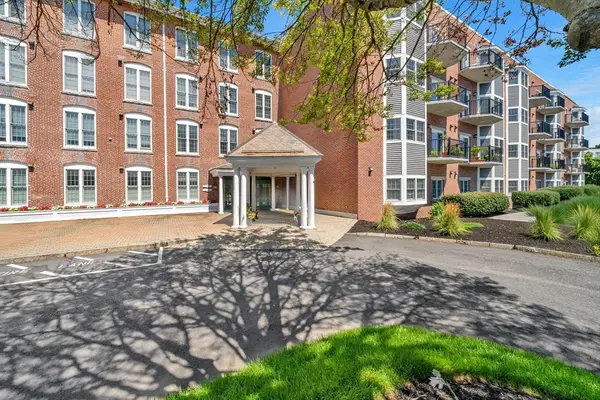 $419,900Active2 beds 2 baths1,007 sq. ft.
148 Main St #A413, North Andover, MA 01845
MLS# 73562045Listed by: Lillian Montalto Signature Properties - New
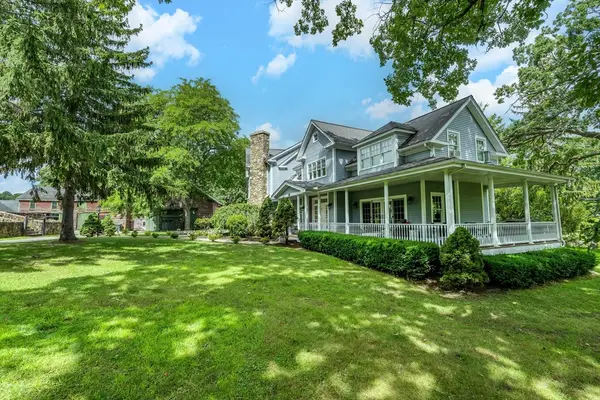 $2,950,000Active6 beds 6 baths6,426 sq. ft.
11 Marbleridge Rd, North Andover, MA 01845
MLS# 73560752Listed by: LandVest, Inc., Manchester -by-the-Sea - New
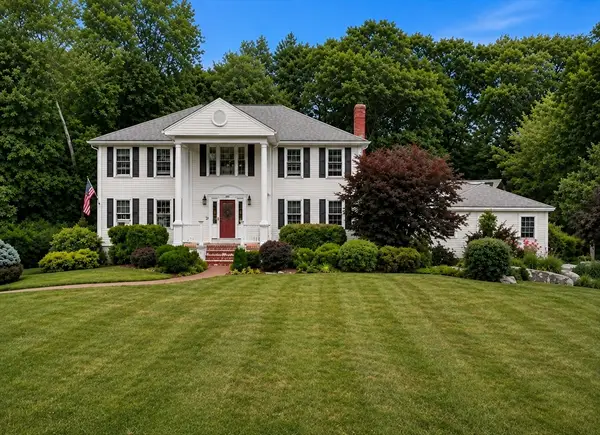 $1,199,900Active4 beds 3 baths3,498 sq. ft.
24 Crossbow Ln, North Andover, MA 01845
MLS# 73560436Listed by: Leading Edge Real Estate - New
 $1,379,900Active5 beds 3 baths4,970 sq. ft.
22 Thistle Road, North Andover, MA 01845
MLS# 73559888Listed by: Coldwell Banker Realty - Andovers/Readings Regional - New
 $649,900Active3 beds 2 baths1,389 sq. ft.
15 William Street, North Andover, MA 01845
MLS# 73559744Listed by: Coldwell Banker Realty - Andovers/Readings Regional - New
 $1,199,000Active4 beds 3 baths3,120 sq. ft.
89 Christian Way, North Andover, MA 01845
MLS# 73559579Listed by: Leading Edge Real Estate - New
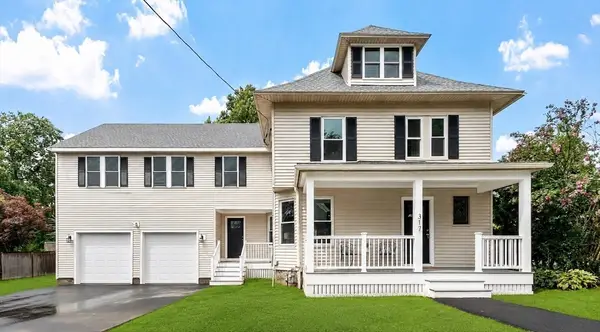 $999,900Active4 beds 3 baths2,926 sq. ft.
317 Middlesex St, North Andover, MA 01845
MLS# 73559380Listed by: Leading Edge Real Estate - New
 $459,000Active2 beds 2 baths1,253 sq. ft.
4 Harvest Drive #204, North Andover, MA 01845
MLS# 73559308Listed by: RE/MAX Harmony


Protect your home and budget from life's surprises with an Assurant Home Warranty, backed by a partner that supports you through every step of homeownership. Explore Plans.
© 2023 - 2026 ERA Franchise Systems LLC. All rights reserved. ERA Franchise Systems LLC fully supports the principles of the Fair Housing Act and the Equal Opportunity Act. ERA, ERA Real Estate powered, and their respective logos are registered service marks of ERA Franchise Systems LLC. Each office is independently owned and operated.