
9 Icehouse Rd. #9, North Andover, MA 01845
Local realty services provided by:Metropolitan Homes
9 Icehouse Rd. #9,North Andover, MA 01845
$899,900
- 2 Beds
- 3 Baths
- 2,352 sq. ft.
- Condominium
- Active
Upcoming open houses
- Sun, Oct 2501:30 pm - 03:00 pm
Listed by: barbara grasso, barbara grasso
Office: william raveis r.e. & home services
MLS#:73594629
Source:MLSPIN
Price summary
- Price:$899,900
- Price per sq. ft.:$382.61
- Monthly HOA dues:$789
About this home
PROFESSIONAL PHOTOS WILL BE UP ON MLS SATURDAY. Presenting 9 Icehouse Rd in North Andover, Massachusetts. Built in 2006, this 2,352-square-foot DETACHED condominium offers a sophisticated living experience in great condition. This attractive property seamlessly blends a farmhouse-inspired aesthetic with the functional ease of modern living, providing a rare opportunity to own a residence that balances style and substance. The kitchen serves as the heart of the home, featuring elegant stone counters and a practical peninsula that invites casual interaction. The matching SS appliances create a clean, modern visual profile, ensuring the space is as efficient as it is well-designed. Beyond the kitchen, the living room defines the home’s sense of volume and warmth. High, vaulted ceilings amplify the feeling of space, while the fireplace provides a natural focal point for quiet evenings, creating an environment that feels both open and comfortable. The architectural character continues outside, where a large porch serves as an extension of the living area, offering a private space to enjoy the fresh air. For those who prioritize convenience, the property includes a two-car garage, while the community provides a fitness center to support an active lifestyle. With 2 bedrooms and 2.5 bathrooms spread across two stories starting on the first floor, the open concept layout is thoughtfully arranged for daily comfort and is designed for one level living. This home features new appliances, including washer/dryer, a tankless hot water heater bringing you instant hot water, a furnace 3-4 years old, and new low-rise steps from garage into the foyer to add to your comfort. Midtown Market on Salem Street solves all your immediate shopping needs with everything there including a coffee shop, top of the line meats, spirits, excellent pizza and the now famous restaurant & bar, BRIX! Contact me today to schedule your private tour and discover how this exceptional North Andover residence can elevate your daily lifestyle. Professional photos of the interior will be available shortly as painters just completed the job. Come see this beauty in person at the Open House on Saturday 10/24 from 11:30a.m.-1:30p.m. and/or Sunday 10/25 1:30p.m.-3:00p.m....
Contact an agent
Home facts
- Year built:2006
- Listing ID #:73594629
- Updated:October 24, 2026 at 12:33 PM
Rooms and interior
- Bedrooms:2
- Total bathrooms:3
- Full bathrooms:2
- Half bathrooms:1
- Rooms Total:8
- Flooring:Carpet, Hardwood, Tile
- Dining Description:Deck - Exterior, Exterior Access, Handicap Accessible, Hardwood, Lighting - Sconce, Open Floorplan, Overhead, Paints & Finishes - Low VOC, Pendant, Slider, Wainscoting, Window(s) - Bay/Bow/Box
- Kitchen Description:Archway, Cable Hookup, Countertops - Stone/Granite/Solid, Dining Area, Dishwasher, Disposal, Flooring - Hardwood, Kitchen Island, Lighting - Sconce, Microwave, Open Floorplan, Paints & Finishes - Low VOC, Pantry, Plumbed For Ice Maker, Range, Range Hood, Recessed Lighting, Refrigerator, Stainless Steel Appliances, Vacuum System
- Living area:2,352 sq. ft.
Heating and cooling
- Cooling:2 Cooling Zones, Central Air, Individual, Unit Control
- Heating:Central, Forced Air, Individual, Unit Control
- Central air:Yes
Structure and exterior
- Roof:Shingle
- Year built:2006
- Building area:2,352 sq. ft.
- Construction Materials:Frame
- Exterior Features:Deck - Composite, Porch, Sprinkler System
Utilities
- Water:Public
- Sewer:Public Sewer
Finances and disclosures
- Price:$899,900
- Price per sq. ft.:$382.61
- Tax amount:$8,736 (2026)
Features and amenities
- Appliances:Dishwasher, Disposal, Instant Hot Water, Microwave, Range, Range Hood, Refrigerator, Vacuum System, Washer/Dryer
- Laundry features:Closet/Cabinets - Custom Built, Electric Dryer Hookup, First Floor, Flooring - Stone/Ceramic Tile, Gas Dryer Hookup, Handicap Accessible, In Unit, Lighting - Overhead, Main Level, Paints & Finishes - Low VOC, Washer Hookup, Washer/Dryer
- Amenities:Central Vacuum, Closet, Recessed Lighting
Parking
- Total parking spaces:4
- Parking description:Attached, Garage Door Opener, Insulated, Off Street, Paved, Storage
- Garage:Yes
- Garage spaces:2
New listings near 9 Icehouse Rd. #9
- Coming Soon
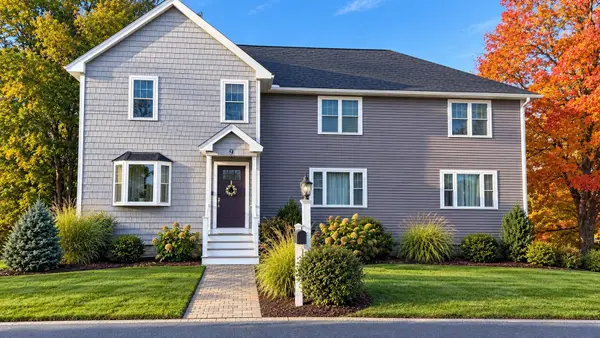 $799,000Coming Soon4 beds 4 baths3,269 sq. ft.
9 Lincoln Street, North Andover, MA 01845
MLS# 73594502Listed by: Diamond Key Real Estate - Open Sun, 12 to 1:30pmNew
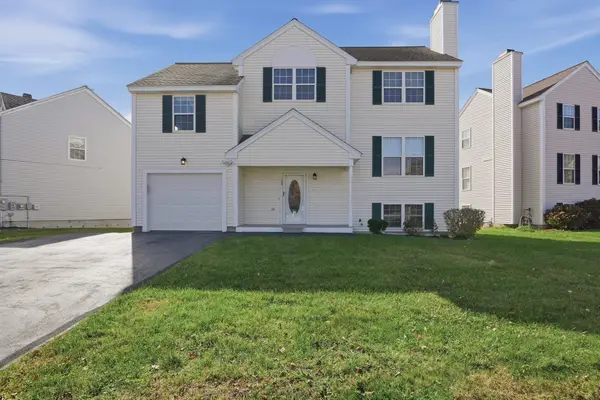 $789,000Active3 beds 3 baths2,260 sq. ft.
23 Nadine Ln, North Andover, MA 01845
MLS# 73594479Listed by: Lamacchia Realty, Inc. - Open Sun, 11am to 1pmNew
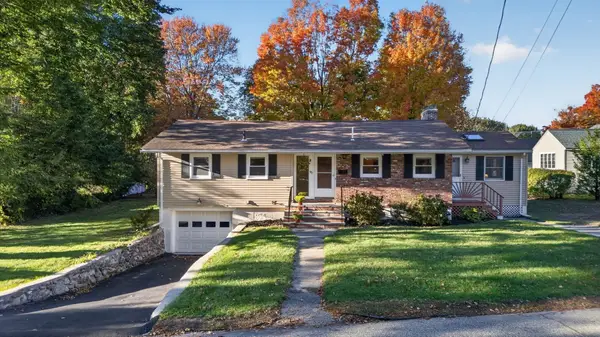 $649,900Active3 beds 2 baths1,603 sq. ft.
90 Woodstock St, North Andover, MA 01845
MLS# 73593955Listed by: Classified Realty Group - Open Sat, 10am to 12pmNew
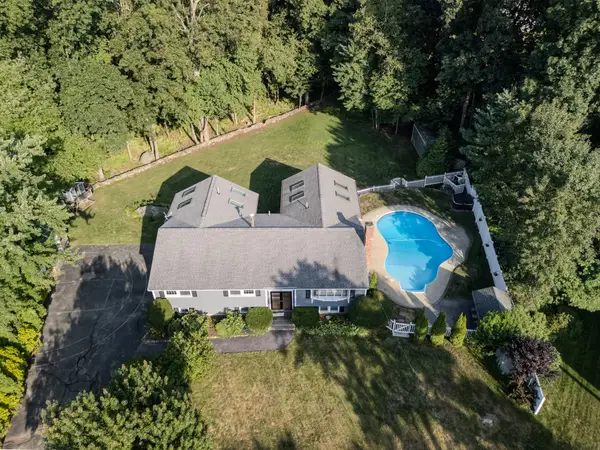 $1,075,000Active4 beds 4 baths3,200 sq. ft.
59 Bannan Dr, North Andover, MA 01845
MLS# 73593496Listed by: Lillian Montalto Signature Properties - Open Sun, 10:30am to 12:30pmNew
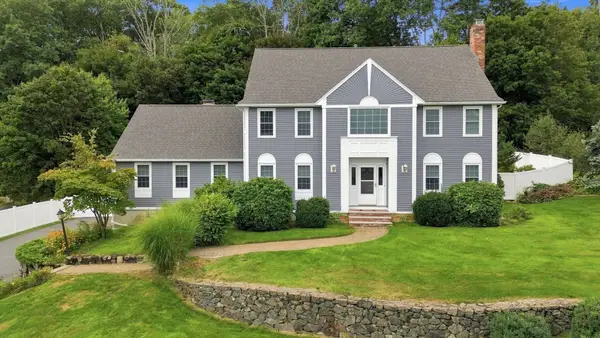 $1,220,000Active4 beds 4 baths3,785 sq. ft.
29 Kara Dr, North Andover, MA 01845
MLS# 73593261Listed by: William Raveis R.E. & Home Services - Open Sun, 11:30am to 1pmNew
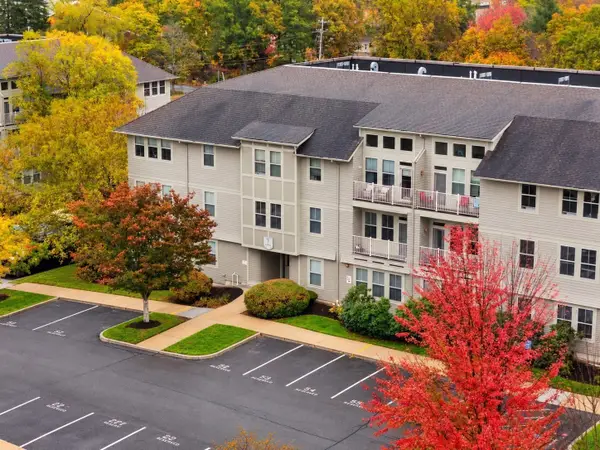 $500,000Active2 beds 2 baths1,243 sq. ft.
3 Harvest Dr #305, North Andover, MA 01876
MLS# 73592945Listed by: Coldwell Banker Realty - Andovers/Readings Regional - New
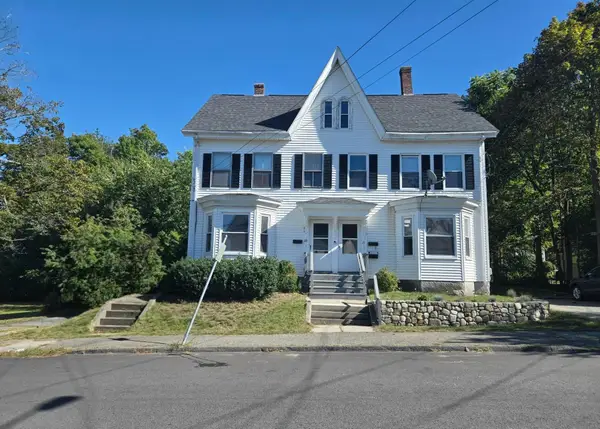 $375,000Active4 beds 2 baths2,094 sq. ft.
23 Merrimack St #1, North Andover, MA 01845
MLS# 73592782Listed by: Better Homes and Gardens Real Estate - The Masiello Group - New
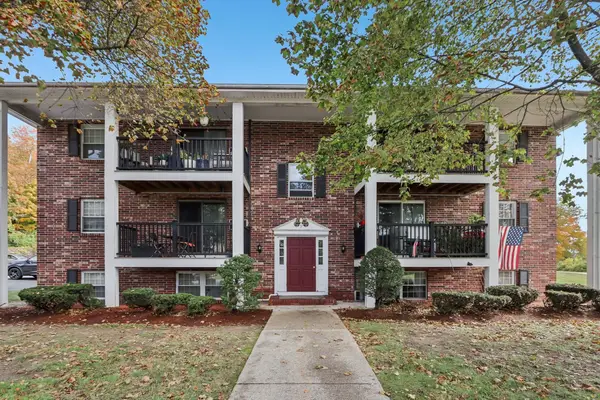 $249,900Active2 beds 1 baths805 sq. ft.
7 Walker Rd #10, North Andover, MA 01845
MLS# 73591501Listed by: Century 21 North East - Open Sun, 12 to 2pmNew
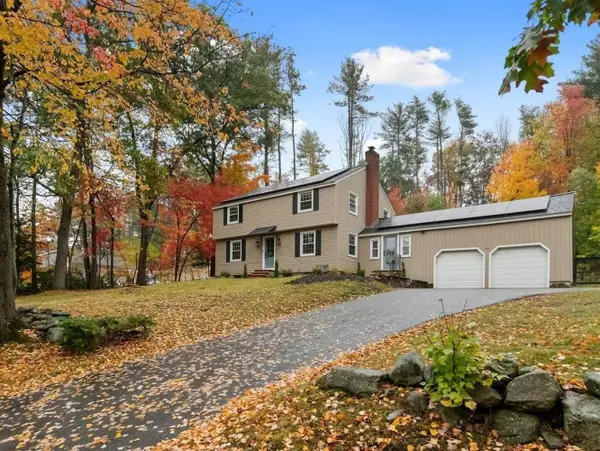 $885,000Active3 beds 3 baths2,198 sq. ft.
124 Hillside Rd, North Andover, MA 01845
MLS# 73591325Listed by: Keller Williams Realty


Protect your home and budget from life's surprises with an Assurant Home Warranty, backed by a partner that supports you through every step of homeownership. Explore Plans.
© 2023 - 2026 ERA Franchise Systems LLC. All rights reserved. ERA Franchise Systems LLC fully supports the principles of the Fair Housing Act and the Equal Opportunity Act. ERA, ERA Real Estate powered, and their respective logos are registered service marks of ERA Franchise Systems LLC. Each office is independently owned and operated.