
7 Walker Rd #10, North Andover, MA 01845
Local realty services provided by:ERA M. Connie Laplante Real Estate
Upcoming open houses
- Sun, Oct 1811:30 am - 01:30 pm
Listed by: lisa luther
Office: century 21 north east
MLS#:73591501
Source:MLSPIN
Price summary
- Price:$249,900
- Price per sq. ft.:$310.43
- Monthly HOA dues:$432
About this home
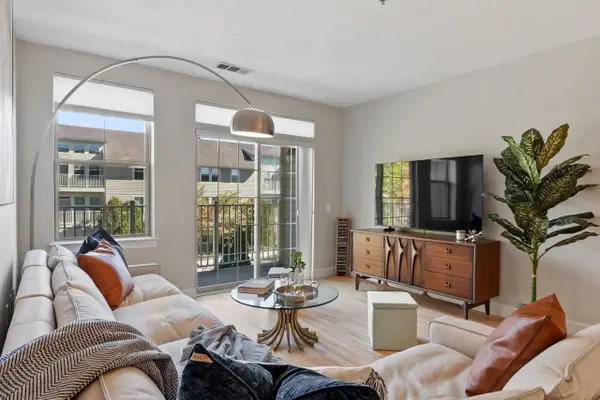
Welcome to Meadow View Condominiums in North Andover, where affordability meets opportunity. This second-floor, corner-end unit offers 805 square feet of living space, a comfortable layout, and an abundance of natural light. The spacious living room opens to a private balcony, providing an inviting extension of the living area. The kitchen features a dining area, while the generously sized rooms offer flexibility and the opportunity to add your personal style. With thoughtful updates and a little imagination, this condominium has the many possibilities. Enjoy access to an inground swimming pool, tennis court, common laundry facilities, and additional storage. Conveniently situated near shopping, public transportation, and major routes, this property combines everyday convenience with the opportunity to build equity through improvements. Bring your vision and discover the possibilities of making this condominium your own.
Contact an agent
Home facts
- Year built:1968
- Listing ID #:73591501
- Updated:October 17, 2026 at 11:19 AM
Rooms and interior
- Bedrooms:2
- Total bathrooms:1
- Full bathrooms:1
- Rooms Total:4
- Flooring:Carpet, Vinyl
- Kitchen Description:Dining Area, Dishwasher, Flooring - Laminate, Range
- Living area:805 sq. ft.
Heating and cooling
- Cooling:Wall Unit(s)
- Heating:Electric Baseboard
Structure and exterior
- Roof:Shingle
- Year built:1968
- Building area:805 sq. ft.
- Exterior Features:Deck
Schools
- High school:Nahs
- Middle school:Nams
- Elementary school:Atkinson
Utilities
- Water:Public
- Sewer:Public Sewer
Finances and disclosures
- Price:$249,900
- Price per sq. ft.:$310.43
- Tax amount:$3,246 (2026)
Features and amenities
- Appliances:Dishwasher, Intercom, Range
- Laundry features:Common Area, In Building
- Amenities:Storage, Tennis Court(s)
- Pool features:Association, In Ground
Parking
- Total parking spaces:2
- Parking description:Common, Paved
- Garage:Yes
New listings near 7 Walker Rd #10
- Open Sun, 11am to 1pmNew
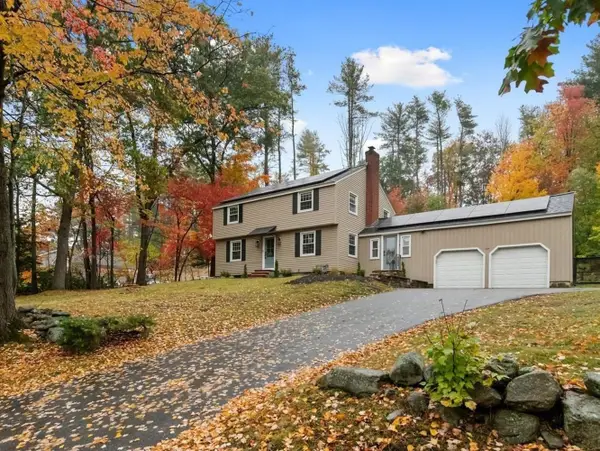 $899,900Active3 beds 3 baths2,198 sq. ft.
124 Hillside Rd, North Andover, MA 01845
MLS# 73591325Listed by: Keller Williams Realty - New
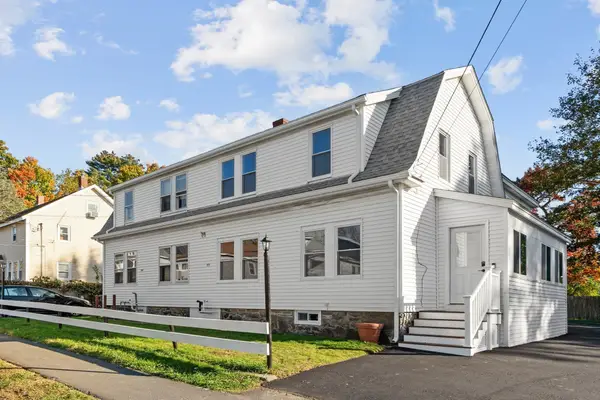 $589,900Active3 beds 3 baths1,644 sq. ft.
106 Second Street #106, North Andover, MA 01845
MLS# 73591118Listed by: Weichert Realtors' Daher Companies - Open Sun, 12 to 1:30pmNew
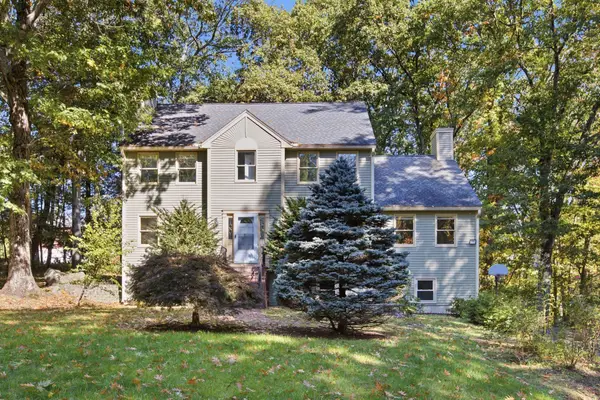 $969,900Active4 beds 3 baths2,687 sq. ft.
255 Haymeadow Rd, North Andover, MA 01845
MLS# 73590779Listed by: Cameron Real Estate Group - Open Sun, 11am to 12:30pmNew
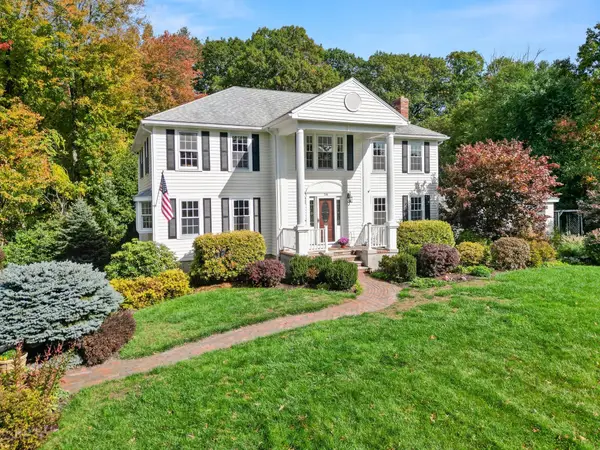 $1,035,000Active4 beds 3 baths3,538 sq. ft.
24 Crossbow Ln, North Andover, MA 01845
MLS# 73590644Listed by: Keller Williams Realty - Open Sun, 11am to 12:30pmNew
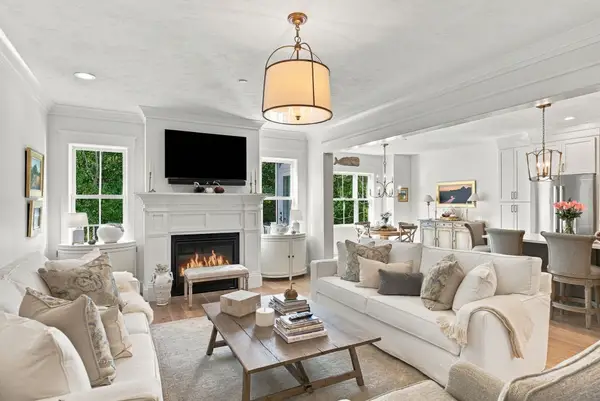 $1,125,000Active3 beds 3 baths3,152 sq. ft.
5 Granville Ln #5, Amesbury, MA 01913
MLS# 73590527Listed by: William Raveis Real Estate - Open Sat, 11:30am to 1pmNew
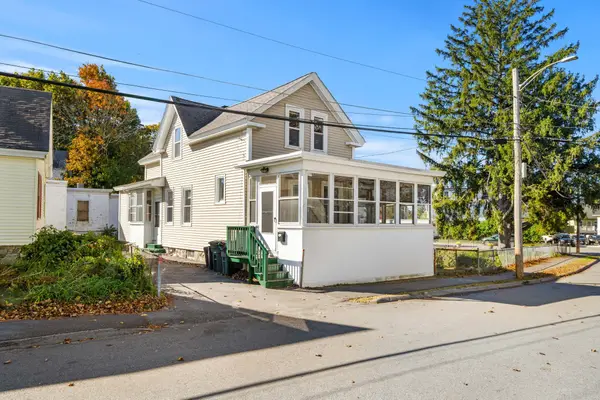 $485,000Active3 beds 2 baths1,425 sq. ft.
8 Morton St, North Andover, MA 01845
MLS# 73590547Listed by: Schruender Realty - Open Sun, 10am to 2pmNew
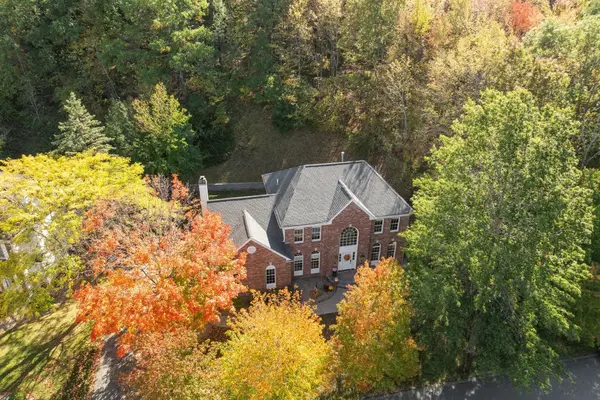 $1,250,000Active4 beds 3 baths3,361 sq. ft.
45 Rosemont Drive, North Andover, MA 01845
MLS# 73590476Listed by: William Raveis R.E. & Home Services - Open Sun, 11am to 12:30pmNew
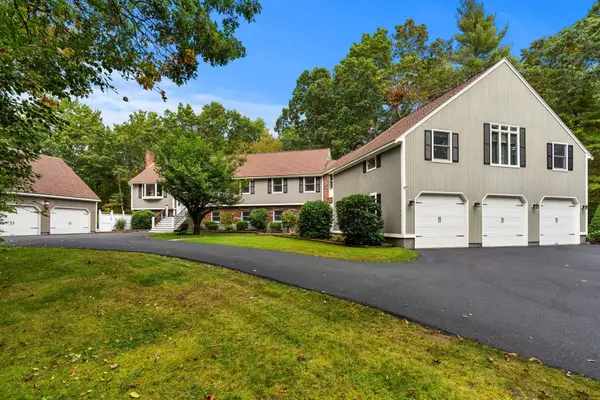 $1,199,000Active5 beds 4 baths5,227 sq. ft.
202 Lacy St, North Andover, MA 01845
MLS# 73590440Listed by: Real Broker MA, LLC - Open Sun, 11:30am to 1pmNew
 $499,000Active2 beds 2 baths1,112 sq. ft.
4 Harvest Drive #225, North Andover, MA 01845
MLS# 73590276Listed by: Coldwell Banker Realty - Andovers/Readings Regional


Protect your home and budget from life's surprises with an Assurant Home Warranty, backed by a partner that supports you through every step of homeownership. Explore Plans.
© 2023 - 2026 ERA Franchise Systems LLC. All rights reserved. ERA Franchise Systems LLC fully supports the principles of the Fair Housing Act and the Equal Opportunity Act. ERA, ERA Real Estate powered, and their respective logos are registered service marks of ERA Franchise Systems LLC. Each office is independently owned and operated.