
90 Woodstock St, North Andover, MA 01845
Local realty services provided by:ERA Key Realty Services
90 Woodstock St,North Andover, MA 01845
$649,900
- 3 Beds
- 2 Baths
- 1,603 sq. ft.
- Single family
- Active
Upcoming open houses
- Sun, Oct 2511:00 am - 01:00 pm
Listed by: quinlan home team, matthew quinlan
Office: classified realty group
MLS#:73593955
Source:MLSPIN
Price summary
- Price:$649,900
- Price per sq. ft.:$405.43
About this home
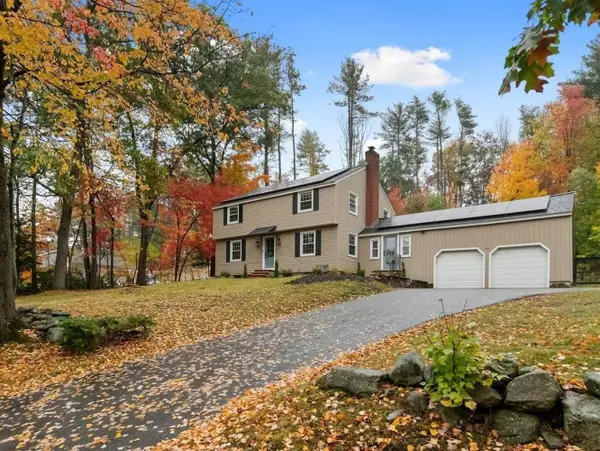
Location, location, location! Welcome to 90 Woodstock Road, a 3-bedroom, 1.5-bath ranch with more space than you might expect! The main level features hardwood floors, a living room with fireplace, and an eat-in kitchen with granite countertops and plenty of cabinet space. One of the highlights of the home is the family room with vaulted ceilings, exposed beams, skylights, and brick accents that give the space its character. Three bedrooms and a full bath round out the main level. Downstairs, the finished basement provides even more room to spread out, complete with a second fireplace, half bath, laundry area, and storage. Outside, the generous backyard offers plenty of space to enjoy the outdoors, entertain, or simply unwind. And then there’s the location! North Andover Middle School, Atkinson Elementary, and ABECC are all nearby, with the Town Common, Youth Center, local restaurants, and highway access just a short trip away. Come see what makes this home worth a look!
Contact an agent
Home facts
- Year built:1960
- Listing ID #:73593955
- Updated:October 24, 2026 at 11:28 AM
Rooms and interior
- Bedrooms:3
- Total bathrooms:2
- Full bathrooms:1
- Half bathrooms:1
- Rooms Total:7
- Flooring:Flooring - Stone/Ceramic Tile, Hardwood, Stone / Slate, Tile
- Dining Description:Hardwood, Recessed Lighting
- Kitchen Description:Cabinets - Upgraded, Countertops - Stone/Granite/Solid, Dishwasher, Disposal, Flooring - Hardwood, Microwave, Plumbed For Ice Maker, Recessed Lighting, Refrigerator
- Basement Description:Finished, Full, Garage Access, Interior Entry, Sump Pump
- Living area:1,603 sq. ft.
Heating and cooling
- Cooling:1 Cooling Zone, Wall Unit(s)
- Heating:Baseboard, Fireplace(s), Oil
Structure and exterior
- Roof:Shingle
- Year built:1960
- Building area:1,603 sq. ft.
- Lot area:0.46 Acres
- Lot Features:Level
- Architectural Style:Ranch
- Construction Materials:Frame
- Exterior Features:Deck, Patio, Rain Gutters, Storage
- Foundation Description:Concrete Perimeter
Schools
- High school:Nahs
- Middle school:Nams
- Elementary school:Atkinson
Utilities
- Water:Public
- Sewer:Public Sewer
Finances and disclosures
- Price:$649,900
- Price per sq. ft.:$405.43
- Tax amount:$6,405 (2025)
Features and amenities
- Appliances:Dishwasher, Disposal, Dryer, Microwave, Refrigerator, Washer
- Laundry features:Dryer, Flooring - Stone/Ceramic Tile, In Basement, Laundry Closet, Washer, Washer Hookup
- Amenities:High Speed Internet, Lighting - Overhead
Parking
- Total parking spaces:3
- Parking description:Attached, Garage Door Opener, Off Street, Paved, Paved Drive, Storage, Under
- Garage:Yes
- Garage spaces:1
New listings near 90 Woodstock St
- Coming Soon
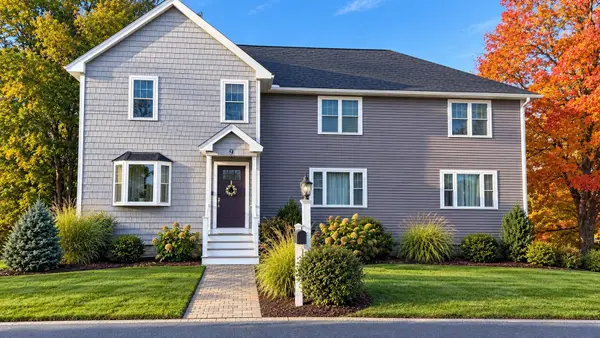 $799,000Coming Soon4 beds 4 baths3,269 sq. ft.
9 Lincoln Street, North Andover, MA 01845
MLS# 73594502Listed by: Diamond Key Real Estate - Open Sun, 1:30 to 3pmNew
 $899,900Active2 beds 3 baths2,352 sq. ft.
9 Icehouse Rd. #9, North Andover, MA 01845
MLS# 73594629Listed by: William Raveis R.E. & Home Services - Open Sun, 12 to 1:30pmNew
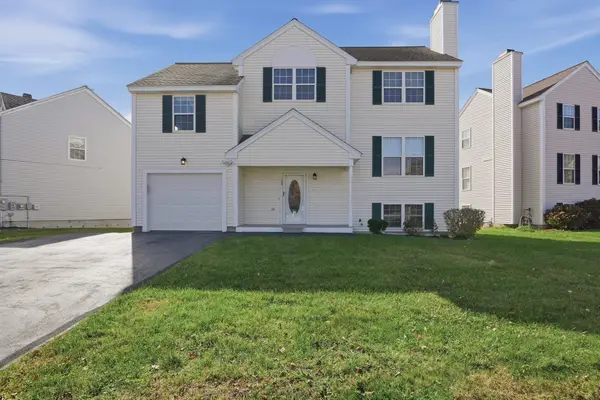 $789,000Active3 beds 3 baths2,260 sq. ft.
23 Nadine Ln, North Andover, MA 01845
MLS# 73594479Listed by: Lamacchia Realty, Inc. - Open Sat, 10am to 12pmNew
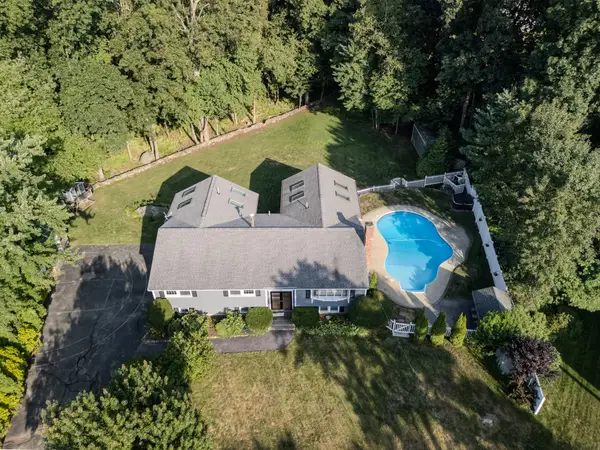 $1,075,000Active4 beds 4 baths3,200 sq. ft.
59 Bannan Dr, North Andover, MA 01845
MLS# 73593496Listed by: Lillian Montalto Signature Properties - Open Sun, 10:30am to 12:30pmNew
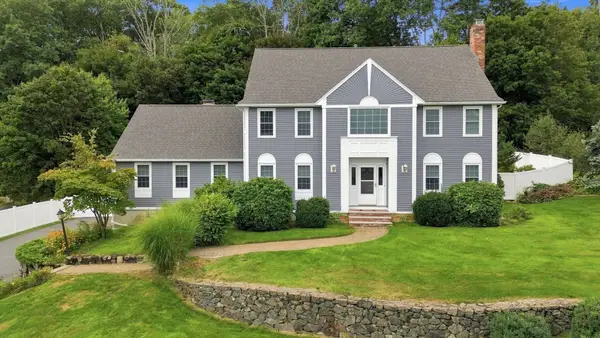 $1,220,000Active4 beds 4 baths3,785 sq. ft.
29 Kara Dr, North Andover, MA 01845
MLS# 73593261Listed by: William Raveis R.E. & Home Services - Open Sun, 11:30am to 1pmNew
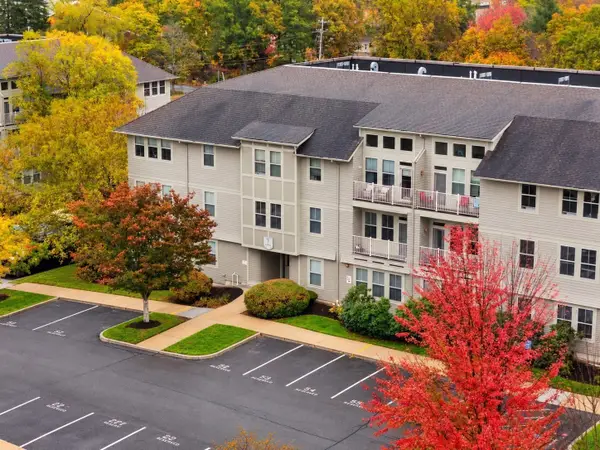 $500,000Active2 beds 2 baths1,243 sq. ft.
3 Harvest Dr #305, North Andover, MA 01876
MLS# 73592945Listed by: Coldwell Banker Realty - Andovers/Readings Regional - New
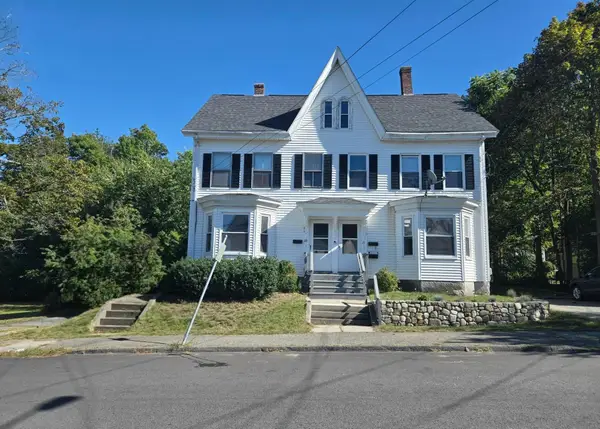 $375,000Active4 beds 2 baths2,094 sq. ft.
23 Merrimack St #1, North Andover, MA 01845
MLS# 73592782Listed by: Better Homes and Gardens Real Estate - The Masiello Group - New
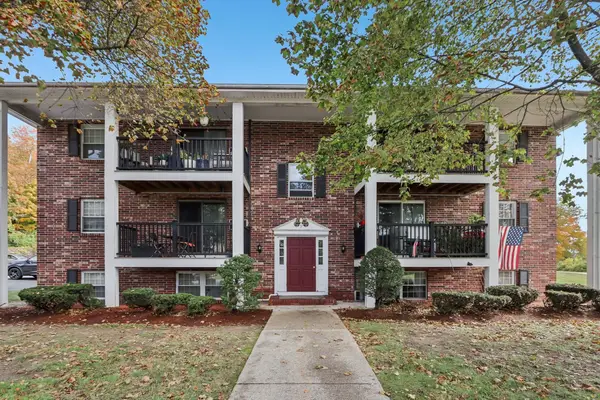 $249,900Active2 beds 1 baths805 sq. ft.
7 Walker Rd #10, North Andover, MA 01845
MLS# 73591501Listed by: Century 21 North East - Open Sun, 12 to 2pmNew
 $885,000Active3 beds 3 baths2,198 sq. ft.
124 Hillside Rd, North Andover, MA 01845
MLS# 73591325Listed by: Keller Williams Realty


Protect your home and budget from life's surprises with an Assurant Home Warranty, backed by a partner that supports you through every step of homeownership. Explore Plans.
© 2023 - 2026 ERA Franchise Systems LLC. All rights reserved. ERA Franchise Systems LLC fully supports the principles of the Fair Housing Act and the Equal Opportunity Act. ERA, ERA Real Estate powered, and their respective logos are registered service marks of ERA Franchise Systems LLC. Each office is independently owned and operated.