
121 E. Washington St - Phase 3 #Lot 3, North Attleboro, MA 02760
Local realty services provided by:ERA Millennium Real Estate
121 E. Washington St - Phase 3 #Lot 3,North Attleboro, MA 02760
$499,900
- 2 Beds
- 2 Baths
- 1,600 sq. ft.
- Mobile / Manufactured
- Active
Listed by: the roberta k team, joan centazzo
Office: berkshire hathaway homeservices evolution properties
MLS#:73544219
Source:MLSPIN
Price summary
- Price:$499,900
- Price per sq. ft.:$312.44
About this home
55+ ADULT COMMUNITY - FINAL PHASE, MAKE YOUR RESERVATION NOW! - LOTS 1,2,3,4 . Model 2 offers a Beautiful Open Floor Plan. All rooms are large and bright. This kitchen is fit for a chef and is fully appliance, with a large center island with breakfast bar and loads of cabinets. Wonderful dining area with slider to the deck. Den/office room. Oversized master bedroom with stunning master bath. Separate utility room with washer and dryer hook-up. Attached garage with direct entry.. Community will have a total of 44 homes, DO NOT HESITATE TO RESERVE TODAY.
Contact an agent
Home facts
- Year built:2026
- Subdivision & Development:55+ Community - Enclave at Westcott Estates
- Listing ID #:73544219
- Updated:September 06, 2026 at 11:02 AM
Rooms and interior
- Bedrooms:2
- Total bathrooms:2
- Full bathrooms:2
- Rooms Total:6
- Flooring:Carpet, Flooring - Vinyl, Laminate, Vinyl
- Kitchen Description:Cabinets - Upgraded, Countertops - Upgraded, Crown Molding, Dining Area, Dishwasher, Flooring - Laminate, Gas Stove, Kitchen Island, Lighting - Overhead, Microwave, Pantry, Plumbed For Ice Maker, Pot Filler Faucet, Range, Range Hood, Refrigerator, Slider, Stainless Steel Appliances
- Living area:1,600 sq. ft.
Heating and cooling
- Cooling:1 Cooling Zone, Central Air
- Heating:Central, Forced Air, Natural Gas
- Central air:Yes
Structure and exterior
- Roof:Shingle
- Year built:2026
- Building area:1,600 sq. ft.
- Lot Features:Cleared, Level
- Construction Materials:Frame, Modular
- Exterior Features:Deck, Deck - Vinyl, Decorative Lighting, Porch, Professional Landscaping, Rain Gutters, Sprinkler System
- Foundation Description:Concrete Perimeter, Slab
Utilities
- Water:Public
- Sewer:Public Sewer
Finances and disclosures
- Price:$499,900
- Price per sq. ft.:$312.44
Features and amenities
- Appliances:Dishwasher, Microwave, Range, Range Hood, Refrigerator
- Laundry features:Crown Molding, Electric Dryer Hookup, Exterior Access, First Floor, Washer Hookup
- Amenities:Closet, Crown Molding
Parking
- Total parking spaces:3
- Parking description:Attached, Garage Door Opener, Off Street, Paved, Paved Drive, Storage
- Garage:Yes
- Garage spaces:1
New listings near 121 E. Washington St - Phase 3 #Lot 3
- Open Sun, 12 to 1:30pmNew
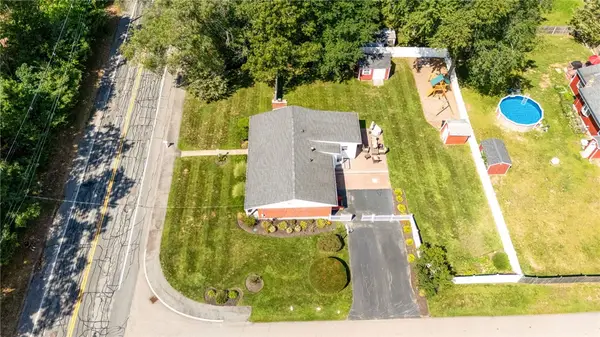 $629,000Active3 beds 3 baths2,162 sq. ft.
215 Mendon Road, North Attleboro, MA 02760
MLS# 1422426Listed by: BLU SKY REAL ESTATE
- New
 $1,250,000Active4 beds 3 baths3,300 sq. ft.
Lot 1 Homeward Lane, North Attleboro, MA 02760
MLS# 73571537Listed by: C. Walsh Realty, Inc. - New
 $669,900Active3 beds 3 baths2,258 sq. ft.
181 Lindsey St, North Attleboro, MA 02760
MLS# 73569292Listed by: RE/MAX Real Estate Center - New
 $549,900Active3 beds 1 baths1,552 sq. ft.
6 Young Ave., North Attleboro, MA 02760
MLS# 73568435Listed by: Berkshire Hathaway HomeServices Evolution Properties  $699,000Active0.23 Acres
829 South Washington, North Attleboro, MA 02760
MLS# 73568046Listed by: Remax Revolution $397,000Active3 beds 2 baths1,208 sq. ft.
351 Towne St, North Attleboro, MA 02760
MLS# 73567376Listed by: Austin W. McHoul & Associates $209,900Active2 beds 1 baths818 sq. ft.
300 East Washington Street #34R, North Attleboro, MA 02760
MLS# 73567112Listed by: C. Walsh Realty, Inc.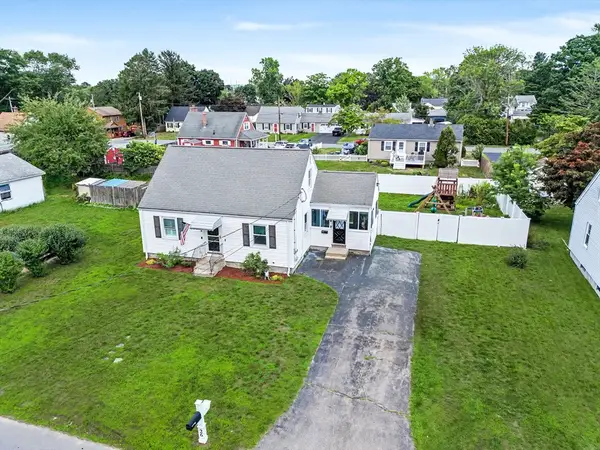 $529,900Active3 beds 1 baths1,200 sq. ft.
26 Westside Ave, North Attleboro, MA 02760
MLS# 73566353Listed by: RE/MAX Real Estate Center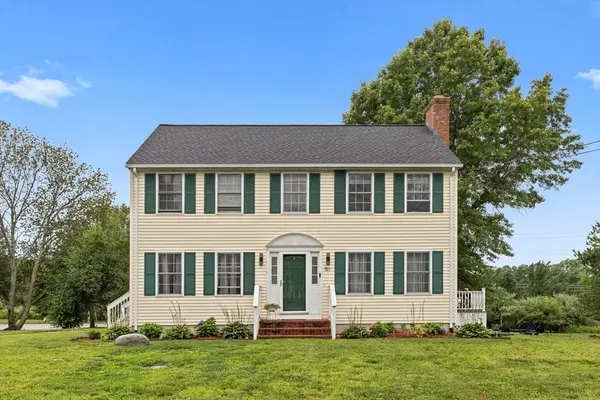 $635,000Active3 beds 2 baths1,650 sq. ft.
51 Shannon Way, North Attleboro, MA 02760
MLS# 73566064Listed by: Redfin Corp. $775,000Active3 beds 3 baths2,360 sq. ft.
82 Achilles Way, North Attleboro, MA 02760
MLS# 73565770Listed by: RE/MAX Real Estate Center


Protect your home and budget from life's surprises with an Assurant Home Warranty, backed by a partner that supports you through every step of homeownership. Explore Plans.
© 2023 - 2026 ERA Franchise Systems LLC. All rights reserved. ERA Franchise Systems LLC fully supports the principles of the Fair Housing Act and the Equal Opportunity Act. ERA, ERA Real Estate powered, and their respective logos are registered service marks of ERA Franchise Systems LLC. Each office is independently owned and operated.