
3 Jason Cir, North Attleboro, MA 02760
Local realty services provided by:Metropolitan Homes
3 Jason Cir,North Attleboro, MA 02760
$475,000
- 2 Beds
- 2 Baths
- 1,368 sq. ft.
- Single family
- Active
Upcoming open houses
- Wed, Sep 0905:00 pm - 06:30 pm
Listed by: marcie rappa, dave rappa
Office: better living real estate, llc
MLS#:73572533
Source:MLSPIN
Price summary
- Price:$475,000
- Price per sq. ft.:$347.22
About this home
Fixer Upper with Many Recent Updates! If you've been waiting for an opportunity to create your own vision while benefiting from significant recent improvements, this may be the perfect home for you. Located in the desirable Rolling Hills neighborhood of North Attleboro, within the Martin School District and with convenient access to I-95 and I-495, 3 Jason Circle offers exceptional potential for investors, renovators, or buyers looking to build equity while tailoring a home to their personal style and needs.This split-entry home features excellent curb appeal, a spacious two-car detached garage with attic storage, and a generous 0.36-acre lot. While there is still work to be done, many major improvements have already been completed, including connection to town sewer, roof and plywood replacement, boiler replacement, first floor central A/C air handler and condenser replacement, vinyl siding, windows, slider, concrete walkways, landscaping, gutter guards, basement remodeling, and fireplace maintenance.The main level offers two bedrooms, full bathroom, bright living room with a bay window, kitchen with dining area, ample storage, and a slider leading to the deck. The lower level includes a finished family room with a brick fireplace, a second full bathroom, laundry area, utility room, and additional unfinished space that offers excellent expansion potential, including the possibility of creating a third bedroom.This is a rare opportunity to purchase a home where many of the major capital improvements have already been addressed, allowing the next owner to focus on updating, enhancing, and customizing the remaining spaces to match their vision. Whether you're looking to create your dream home or invest in a property with upside potential, this home provides a solid foundation and endless possibilities. Bring your ideas and unlock the full potential of 3 Jason Circle.*First Open House Wed. Sept. 9th 5-6:30 p.m. If contracted, please schedule a private showing with your Buyers Agent. *Offer deadline of Tuesday Sept. 15th at 10 a.m. to give plenty of time, written good until Wednesday September 16 at 8 p.m. for processing and consideration....
Contact an agent
Home facts
- Year built:1977
- Subdivision & Development:Rolling Hills
- Listing ID #:73572533
- Updated:September 07, 2026 at 06:49 PM
Rooms and interior
- Bedrooms:2
- Total bathrooms:2
- Full bathrooms:2
- Rooms Total:8
- Flooring:Carpet, Hardwood, Plywood, Tile, Wood Laminate
- Dining Description:Balcony / Deck, Overhead, Slider
- Kitchen Description:Balcony / Deck, Ceiling Fan(s), Deck - Exterior, Dining Area, Dishwasher, Disposal, Exterior Access, Flooring - Hardwood, Lighting - Overhead, Microwave, Range, Refrigerator, Stainless Steel Appliances
- Basement Description:Bulkhead, Concrete, Full, Interior Entry, Partially Finished
- Living area:1,368 sq. ft.
Heating and cooling
- Cooling:1 Cooling Zone, Central Air
- Heating:Baseboard, Oil
- Central air:Yes
Structure and exterior
- Roof:Shingle
- Year built:1977
- Building area:1,368 sq. ft.
- Lot area:0.36 Acres
- Lot Features:Corner Lot, Gentle Sloping, Wooded
- Architectural Style:Split Entry
- Exterior Features:Deck - Wood, Professional Landscaping, Rain Gutters, Stone Wall
- Foundation Description:Concrete Perimeter
Schools
- High school:North Attleboro High School
- Middle school:North Attleboro Middle School
- Elementary school:Martin School
Utilities
- Water:Public
- Sewer:Public Sewer
Finances and disclosures
- Price:$475,000
- Price per sq. ft.:$347.22
- Tax amount:$5,364 (2026)
Features and amenities
- Appliances:Dishwasher, Disposal, Dryer, Microwave, Range, Refrigerator, Washer
- Laundry features:Dryer, Electric Dryer Hookup, In Basement, Washer, Washer Hookup
Parking
- Total parking spaces:6
- Parking description:Detached, Garage Door Opener, Off Street, Paved, Paved Drive, Storage, Workshop in Garage
- Garage:Yes
- Garage spaces:2
New listings near 3 Jason Cir
- New
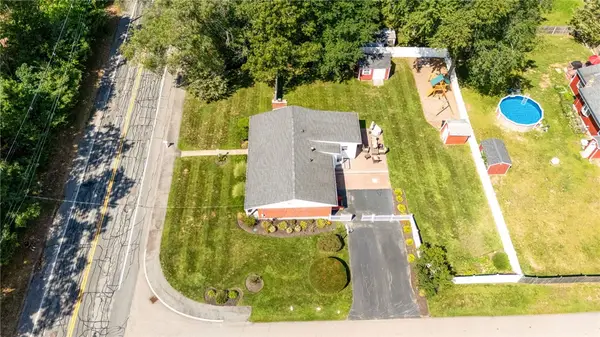 $629,000Active3 beds 3 baths2,162 sq. ft.
215 Mendon Road, North Attleboro, MA 02760
MLS# 1422426Listed by: BLU SKY REAL ESTATE
- New
 $1,250,000Active4 beds 3 baths3,300 sq. ft.
Lot 1 Homeward Lane, North Attleboro, MA 02760
MLS# 73571537Listed by: C. Walsh Realty, Inc. - New
 $669,900Active3 beds 3 baths2,258 sq. ft.
181 Lindsey St, North Attleboro, MA 02760
MLS# 73569292Listed by: RE/MAX Real Estate Center  $549,900Active3 beds 1 baths1,552 sq. ft.
6 Young Ave., North Attleboro, MA 02760
MLS# 73568435Listed by: Berkshire Hathaway HomeServices Evolution Properties $699,000Active0.23 Acres
829 South Washington, North Attleboro, MA 02760
MLS# 73568046Listed by: Remax Revolution $397,000Active3 beds 2 baths1,208 sq. ft.
351 Towne St, North Attleboro, MA 02760
MLS# 73567376Listed by: Austin W. McHoul & Associates $209,900Active2 beds 1 baths818 sq. ft.
300 East Washington Street #34R, North Attleboro, MA 02760
MLS# 73567112Listed by: C. Walsh Realty, Inc.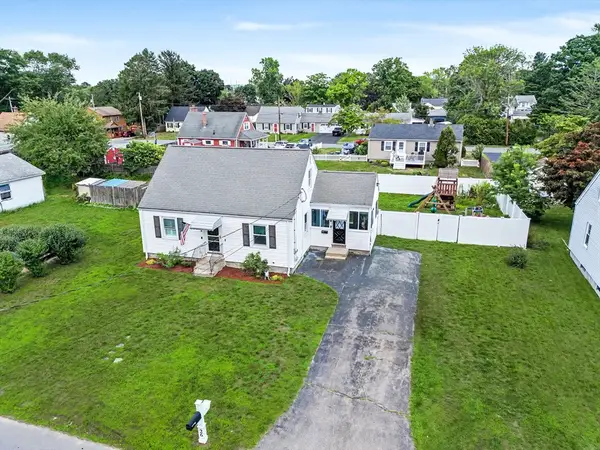 $529,900Active3 beds 1 baths1,200 sq. ft.
26 Westside Ave, North Attleboro, MA 02760
MLS# 73566353Listed by: RE/MAX Real Estate Center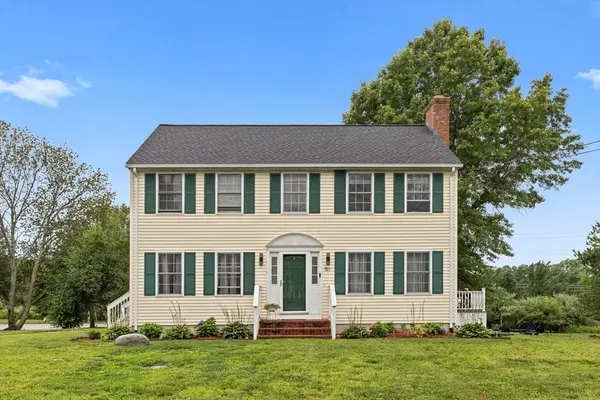 $635,000Active3 beds 2 baths1,650 sq. ft.
51 Shannon Way, North Attleboro, MA 02760
MLS# 73566064Listed by: Redfin Corp.


Protect your home and budget from life's surprises with an Assurant Home Warranty, backed by a partner that supports you through every step of homeownership. Explore Plans.
© 2023 - 2026 ERA Franchise Systems LLC. All rights reserved. ERA Franchise Systems LLC fully supports the principles of the Fair Housing Act and the Equal Opportunity Act. ERA, ERA Real Estate powered, and their respective logos are registered service marks of ERA Franchise Systems LLC. Each office is independently owned and operated.