
68 Raymond A Sampson Dr, North Attleboro, MA 02760
Local realty services provided by:ERA M. Connie Laplante Real Estate
68 Raymond A Sampson Dr,North Attleboro, MA 02760
$1,150,000
- 3 Beds
- 3 Baths
- 2,869 sq. ft.
- Single family
- Active
Listed by: sousan karwashan
Office: blu sky real estate
MLS#:73548129
Source:MLSPIN
Price summary
- Price:$1,150,000
- Price per sq. ft.:$400.84
About this home
If you're looking for the perfect CUL-De-SAC in beautiful North Attleboro, MA, this single-family home presents an attractive property, spanning 2869+ square feet. It offers an exceptional opportunity for discerning buyers seeking a meticulously maintained home with thoughtful design. This expansive property has cathedral ceilings and large windows for natural light. Bedrooms offer spacious closets. Basement provides private entrance accommodations. Complementing these are three full bathrooms and an additional half bathroom on the main floor ensuring convenience and comfort. Further enhancing the property's appeal are the practical amenities, including a first floor laundry, mudroom and large pantry A welcoming porch that offers an inviting space for relaxation. The generous 1 acre lot provides a substantial outdoor area, offering a tranqil Koi pond with an inviting waterfall. Truly a Must See.
Contact an agent
Home facts
- Year built:2007
- Listing ID #:73548129
- Updated:September 14, 2026 at 11:13 AM
Rooms and interior
- Bedrooms:3
- Total bathrooms:3
- Full bathrooms:2
- Half bathrooms:1
- Rooms Total:7
- Flooring:Carpet, Flooring - Hardwood, Hardwood
- Dining Description:Hardwood
- Kitchen Description:Dining Area, Dishwasher, Flooring - Marble, Kitchen, Pantry, Range
- Basement Description:Finished, Full, Sump Pump
- Living area:2,869 sq. ft.
Heating and cooling
- Cooling:Central Air
- Heating:Forced Air, Oil
- Central air:Yes
Structure and exterior
- Roof:Shingle
- Year built:2007
- Building area:2,869 sq. ft.
- Lot area:0.97 Acres
- Architectural Style:Colonial
- Exterior Features:Deck, Porch, Professional Landscaping, Rain Gutters, Sprinkler System, Storage
- Foundation Description:Concrete Perimeter
Utilities
- Water:Public
- Sewer:Private Sewer
Finances and disclosures
- Price:$1,150,000
- Price per sq. ft.:$400.84
- Tax amount:$10,314 (2025)
Features and amenities
- Appliances:Dishwasher, Range
- Laundry features:First Floor
Parking
- Total parking spaces:6
- Parking description:Attached, Garage Faces Side, Off Street, Paved, Paved Drive
- Garage:Yes
- Garage spaces:2
New listings near 68 Raymond A Sampson Dr
- New
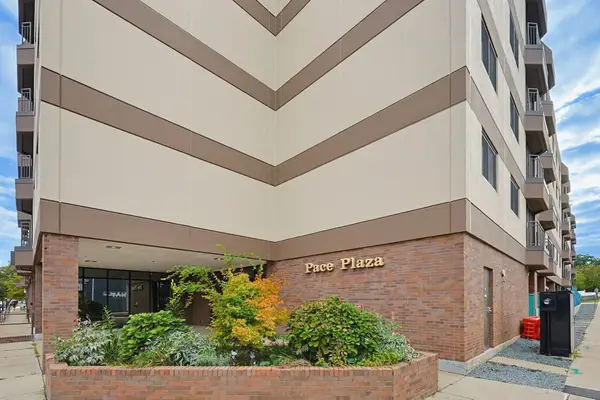 $309,900Active2 beds 1 baths987 sq. ft.
68 N Washington St #504, North Attleboro, MA 02760
MLS# 73576429Listed by: Keller Williams Elite - New
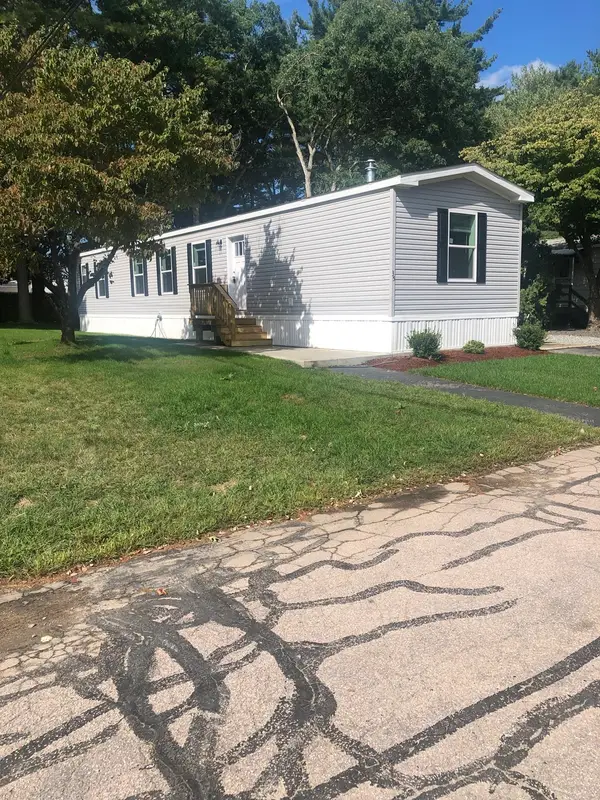 $319,000Active2 beds 2 baths950 sq. ft.
35 Woodchip Sq, North Attleboro, MA 02760
MLS# 73576137Listed by: JH Realty Group LLC - New
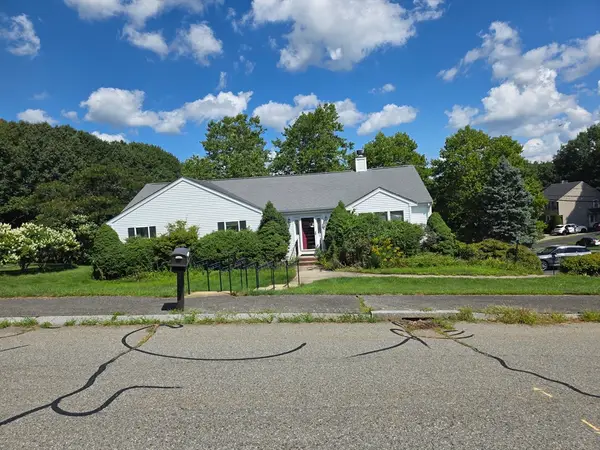 $698,000Active3 beds 3 baths1,940 sq. ft.
92 Rosemary Rd, North Attleboro, MA 02760
MLS# 73566621Listed by: One Call Realty - New
 $395,000Active2 beds 2 baths960 sq. ft.
101 Fisher St, North Attleboro, MA 02760
MLS# 73575677Listed by: Simplify Home Realty, LLC - New
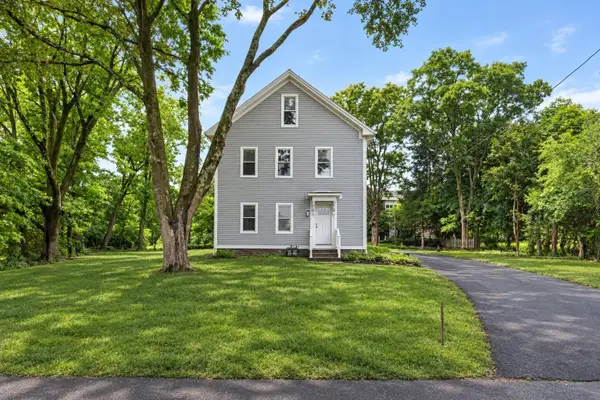 $649,000Active5 beds 2 baths2,552 sq. ft.
208 High St, North Attleboro, MA 02760
MLS# 73575275Listed by: Gibson Sotheby's International Realty - New
 $375,000Active3 beds 2 baths1,396 sq. ft.
870 Landry Ave #8, North Attleboro, MA 02760
MLS# 73575256Listed by: New World Realty - New
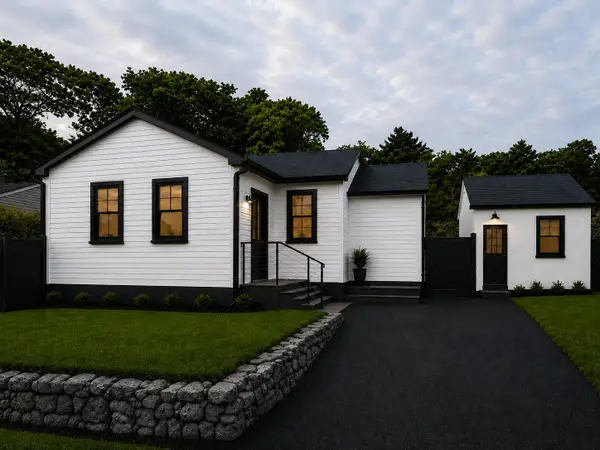 $499,000Active3 beds 1 baths1,080 sq. ft.
92 England Rd, North Attleboro, MA 02760
MLS# 73575211Listed by: Redfin Corp. - New
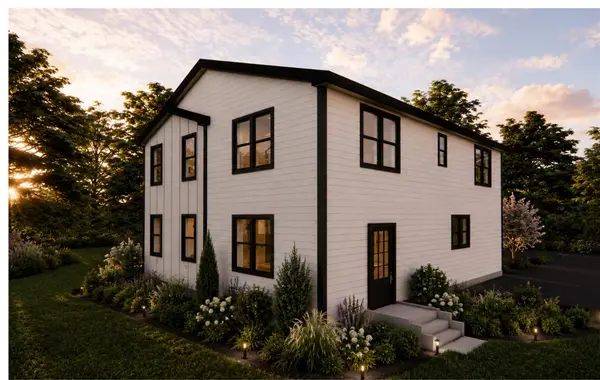 $899,000Active5 beds 4 baths3,300 sq. ft.
98 England Rd, North Attleboro, MA 02760
MLS# 73575221Listed by: Redfin Corp. - New
 Listed by ERA$474,900Active3 beds 1 baths1,118 sq. ft.
209 Mount Hope St, North Attleboro, MA 02760
MLS# 73574899Listed by: ERA Key Realty Services- Milf - New
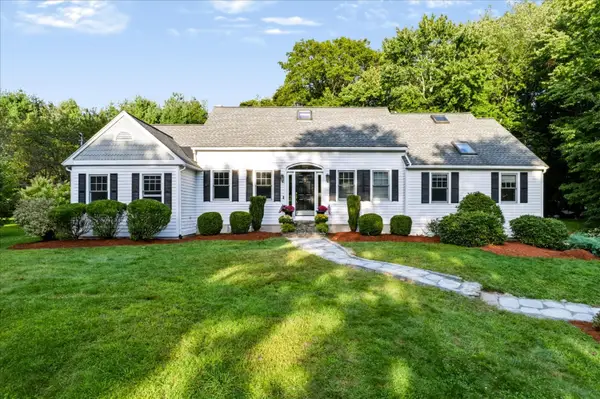 $879,900Active3 beds 3 baths3,000 sq. ft.
53 Haduk Dr, North Attleboro, MA 02760
MLS# 73574804Listed by: Keller Williams Elite


Protect your home and budget from life's surprises with an Assurant Home Warranty, backed by a partner that supports you through every step of homeownership. Explore Plans.
© 2023 - 2026 ERA Franchise Systems LLC. All rights reserved. ERA Franchise Systems LLC fully supports the principles of the Fair Housing Act and the Equal Opportunity Act. ERA, ERA Real Estate powered, and their respective logos are registered service marks of ERA Franchise Systems LLC. Each office is independently owned and operated.