
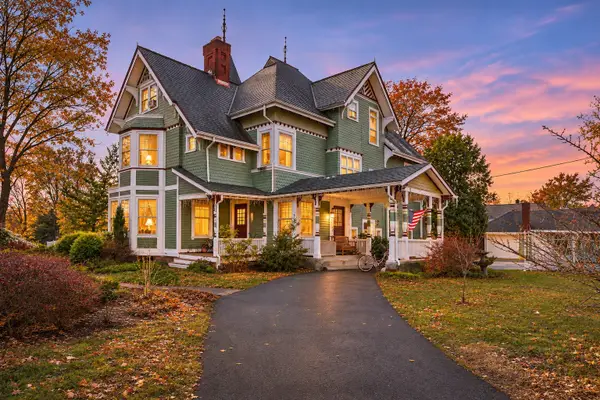
72 Hawthorne St, North Attleboro, MA 02760
Local realty services provided by:ERA Millennium Real Estate
72 Hawthorne St,North Attleboro, MA 02760
$879,999
- 4 Beds
- 4 Baths
- 3,513 sq. ft.
- Single family
- Active
Upcoming open houses
- Sun, Nov 2212:00 pm - 02:00 pm
Listed by: nelciny montrond
Office: thumbprint realty, llc
MLS#:73603834
Source:MLSPIN
Price summary
- Price:$879,999
- Price per sq. ft.:$250.5
About this home
Discover this beautiful brand-new construction in North Attleborough, thoughtfully designed to blend modern elegance, comfort, and functionality. Featuring an inviting open-concept layout, a spacious living room with a high ceiling, and two fireplaces, this home offers a bright and welcoming atmosphere. Additional highlights include two primary suites, spa-inspired bathrooms, an attached garage, and energy-efficient systems. Contemporary design and carefully selected finishes add to the home's appeal. The property is in its final stage of construction, with only final touch-ups remaining. Professional staged photos will be uploaded soon. Don't miss the opportunity to explore this exceptional new home.
Contact an agent
Home facts
- Year built:2026
- Listing ID #:73603834
- Updated:November 20, 2026 at 02:05 AM
Rooms and interior
- Bedrooms:4
- Total bathrooms:4
- Full bathrooms:3
- Half bathrooms:1
- Rooms Total:6
- Flooring:Wood
- Kitchen Description:Dishwasher, Disposal, Microwave, Range, Refrigerator
- Basement Description:Finished, Full, Garage Access
- Living area:3,513 sq. ft.
Heating and cooling
- Cooling:Central Air
- Heating:Forced Air, Natural Gas
- Central air:Yes
Structure and exterior
- Roof:Shingle
- Year built:2026
- Building area:3,513 sq. ft.
- Lot area:0.18 Acres
- Architectural Style:Colonial
- Construction Materials:Conventional (2x4-2x6)
- Exterior Features:Deck - Wood
- Foundation Description:Concrete Perimeter
Utilities
- Water:Public
- Sewer:Private Sewer
Finances and disclosures
- Price:$879,999
- Price per sq. ft.:$250.5
- Tax amount:$4,238 (2025)
Features and amenities
- Appliances:Dishwasher, Disposal, Microwave, Range, Refrigerator
Parking
- Total parking spaces:6
- Parking description:Attached, Paved, Paved Drive
- Garage:Yes
- Garage spaces:2
New listings near 72 Hawthorne St
- Coming Soon
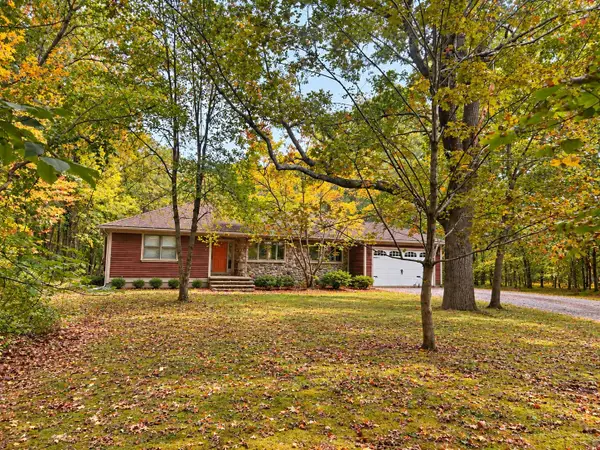 $709,900Coming Soon3 beds 3 baths2,089 sq. ft.
312 Paine Rd, North Attleboro, MA 02760
MLS# 73602665Listed by: OnNest Real Estate LLC - Open Sat, 11am to 1pmNew
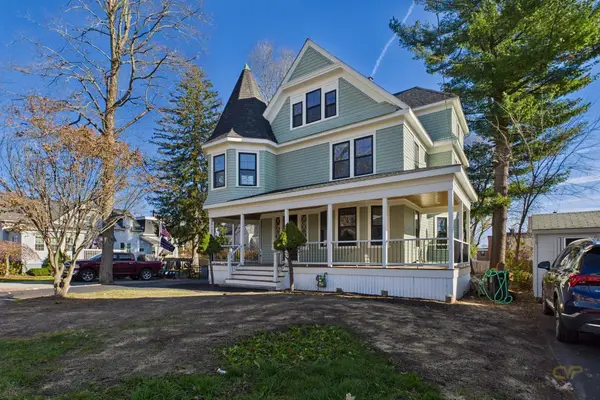 $675,000Active4 beds 2 baths2,327 sq. ft.
9 Gould St, North Attleboro, MA 02760
MLS# 73603836Listed by: Keller Williams South Watuppa - Open Sun, 11am to 12:30pmNew
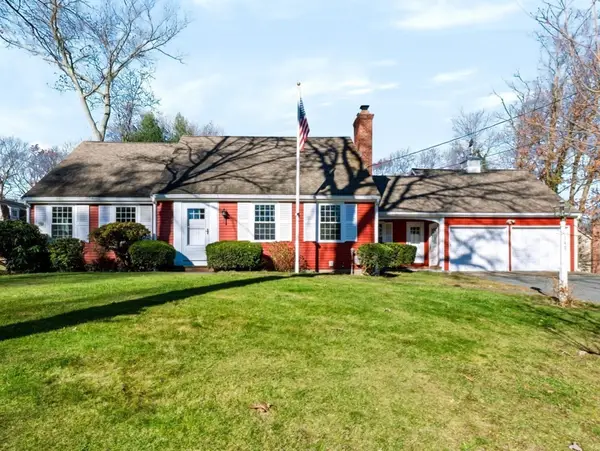 $749,900Active4 beds 2 baths2,200 sq. ft.
140 Raymond Hall Dr, North Attleboro, MA 02760
MLS# 73603535Listed by: Rezendes Real Estate - Open Sat, 11am to 1pmNew
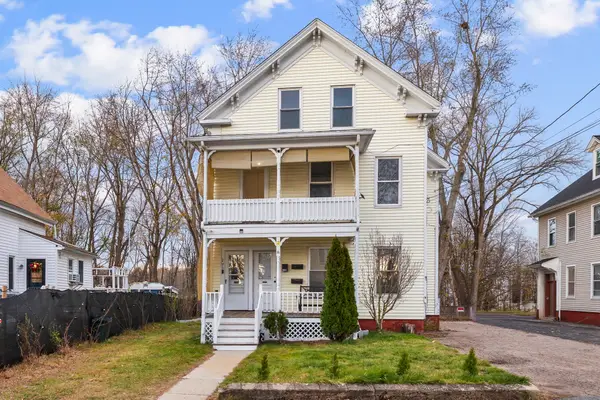 $549,900Active4 beds 2 baths2,172 sq. ft.
201 East St, North Attleboro, MA 02760
MLS# 73603410Listed by: eXp Realty LLC - Corporate Office - New
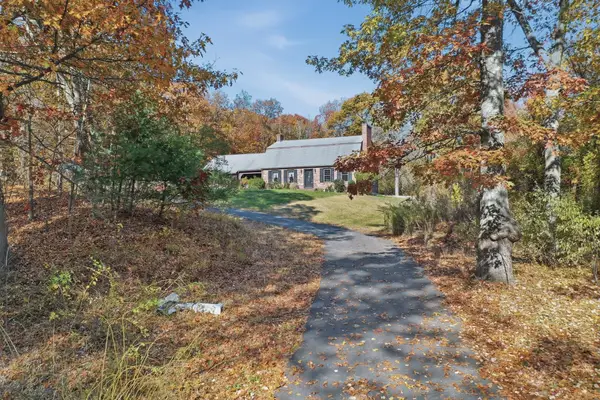 $579,000Active4 beds 4 baths2,522 sq. ft.
373 Hickory Rd, North Attleboro, MA 02760
MLS# 73602760Listed by: Lamacchia Realty, Inc. - Open Sat, 10:30am to 12pmNew
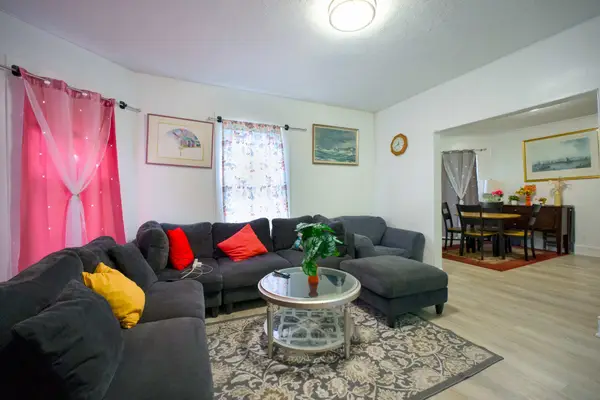 $860,000Active9 beds 3 baths3,743 sq. ft.
11-13 High St, North Attleboro, MA 02760
MLS# 73601895Listed by: Real Broker MA, LLC - New
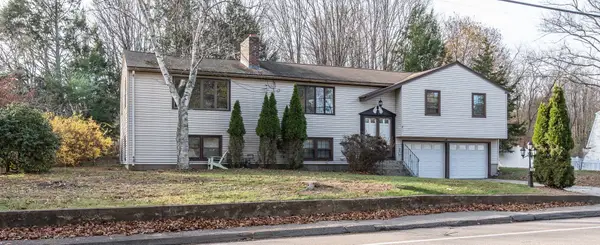 $539,900Active4 beds 2 baths2,841 sq. ft.
336 Mendon Rd, North Attleboro, MA 02760
MLS# 73601671Listed by: Real Broker MA, LLC - Open Sat, 10:30am to 12pmNew
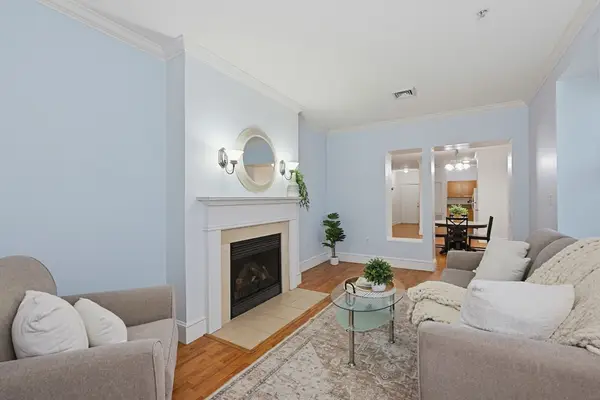 $275,000Active2 beds 1 baths1,126 sq. ft.
426 Mount Hope St #304, North Attleboro, MA 02760
MLS# 73601472Listed by: Keller Williams Elite - Open Sat, 2 to 3:30pmNew
 $959,000Active6 beds 4 baths5,287 sq. ft.
66 Stanley St, North Attleboro, MA 02760
MLS# 73601368Listed by: William Raveis R.E. & Home Services


Protect your home and budget from life's surprises with an Assurant Home Warranty, backed by a partner that supports you through every step of homeownership. Explore Plans.
© 2023 - 2026 ERA Franchise Systems LLC. All rights reserved. ERA Franchise Systems LLC fully supports the principles of the Fair Housing Act and the Equal Opportunity Act. ERA, ERA Real Estate powered, and their respective logos are registered service marks of ERA Franchise Systems LLC. Each office is independently owned and operated.