
9 Gould St, North Attleboro, MA 02760
Local realty services provided by:ERA Hart Sargis-Breen Real Estate
9 Gould St,North Attleboro, MA 02760
$675,000
- 4 Beds
- 2 Baths
- 2,327 sq. ft.
- Single family
- Active
Upcoming open houses
- Sat, Nov 2111:00 am - 01:00 pm
- Sun, Nov 2211:00 am - 01:00 pm
Listed by: ryan lombard
Office: keller williams south watuppa
MLS#:73603836
Source:MLSPIN
Price summary
- Price:$675,000
- Price per sq. ft.:$290.07
About this home
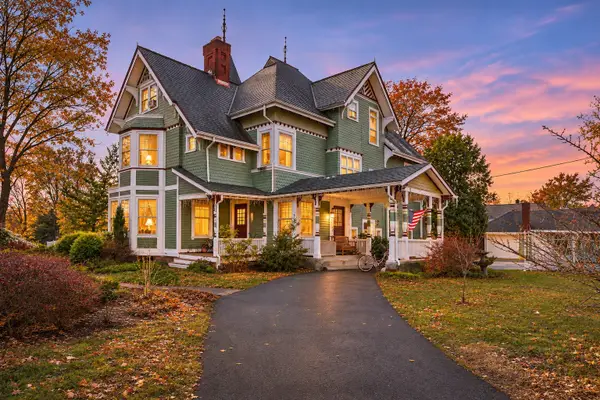
Welcome to this beautifully renovated Victorian home in desirable North Attleboro! Blending timeless character and charm with modern amenities, this 4-bedroom home offers the best of both worlds. Featuring beautiful landscaping, updated finishes, and major improvements including all-new electrical, plumbing, heating system with central AC, all-new windows, and a brand-new roof. Thoughtfully renovated throughout, this home offers classic Victorian appeal with the comfort and convenience of modern living. Move-in ready and a must-see!
Contact an agent
Home facts
- Year built:1908
- Listing ID #:73603836
- Updated:November 19, 2026 at 10:54 PM
Rooms and interior
- Bedrooms:4
- Total bathrooms:2
- Full bathrooms:1
- Half bathrooms:1
- Rooms Total:11
- Basement Description:Full
- Living area:2,327 sq. ft.
Heating and cooling
- Cooling:2 Cooling Zones, Central Air
- Heating:Central, Forced Air
- Central air:Yes
Structure and exterior
- Roof:Shingle
- Year built:1908
- Building area:2,327 sq. ft.
- Lot area:0.23 Acres
- Lot Features:Cleared
- Architectural Style:Victorian
- Foundation Description:Concrete Perimeter
Utilities
- Water:Public
- Sewer:Public Sewer
Finances and disclosures
- Price:$675,000
- Price per sq. ft.:$290.07
- Tax amount:$5,052 (2026)
Parking
- Total parking spaces:4
- Parking description:Off Street, Paved Drive
New listings near 9 Gould St
- Coming Soon
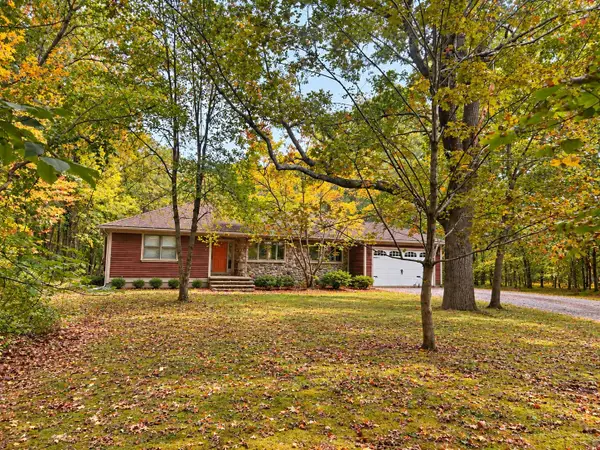 $709,900Coming Soon3 beds 3 baths2,089 sq. ft.
312 Paine Rd, North Attleboro, MA 02760
MLS# 73602665Listed by: OnNest Real Estate LLC - Open Sun, 12 to 2pmNew
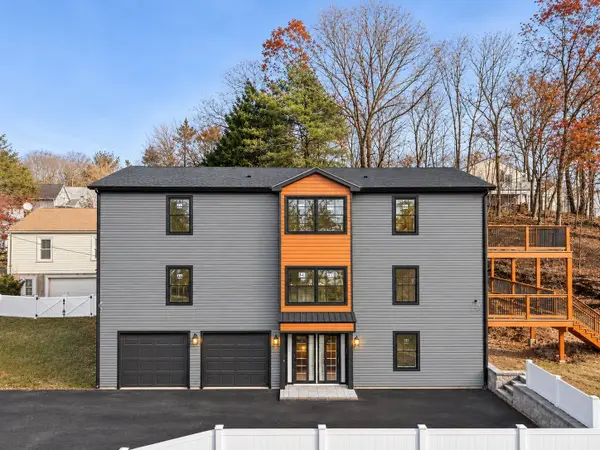 $879,999Active4 beds 4 baths3,513 sq. ft.
72 Hawthorne St, North Attleboro, MA 02760
MLS# 73603834Listed by: Thumbprint Realty, LLC - Open Sun, 11am to 12:30pmNew
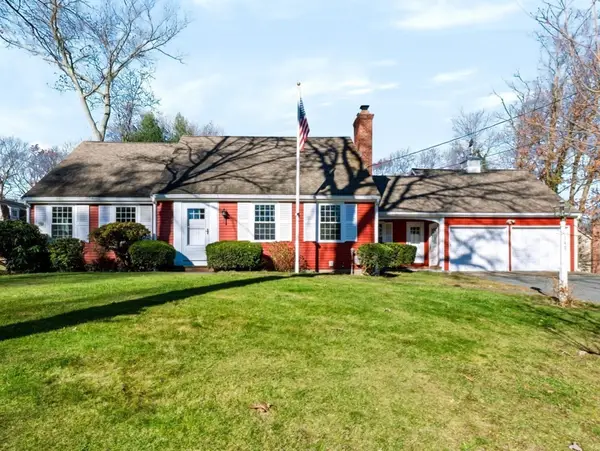 $749,900Active4 beds 2 baths2,200 sq. ft.
140 Raymond Hall Dr, North Attleboro, MA 02760
MLS# 73603535Listed by: Rezendes Real Estate - Open Fri, 4 to 5:30pmNew
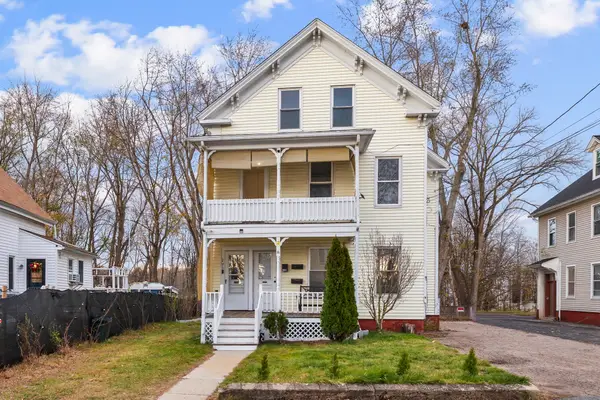 $549,900Active4 beds 2 baths2,172 sq. ft.
201 East St, North Attleboro, MA 02760
MLS# 73603410Listed by: eXp Realty LLC - Corporate Office - New
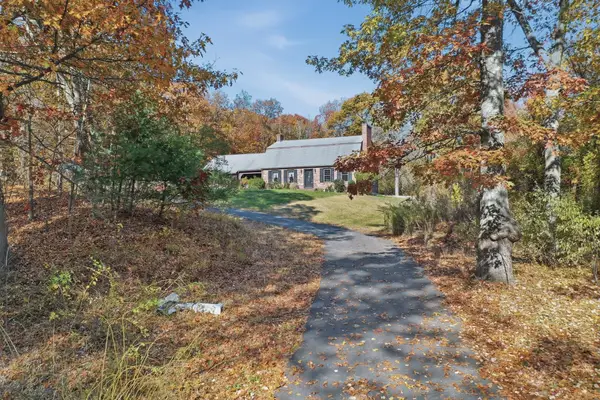 $579,000Active4 beds 4 baths2,522 sq. ft.
373 Hickory Rd, North Attleboro, MA 02760
MLS# 73602760Listed by: Lamacchia Realty, Inc. - Open Sat, 10:30am to 12pmNew
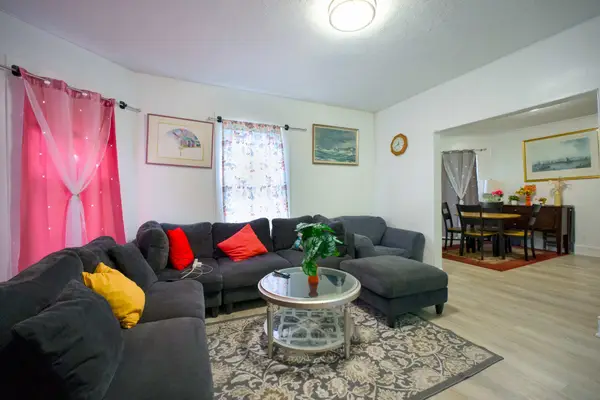 $860,000Active9 beds 3 baths3,743 sq. ft.
11-13 High St, North Attleboro, MA 02760
MLS# 73601895Listed by: Real Broker MA, LLC - New
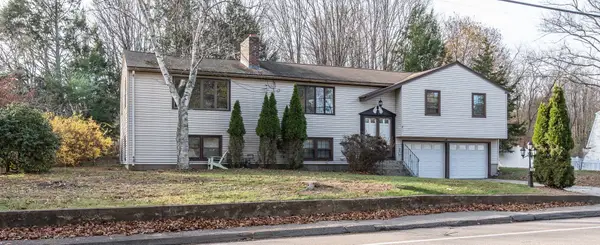 $539,900Active4 beds 2 baths2,841 sq. ft.
336 Mendon Rd, North Attleboro, MA 02760
MLS# 73601671Listed by: Real Broker MA, LLC - Open Sat, 10:30am to 12pmNew
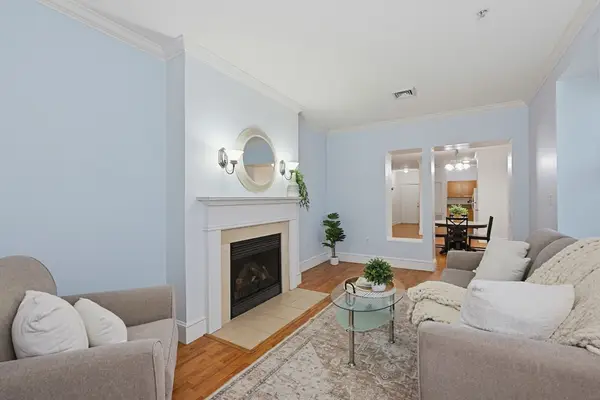 $275,000Active2 beds 1 baths1,126 sq. ft.
426 Mount Hope St #304, North Attleboro, MA 02760
MLS# 73601472Listed by: Keller Williams Elite - Open Sat, 2 to 3:30pmNew
 $959,000Active6 beds 4 baths5,287 sq. ft.
66 Stanley St, North Attleboro, MA 02760
MLS# 73601368Listed by: William Raveis R.E. & Home Services


Protect your home and budget from life's surprises with an Assurant Home Warranty, backed by a partner that supports you through every step of homeownership. Explore Plans.
© 2023 - 2026 ERA Franchise Systems LLC. All rights reserved. ERA Franchise Systems LLC fully supports the principles of the Fair Housing Act and the Equal Opportunity Act. ERA, ERA Real Estate powered, and their respective logos are registered service marks of ERA Franchise Systems LLC. Each office is independently owned and operated.