
82 Norton Rd, North Attleboro, MA 02760
Local realty services provided by:Metropolitan Homes
82 Norton Rd,North Attleboro, MA 02760
$848,000
- 5 Beds
- 5 Baths
- 3,185 sq. ft.
- Single family
- Active
Listed by: john mallard
Office: redfin corp.
MLS#:73551365
Source:MLSPIN
Price summary
- Price:$848,000
- Price per sq. ft.:$266.25
About this home
Welcome to 82 Norton Rd! This versatile 3,185 sq. ft. Colonial offers rare multigenerational or extended-family living, featuring 2 full kitchens, a private first-floor in-law suite, and a remodeled lower level with kitchenette and full bath. The in-law suite offers convenient single-level living with its own kitchen, full bath,cathedral ceilings, new flooring, and private farmer's porch entrance. The main home features an open kitchen, living room with cozy fireplace, and a bright sunroom with vaulted ceilings. The second floor has 4 bedrooms and 2 full baths, with a recently remodeled primary bath. The finished lower level provides bonus living space with a kitchenette and full bath—ideal for guests, recreation, home gym, office, or the perfect spot to host Sunday’s game! Outside, enjoy a deck overlooking the woodsand established perennial gardens, with RV/boat parking. Located at the end of a cul-de-sac with convenient access to I-95, I-295, and Route 1. Another bonus: NorthAttleboro Electric, known for its comparatively low electric rates. A unique home offering exceptional space, privacy, and flexibility for today's multigenerational lifestyle....
Contact an agent
Home facts
- Year built:1988
- Listing ID #:73551365
- Updated:September 06, 2026 at 11:02 AM
Rooms and interior
- Bedrooms:5
- Total bathrooms:5
- Full bathrooms:4
- Half bathrooms:1
- Rooms Total:11
- Flooring:Flooring - Hardwood, Flooring - Vinyl, Flooring - Wall to Wall Carpet, Laminate
- Dining Description:Pendant, Wall to Wall Carpet
- Bathrooms Description:Bathroom - Full
- Kitchen Description:Disposal, ENERGY STAR Qualified Dishwasher, ENERGY STAR Qualified Refrigerator, Energy Star Rangetop, Flooring - Hardwood, Kitchen Island, Lighting - Pendant, Microwave, Range, Range Hood, Recessed Lighting, Stainless Steel Appliances
- Basement Description:Bulkhead, Concrete, Full, Interior Entry, Partially Finished, Sump Pump
- Living area:3,185 sq. ft.
Heating and cooling
- Heating:Baseboard, Oil
Structure and exterior
- Roof:Shingle
- Year built:1988
- Building area:3,185 sq. ft.
- Lot area:1.01 Acres
- Lot Features:Cul-De-Sac, Easements, Wooded
- Architectural Style:Colonial
- Construction Materials:Frame
- Exterior Features:Deck, Porch, Professional Landscaping, Sprinkler System
- Foundation Description:Concrete Perimeter
Utilities
- Water:Public
- Sewer:Public Sewer
Finances and disclosures
- Price:$848,000
- Price per sq. ft.:$266.25
- Tax amount:$8,058 (2025)
Features and amenities
- Appliances:Disposal, ENERGY STAR Qualified Dishwasher, ENERGY STAR Qualified Refrigerator, ENERGY STAR Qualified Washer, Microwave, Range, Range Hood
- Laundry features:ENERGY STAR Qualified Dryer, ENERGY STAR Qualified Washer, Electric Dryer Hookup, Washer Hookup
- Amenities:In-Law Floorplan, Recessed Lighting, Slider
Parking
- Total parking spaces:8
- Parking description:Attached, Garage Door Opener, Off Street, Paved Drive
- Garage:Yes
- Garage spaces:2
New listings near 82 Norton Rd
- Open Sun, 12 to 1:30pmNew
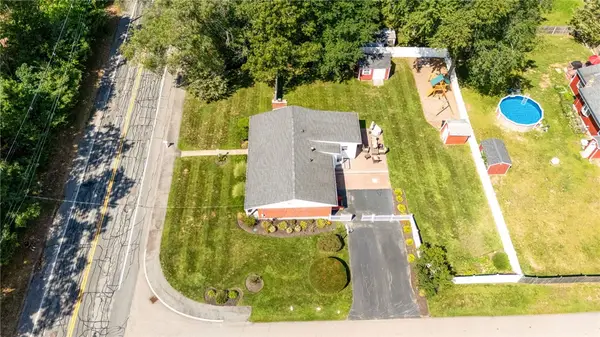 $629,000Active3 beds 3 baths2,162 sq. ft.
215 Mendon Road, North Attleboro, MA 02760
MLS# 1422426Listed by: BLU SKY REAL ESTATE
- New
 $1,250,000Active4 beds 3 baths3,300 sq. ft.
Lot 1 Homeward Lane, North Attleboro, MA 02760
MLS# 73571537Listed by: C. Walsh Realty, Inc. - New
 $669,900Active3 beds 3 baths2,258 sq. ft.
181 Lindsey St, North Attleboro, MA 02760
MLS# 73569292Listed by: RE/MAX Real Estate Center - New
 $549,900Active3 beds 1 baths1,552 sq. ft.
6 Young Ave., North Attleboro, MA 02760
MLS# 73568435Listed by: Berkshire Hathaway HomeServices Evolution Properties  $699,000Active0.23 Acres
829 South Washington, North Attleboro, MA 02760
MLS# 73568046Listed by: Remax Revolution $397,000Active3 beds 2 baths1,208 sq. ft.
351 Towne St, North Attleboro, MA 02760
MLS# 73567376Listed by: Austin W. McHoul & Associates $209,900Active2 beds 1 baths818 sq. ft.
300 East Washington Street #34R, North Attleboro, MA 02760
MLS# 73567112Listed by: C. Walsh Realty, Inc.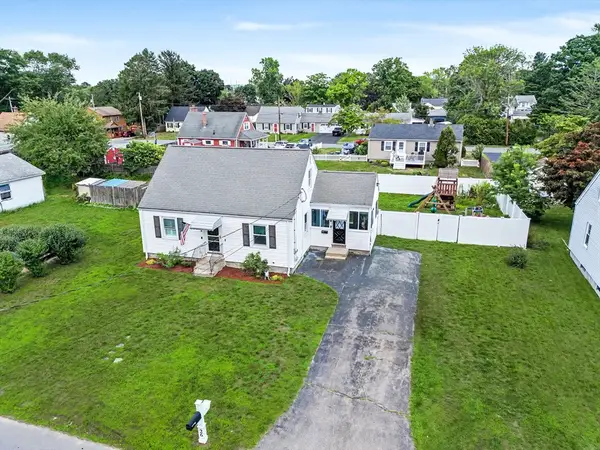 $529,900Active3 beds 1 baths1,200 sq. ft.
26 Westside Ave, North Attleboro, MA 02760
MLS# 73566353Listed by: RE/MAX Real Estate Center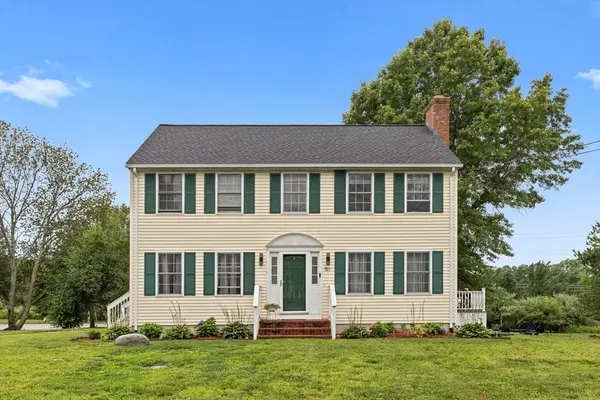 $635,000Active3 beds 2 baths1,650 sq. ft.
51 Shannon Way, North Attleboro, MA 02760
MLS# 73566064Listed by: Redfin Corp. $775,000Active3 beds 3 baths2,360 sq. ft.
82 Achilles Way, North Attleboro, MA 02760
MLS# 73565770Listed by: RE/MAX Real Estate Center


Protect your home and budget from life's surprises with an Assurant Home Warranty, backed by a partner that supports you through every step of homeownership. Explore Plans.
© 2023 - 2026 ERA Franchise Systems LLC. All rights reserved. ERA Franchise Systems LLC fully supports the principles of the Fair Housing Act and the Equal Opportunity Act. ERA, ERA Real Estate powered, and their respective logos are registered service marks of ERA Franchise Systems LLC. Each office is independently owned and operated.