
33 Gilbert St, North Brookfield, MA 01535
Local realty services provided by:ERA Millennium Real Estate
33 Gilbert St,North Brookfield, MA 01535
$448,000
- 5 Beds
- 3 Baths
- 3,614 sq. ft.
- Single family
- Active
Listed by: jason fanning
Office: re/max vision
MLS#:73546049
Source:MLSPIN
Price summary
- Price:$448,000
- Price per sq. ft.:$123.96
About this home
Landmark Stick Style 1882 Victorian on prominent park like knoll awaits your creative reimagining .. Grand interior with high ceilings boasts oak and maple hardwoods on all three stories, Four original marble fireplaces, Mostly untouched original floorplan boasts Billiards room,servants quarters and front and back staircases both with access to all three floors. Kitchen has built in linen and pot storage, back pantry, small laundry and recreated butlers pantry with copper sink and hand built cabinetry. First floor library with built ins, Second floor primary suite with large bedroom plus dressing room and full bath. Third level accessed by grand three level open staircase to Billiards room, two additional bedrooms, study and full bath. Detached two car 1930's garage , sunsplashed blue stone and granite terrace off three season sun porch. Large sweeping back yard to 20 X 20 screened summer house. Town water and sewer plus modern artesian well servicing 9 zone irrigation system..Amazing property that needs much work to shine again Some limitation on financing. A must see for the true Victorian home buyer!...
Contact an agent
Home facts
- Year built:1882
- Listing ID #:73546049
- Updated:August 22, 2026 at 11:16 AM
Rooms and interior
- Bedrooms:5
- Total bathrooms:3
- Full bathrooms:2
- Half bathrooms:1
- Rooms Total:12
- Flooring:Carpet, Flooring - Hardwood, Flooring - Wall to Wall Carpet, Hardwood, Tile, Vinyl
- Dining Description:Closet/Cabinets - Custom Built, Hardwood, Overhead, Wainscoting, Window(s) - Bay/Bow/Box
- Bathrooms Description:Bathroom - Full
- Kitchen Description:Bathroom - Half, Closet, Closet/Cabinets - Custom Built, Countertops - Stone/Granite/Solid, Country Kitchen, Dining Area, Dishwasher, Exterior Access, Kitchen Island, Lighting - Overhead, Pantry, Range, Refrigerator, Stainless Steel Appliances
- Basement Description:Bulkhead, Concrete, Full, Interior Entry, Partially Finished
- Living area:3,614 sq. ft.
Heating and cooling
- Heating:Extra Flue, Fireplace(s), Oil, Steam
Structure and exterior
- Roof:Shingle
- Year built:1882
- Building area:3,614 sq. ft.
- Lot area:0.85 Acres
- Lot Features:Gentle Sloping, Level
- Architectural Style:Colonial, Victorian
- Construction Materials:Frame
- Exterior Features:Garden, Patio, Porch, Porch - Enclosed, Sprinkler System
- Foundation Description:Brick/Mortar, Granite, Stone
Utilities
- Water:Private, Public
- Sewer:Public Sewer
Finances and disclosures
- Price:$448,000
- Price per sq. ft.:$123.96
- Tax amount:$6,451 (2026)
Features and amenities
- Appliances:Dishwasher, Dryer, Range, Refrigerator, Washer
- Laundry features:Dryer, Electric Dryer Hookup, Exterior Access, First Floor, Flooring - Laminate, Laundry Chute, Washer, Washer Hookup
- Amenities:Closet, Foyer, Library, Lighting - Overhead, Walk-in Closet(s)
Parking
- Total parking spaces:8
- Parking description:Detached, Garage Faces Side, Off Street, Paved, Paved Drive
- Garage:Yes
- Garage spaces:2
New listings near 33 Gilbert St
- Open Sun, 1 to 3pmNew
 $1,100,000Active4 beds 3 baths2,288 sq. ft.
16 Cider Mill Rd, North Brookfield, MA 01535
MLS# 73566587Listed by: Alex Anthony R.E. - Open Sat, 11am to 12:30pmNew
 $484,900Active3 beds 4 baths2,253 sq. ft.
137 Ward St, North Brookfield, MA 01535
MLS# 73564976Listed by: Post Road Realty - New
 $125,000Active4.61 Acres
11 Old West Brookfield Rd, North Brookfield, MA 01535
MLS# 73564737Listed by: Compass - Open Sun, 12 to 2pmNew
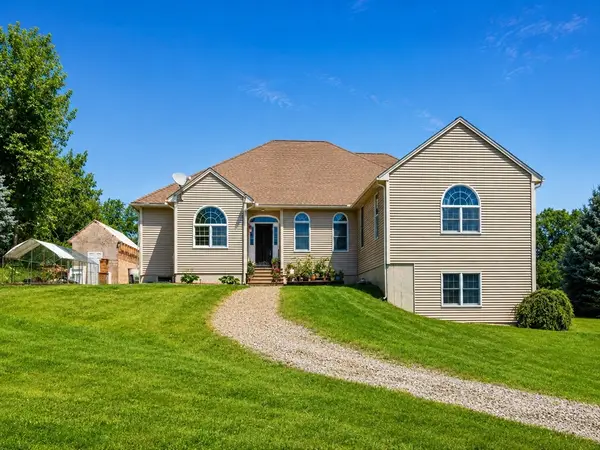 $674,999Active4 beds 4 baths3,748 sq. ft.
36 E Brookfield Rd, North Brookfield, MA 01535
MLS# 73564613Listed by: REMAX Executive Realty - New
 $219,900Active4 beds 3 baths1,716 sq. ft.
21 Mount Guyot St, North Brookfield, MA 01535
MLS# 73562892Listed by: Proactive Realty - Open Sat, 12 to 2pmNew
 Listed by ERA$399,900Active4 beds 2 baths2,009 sq. ft.
291 N Main St, North Brookfield, MA 01535
MLS# 73562493Listed by: ERA Key Realty Services- Auburn 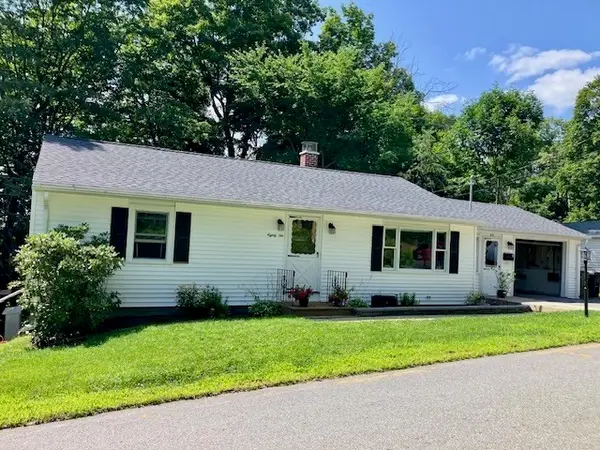 $374,900Active2 beds 1 baths1,208 sq. ft.
82 Walnut St, North Brookfield, MA 01535
MLS# 73556768Listed by: James Tobin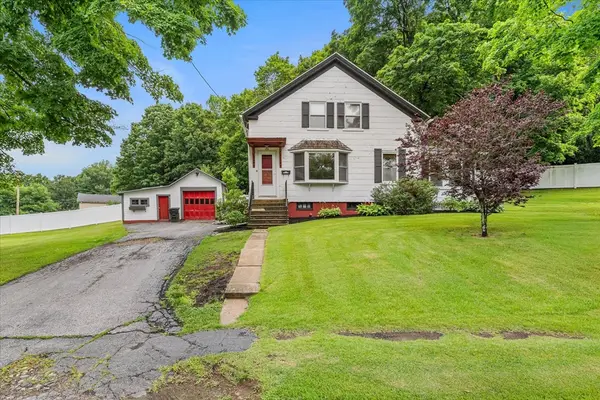 $375,000Active3 beds 2 baths1,863 sq. ft.
130 Summer St, North Brookfield, MA 01535
MLS# 73556283Listed by: The Pros Real Estate Services $599,900Active4 beds 3 baths2,360 sq. ft.
30 Town Farm Rd, North Brookfield, MA 01535
MLS# 73552570Listed by: eXp Realty LLC $629,900Active4 beds 2 baths2,568 sq. ft.
26 Old West Brookfield Rd, North Brookfield, MA 01535
MLS# 73548760Listed by: eXp Realty LLC


Protect your home and budget from life's surprises with an Assurant Home Warranty, backed by a partner that supports you through every step of homeownership. Explore Plans.
© 2023 - 2026 ERA Franchise Systems LLC. All rights reserved. ERA Franchise Systems LLC fully supports the principles of the Fair Housing Act and the Equal Opportunity Act. ERA, ERA Real Estate powered, and their respective logos are registered service marks of ERA Franchise Systems LLC. Each office is independently owned and operated.