
82 Walnut St, North Brookfield, MA 01535
Local realty services provided by:Cohn & Company ERA Powered
82 Walnut St,North Brookfield, MA 01535
$374,900
- 2 Beds
- 1 Baths
- 1,208 sq. ft.
- Single family
- Active
Listed by: james p. tobin
Office: james tobin
MLS#:73556768
Source:MLSPIN
Price summary
- Price:$374,900
- Price per sq. ft.:$310.35
About this home
Everything has been done on this thoughtfully updated one level ranch. This recently renovated home shines with a spacious open floor plan featuring beautiful maple hardwood floors, a completely updated kitchen with granite counters, newer floors and updated appliances. The sun filled living room, flows nicely into the kitchen with dine in counter, perfect for entertaining and staying connected. Two good sized bedrooms, renovated full bath and heated breezeway that's large enough to be used as an office or quiet place to relax. The partially finished basement offers so many possibilities and expanded living space. All new Mini-split heating and cooling systems throughout the home keep it comfortable and energy efficient, year round. Newer windows can be found in most of the home and the roof was done in 2021. Outside shed is perfect for extra storage and gardening supplies and the garage is conveniently located off the kitchen and breezeway. This home is a must see.
Contact an agent
Home facts
- Year built:1950
- Listing ID #:73556768
- Updated:September 09, 2026 at 11:12 AM
Rooms and interior
- Bedrooms:2
- Total bathrooms:1
- Full bathrooms:1
- Rooms Total:5
- Flooring:Hardwood, Tile, Vinyl
- Kitchen Description:Microwave, Range, Refrigerator
- Basement Description:Full, Interior Entry, Partially Finished, Walk-Out Access
- Living area:1,208 sq. ft.
Heating and cooling
- Cooling:4 Cooling Zones, Ductless
- Heating:Baseboard, Ductless, Natural Gas
Structure and exterior
- Roof:Shingle
- Year built:1950
- Building area:1,208 sq. ft.
- Lot area:0.38 Acres
- Architectural Style:Ranch
- Construction Materials:Frame
- Exterior Features:Porch - Enclosed, Storage
- Foundation Description:Concrete Perimeter
Utilities
- Water:Public
- Sewer:Public Sewer
Finances and disclosures
- Price:$374,900
- Price per sq. ft.:$310.35
- Tax amount:$4,315 (2026)
Features and amenities
- Appliances:Dryer, Microwave, Range, Refrigerator, Washer
- Laundry features:Dryer, Electric Dryer Hookup, Washer, Washer Hookup
Parking
- Total parking spaces:3
- Parking description:Attached, Garage Door Opener, Garage Faces Side, Off Street, Paved, Paved Drive
- Garage:Yes
- Garage spaces:1
New listings near 82 Walnut St
- New
 $639,900Active3 beds 3 baths1,844 sq. ft.
24B Fullam Hill Road, North Brookfield, MA 01535
MLS# 73571171Listed by: Michael Toomey & Associates, Inc.  $480,000Active3 beds 3 baths2,188 sq. ft.
44 W Brookfield Rd, North Brookfield, MA 01535
MLS# 73566142Listed by: Daisy Hill Real Estate and Rentals $1,100,000Active4 beds 3 baths2,288 sq. ft.
16 Cider Mill Rd, North Brookfield, MA 01535
MLS# 73566587Listed by: Alex Anthony R.E. $484,900Active3 beds 3 baths2,253 sq. ft.
137 Ward St, North Brookfield, MA 01535
MLS# 73564976Listed by: Post Road Realty $125,000Active4.61 Acres
11 Old West Brookfield Rd, North Brookfield, MA 01535
MLS# 73564737Listed by: Compass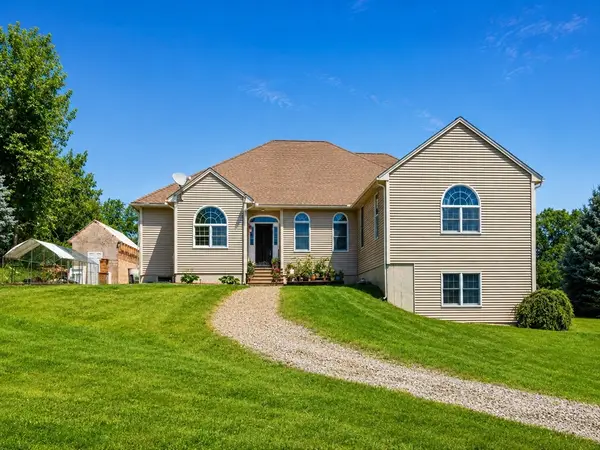 $674,999Active4 beds 4 baths3,748 sq. ft.
36 E Brookfield Rd, North Brookfield, MA 01535
MLS# 73564613Listed by: REMAX Executive Realty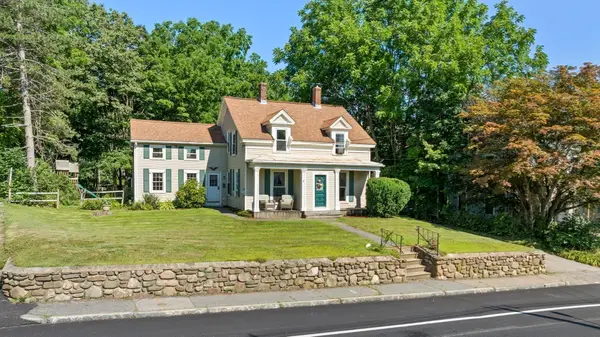 Listed by ERA$399,900Active4 beds 2 baths2,009 sq. ft.
291 N Main St, North Brookfield, MA 01535
MLS# 73562493Listed by: ERA Key Realty Services- Auburn $599,900Active4 beds 3 baths2,360 sq. ft.
30 Town Farm Rd, North Brookfield, MA 01535
MLS# 73552570Listed by: eXp Realty LLC $629,900Active4 beds 2 baths2,568 sq. ft.
26 Old West Brookfield Rd, North Brookfield, MA 01535
MLS# 73548760Listed by: eXp Realty LLC


Protect your home and budget from life's surprises with an Assurant Home Warranty, backed by a partner that supports you through every step of homeownership. Explore Plans.
© 2023 - 2026 ERA Franchise Systems LLC. All rights reserved. ERA Franchise Systems LLC fully supports the principles of the Fair Housing Act and the Equal Opportunity Act. ERA, ERA Real Estate powered, and their respective logos are registered service marks of ERA Franchise Systems LLC. Each office is independently owned and operated.