
44 W Brookfield Rd, North Brookfield, MA 01535
Local realty services provided by:Cohn & Company ERA Powered
Listed by: tracy larosa
Office: daisy hill real estate and rentals
MLS#:73566142
Source:MLSPIN
Price summary
- Price:$480,000
- Price per sq. ft.:$219.38
About this home
Set back from the road, this spacious 3-bedroom, 3-bath home offers a thoughtfully designed layout with features that are hard to find at this price point. Step inside to discover new luxury vinyl plank flooring and two generous primary bedrooms, each complete with its own private en-suite bath—offering exceptional flexibility for a variety of living arrangements. Updated bathrooms and convenient main-level laundry add to the home's everyday comfort and functionality. The large screened-in porch extends the living space and provides a wonderful setting for entertaining, dining, or simply enjoying the outdoors throughout the seasons. A detached 2-car heated garage offers even more versatility for vehicles, storage, hobbies, or workspace. With spacious living areas, multiple en-suites, recent updates, and a private setting, this home offers an impressive combination of space, versatility, and value. Come see everything this property has to offer!
Contact an agent
Home facts
- Year built:1988
- Listing ID #:73566142
- Updated:September 07, 2026 at 11:02 AM
Rooms and interior
- Bedrooms:3
- Total bathrooms:3
- Full bathrooms:3
- Rooms Total:6
- Flooring:Carpet, Flooring - Wall to Wall Carpet, Laminate, Tile
- Kitchen Description:Ceiling Fan(s), Closet, Dining Area, Dishwasher, Exterior Access, Flooring - Stone/Ceramic Tile, Lighting - Overhead, Microwave, Plumbed For Ice Maker, Range, Refrigerator
- Basement Description:Finished, Full, Walk-Out Access
- Living area:2,188 sq. ft.
Heating and cooling
- Cooling:Central Air
- Heating:Baseboard, Oil
- Central air:Yes
Structure and exterior
- Roof:Shingle
- Year built:1988
- Building area:2,188 sq. ft.
- Lot area:1.76 Acres
- Lot Features:Cleared, Gentle Sloping, Level, Sloped
- Architectural Style:Ranch, Split Entry
- Construction Materials:Frame
- Exterior Features:Porch, Porch - Enclosed, Rain Gutters, Screened, Storage
- Foundation Description:Concrete Perimeter
Schools
- High school:North Brookfield Hs
- Middle school:North Brookfield Jr. Hs.
- Elementary school:North Brookfield Elementary
Utilities
- Water:Private
- Sewer:Private Sewer
Finances and disclosures
- Price:$480,000
- Price per sq. ft.:$219.38
- Tax amount:$4,536 (2026)
Features and amenities
- Appliances:Dishwasher, Dryer, Microwave, Range, Refrigerator, Washer
- Laundry features:Closet/Cabinets - Custom Built, Dryer, Electric Dryer Hookup, Exterior Access, Flooring - Stone/Ceramic Tile, Main Level, Washer, Washer Hookup
- Amenities:Ceiling Fan(s), Closet, Lighting - Overhead, Recessed Lighting
Parking
- Total parking spaces:14
- Parking description:Detached, Garage Door Opener, Garage Faces Side, Heated Garage, Off Street, Paved, Paved Drive, Stone/Gravel, Storage, Workshop in Garage
- Garage:Yes
- Garage spaces:2
New listings near 44 W Brookfield Rd
- New
 $639,900Active3 beds 3 baths1,844 sq. ft.
24B Fullam Hill Road, North Brookfield, MA 01535
MLS# 73571171Listed by: Michael Toomey & Associates, Inc.  $1,100,000Active4 beds 3 baths2,288 sq. ft.
16 Cider Mill Rd, North Brookfield, MA 01535
MLS# 73566587Listed by: Alex Anthony R.E. $484,900Active3 beds 3 baths2,253 sq. ft.
137 Ward St, North Brookfield, MA 01535
MLS# 73564976Listed by: Post Road Realty $125,000Active4.61 Acres
11 Old West Brookfield Rd, North Brookfield, MA 01535
MLS# 73564737Listed by: Compass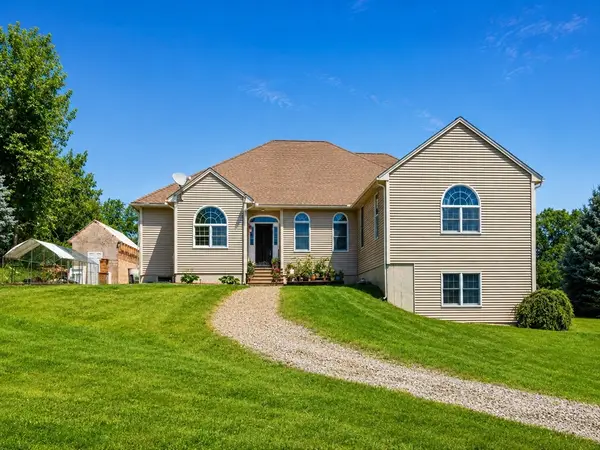 $674,999Active4 beds 4 baths3,748 sq. ft.
36 E Brookfield Rd, North Brookfield, MA 01535
MLS# 73564613Listed by: REMAX Executive Realty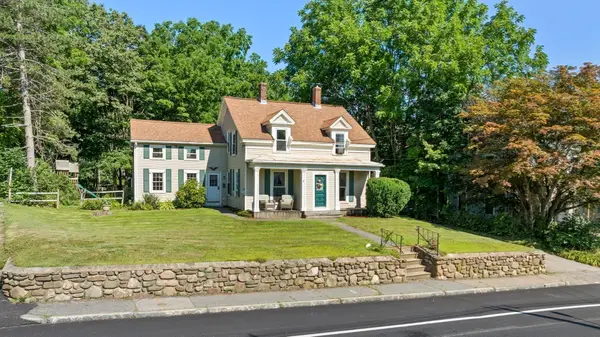 Listed by ERA$399,900Active4 beds 2 baths2,009 sq. ft.
291 N Main St, North Brookfield, MA 01535
MLS# 73560220Listed by: ERA Key Realty Services- Auburn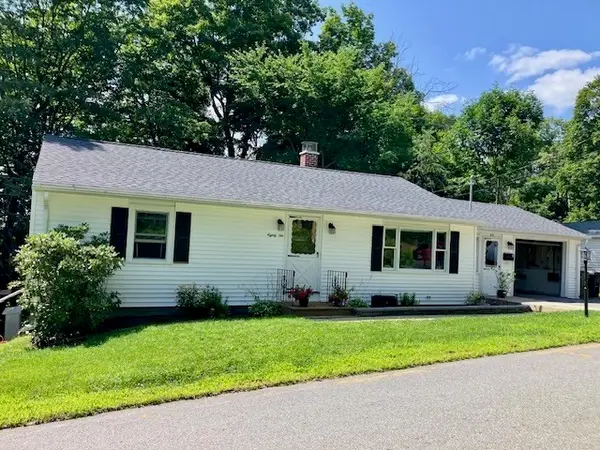 $374,900Active2 beds 1 baths1,208 sq. ft.
82 Walnut St, North Brookfield, MA 01535
MLS# 73556768Listed by: James Tobin $599,900Active4 beds 3 baths2,360 sq. ft.
30 Town Farm Rd, North Brookfield, MA 01535
MLS# 73552570Listed by: eXp Realty LLC $629,900Active4 beds 2 baths2,568 sq. ft.
26 Old West Brookfield Rd, North Brookfield, MA 01535
MLS# 73548760Listed by: eXp Realty LLC


Protect your home and budget from life's surprises with an Assurant Home Warranty, backed by a partner that supports you through every step of homeownership. Explore Plans.
© 2023 - 2026 ERA Franchise Systems LLC. All rights reserved. ERA Franchise Systems LLC fully supports the principles of the Fair Housing Act and the Equal Opportunity Act. ERA, ERA Real Estate powered, and their respective logos are registered service marks of ERA Franchise Systems LLC. Each office is independently owned and operated.