
444 Stony Hill Rd, North Chatham, MA 02650
Local realty services provided by:ERA Hart Sargis-Breen Real Estate
444 Stony Hill Rd,Chatham, MA 02650
$2,037,000
- 4 Beds
- 5 Baths
- - sq. ft.
- Single family
- Sold
Listed by: the bohman hartung group
Office: gibson sotheby's international realty
MLS#:73577799
Source:MLSPIN
Sorry, we are unable to map this address
Price summary
- Price:$2,037,000
About this home
Situated at the end of a private lane, this North Chatham 4-bedroom, 4.5-bath home on 1.2 acres offers a bright, open layout with numerous updates and energy-efficient smart home upgrades, and is offered furnished. The expansive, sun-filled family room centers on a wood-burning fireplace and flows seamlessly to a spacious treetop deck. The first-floor primary bedroom suite features a spa-like private bathroom with radiant heat and a private deck. The upgraded kitchen features custom cabinets and granite countertops, an expanded sunroom/breakfast nook, and a formal dining room. The second floor boasts two bedroom suites, a study, and a laundry room. The finished lower level includes a bedroom, living room, kitchen, full bath, and separate exterior entrance. Other features include a two-car garage, A/C, a new 26 KW generator, and modern energy-efficient heat pumps that qualify for a discounted electric rate. The house has a terrific rental history and is located close to the town landings at Cotchpinicut Rd and Scatteree Rd, as well as downtown via historic Old Harbor Road....
Contact an agent
Home facts
- Year built:1982
- Listing ID #:73577799
- Updated:October 31, 2026 at 07:23 AM
Rooms and interior
- Bedrooms:4
- Total bathrooms:5
- Full bathrooms:4
- Half bathrooms:1
- Rooms Total:12
- Flooring:Tile, Wood
- Kitchen Description:Dishwasher, Microwave, Range, Refrigerator
Heating and cooling
- Cooling:4 Cooling Zones, Central Air, Heat Pump, Whole House Fan
- Heating:Baseboard, Central, Electric, Forced Air, Heat Pump, Humidity Control, Oil, Radiant
- Central air:Yes
Structure and exterior
- Roof:Shingle
- Year built:1982
- Lot Features:Sloped
- Architectural Style:Contemporary
- Construction Materials:Frame
- Exterior Features:Deck - Wood, Outdoor Shower, Sprinkler System, Storage
- Foundation Description:Concrete Perimeter
Utilities
- Water:Public
- Sewer:Inspection Required For Sale
Finances and disclosures
- Price:$2,037,000
- Tax amount:$5,482 (2026)
Features and amenities
- Appliances:Dishwasher, Dryer, Microwave, Range, Refrigerator, Washer
- Laundry features:Dryer, Washer
- Smart home:Yes
Parking
- Total parking spaces:8
- Parking description:Driveway, Garage Door Opener, Off Street, Stone/Gravel, Under
- Garage:Yes
- Garage spaces:2
New listings near 444 Stony Hill Rd
- Coming Soon
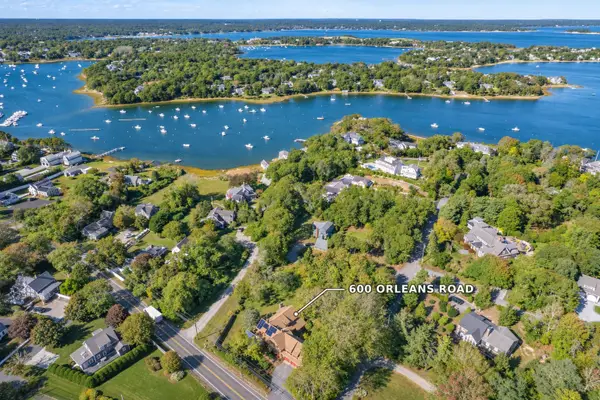 $1,499,000Coming Soon6 beds 5 baths3,564 sq. ft.
600 Orleans Road, Chatham, MA 02650
MLS# 73600793Listed by: Berkshire Hathaway HomeServices Robert Paul Properties - New
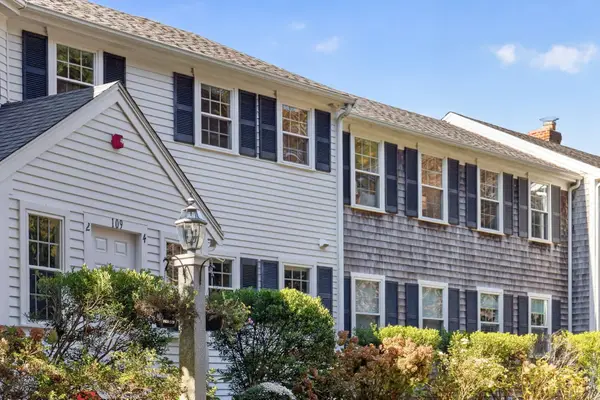 $475,000Active2 beds 1 baths957 sq. ft.
109 Misty Meadow #4, Chatham, MA 02650
MLS# 73598199Listed by: Berkshire Hathaway HomeServices Robert Paul Properties 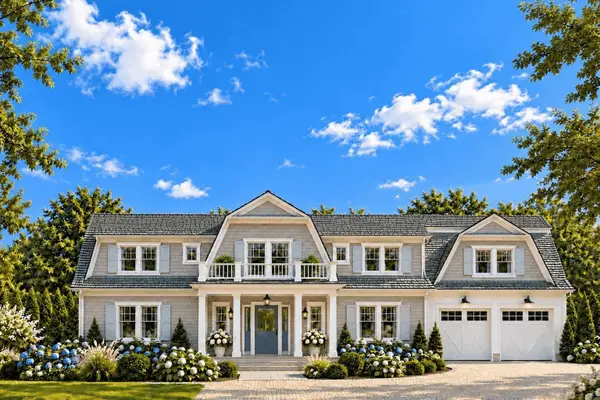 $5,800,000Active3 beds 6 baths4,902 sq. ft.
160 Woodland Way, Chatham, MA 02650
MLS# 73593924Listed by: Compass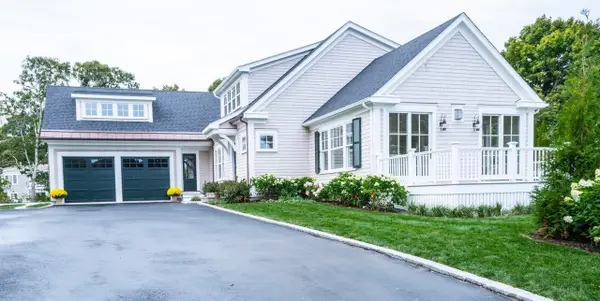 $3,995,000Active3 beds 5 baths4,400 sq. ft.
35 Crows Pond Rd, Chatham, MA 02633
MLS# 73584596Listed by: Gibson Sotheby's International Realty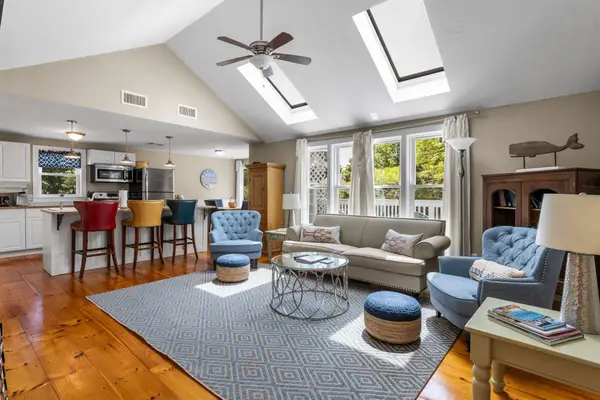 $619,000Active2 beds 2 baths1,000 sq. ft.
216 Orleans Rd #D, Chatham, MA 02650
MLS# 73571094Listed by: Compass $675,000Active2 beds 2 baths996 sq. ft.
210 Orleans Road #C, Chatham, MA 02650
MLS# 73568884Listed by: William Raveis Chatham $1,325,000Active2 beds 3 baths2,306 sq. ft.
1114 Orleans Rd #8, Chatham, MA 02650
MLS# 73568802Listed by: Gibson Sotheby's International Realty $1,795,000Active3 beds 2 baths1,398 sq. ft.
71 Rowland Drive, Chatham, MA 02650
MLS# 73561027Listed by: Berkshire Hathaway HomeServices Robert Paul Properties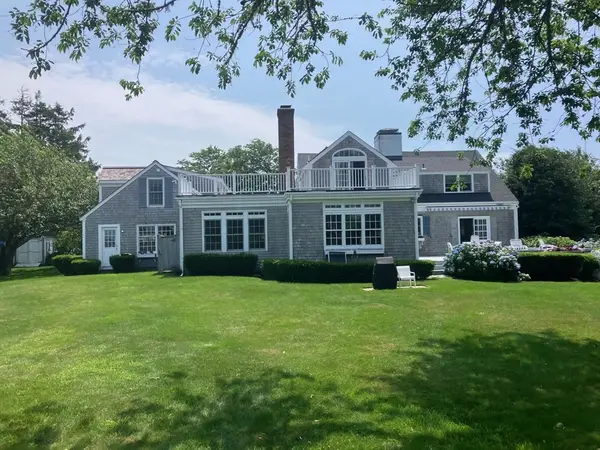 $5,900,000Active4 beds 5 baths4,394 sq. ft.
95 Cotchpinicut, Chatham, MA 02633
MLS# 73544856Listed by: William Raveis Chatham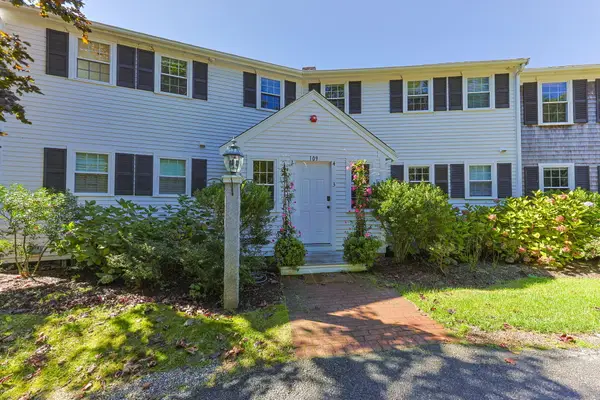 $475,000Pending2 beds 1 baths869 sq. ft.
109 Misty Meadow Lane, Chatham, MA 02633
MLS# 22601338Listed by: BERKSHIRE HATHAWAY HOMESERVICES ROBERT PAUL PROPERTIES


Protect your home and budget from life's surprises with an Assurant Home Warranty, backed by a partner that supports you through every step of homeownership. Explore Plans.
© 2023 - 2026 ERA Franchise Systems LLC. All rights reserved. ERA Franchise Systems LLC fully supports the principles of the Fair Housing Act and the Equal Opportunity Act. ERA, ERA Real Estate powered, and their respective logos are registered service marks of ERA Franchise Systems LLC. Each office is independently owned and operated.