
30 Jordan, North Chelmsford, MA 01863
Local realty services provided by:ERA Hart Sargis-Breen Real Estate
30 Jordan,Chelmsford, MA 01863
$739,900
- 3 Beds
- 2 Baths
- 1,436 sq. ft.
- Single family
- Active
Upcoming open houses
- Sat, Aug 2201:00 pm - 03:00 pm
- Sun, Aug 2301:00 pm - 03:00 pm
Listed by: carol wilson
Office: coldwell banker realty - westford
MLS#:73565648
Source:MLSPIN
Price summary
- Price:$739,900
- Price per sq. ft.:$515.25
About this home
Welcome home to this charming, move-in-ready property in a wonderful neighborhood and convenient location. Completely remodeled in 2019, blending classic character with modern updates throughout. Improvements include new windows and doors, updated cabinetry, stainless steel appliances, stylish lighting, and energy efficient mini-split systems for year-round comfort. The partially finished basement offers an additional bedroom with a closet, and family room, but still plenty of storage in the unfinished area. The bright, inviting interior offers a warm and cozy feel, while outside, you can enjoy privacy, gardening or pets along with relaxing by the custom built fire pit or on the large deck. The back yard is enclosed by a brand new vinyl fence. Thoughtfully updated, well maintained, and situated in a desirable neighborhood close to schools, shopping and highways, this home offers the perfect combination of charm, comfort and convenience. Just move in and enjoy!
Contact an agent
Home facts
- Year built:1965
- Listing ID #:73565648
- Updated:August 20, 2026 at 01:24 PM
Rooms and interior
- Bedrooms:3
- Total bathrooms:2
- Full bathrooms:2
- Rooms Total:5
- Flooring:Tile, Wood
- Dining Description:Hardwood
- Kitchen Description:Breakfast Bar / Nook, Countertops - Stone/Granite/Solid, Dishwasher, Disposal, Flooring - Hardwood, Gas Stove, Lighting - Pendant, Microwave, Range, Refrigerator, Stainless Steel Appliances
- Basement Description:Bulkhead, Full, Partially Finished
- Living area:1,436 sq. ft.
Heating and cooling
- Cooling:5 Cooling Zones, Ductless
- Heating:Baseboard
Structure and exterior
- Roof:Shingle
- Year built:1965
- Building area:1,436 sq. ft.
- Lot area:0.34 Acres
- Lot Features:Corner Lot
- Architectural Style:Ranch
- Construction Materials:Frame
- Exterior Features:Deck, Deck - Composite
- Foundation Description:Concrete Perimeter
Schools
- High school:Chelmsford High School
- Middle school:Parker/Mccarthy
- Elementary school:Harrington
Utilities
- Water:Public
- Sewer:Public Sewer
Finances and disclosures
- Price:$739,900
- Price per sq. ft.:$515.25
- Tax amount:$7,434 (2025)
Features and amenities
- Appliances:Dishwasher, Disposal, Microwave, Range, Refrigerator
- Laundry features:Electric Dryer Hookup, In Basement
- Amenities:Gas Water Heater
Parking
- Total parking spaces:4
- Parking description:Carport, Paved
- Garage:Yes
- Garage spaces:1
New listings near 30 Jordan
- Open Sat, 11am to 1pmNew
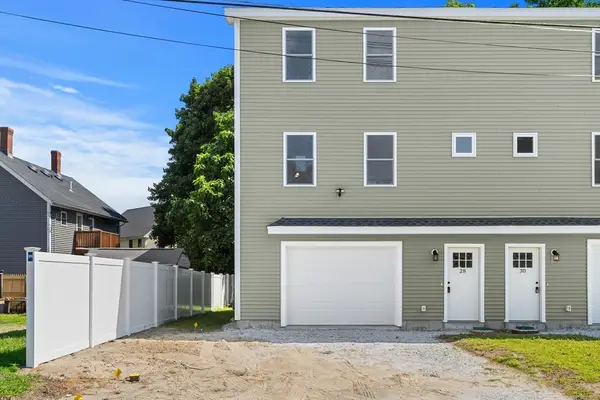 $785,000Active3 beds 2 baths1,584 sq. ft.
28 Quigley Ave #28, Chelmsford, MA 01863
MLS# 73563909Listed by: Coldwell Banker Realty - Westford - Open Sat, 11am to 1pmNew
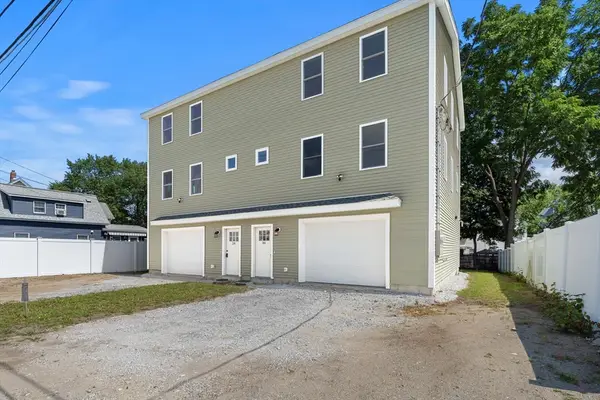 $785,000Active3 beds 2 baths1,584 sq. ft.
30 Quigley Ave #30, Chelmsford, MA 01863
MLS# 73563925Listed by: Coldwell Banker Realty - Westford - New
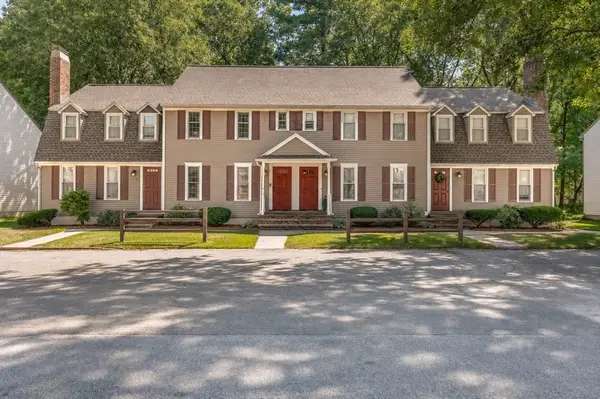 $424,900Active2 beds 2 baths1,920 sq. ft.
759 Wellman Avenue #759, Chelmsford, MA 01863
MLS# 73563686Listed by: EXIT Premier Real Estate - New
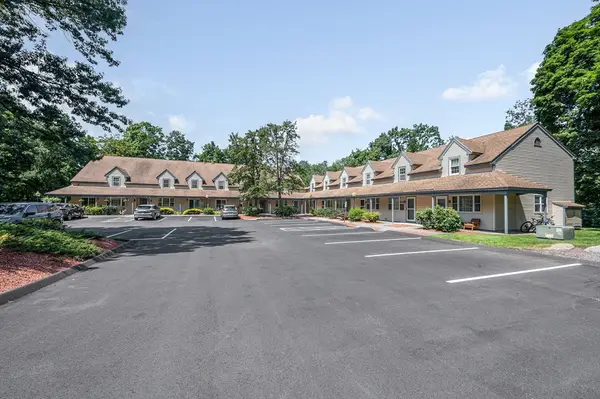 $404,900Active2 beds 2 baths960 sq. ft.
11 Kennedy Drive #11, Chelmsford, MA 01863
MLS# 73563177Listed by: Universal Property Management - New
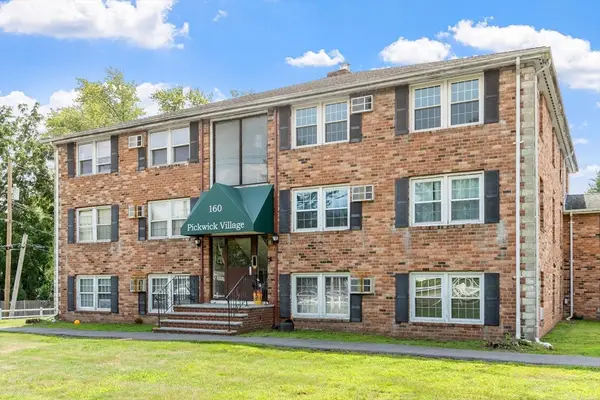 $249,900Active2 beds 1 baths650 sq. ft.
160 Tyngsboro Road #12c, Chelmsford, MA 01863
MLS# 73562661Listed by: Wilson Wolfe Real Estate - New
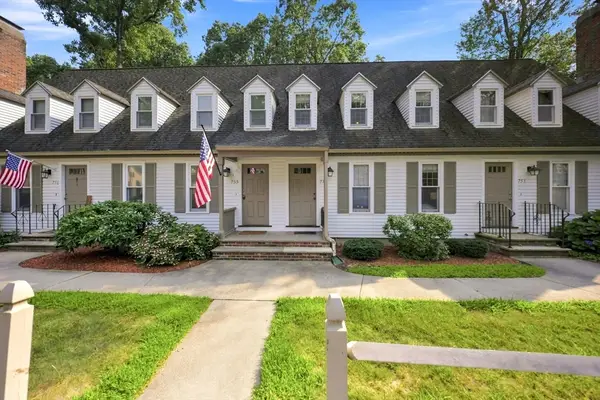 $374,900Active2 beds 2 baths1,124 sq. ft.
754 Wellman Ave #754, Chelmsford, MA 01863
MLS# 73562325Listed by: Coldwell Banker Realty - Haverhill 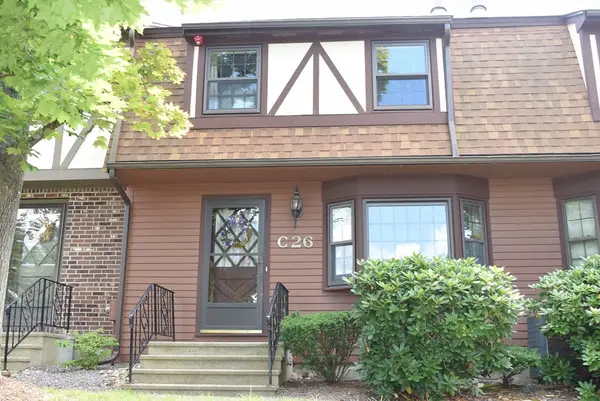 $470,000Active2 beds 2 baths1,589 sq. ft.
C26 Scotty Hollow Dr #C26, Chelmsford, MA 01863
MLS# 73561095Listed by: LAER Realty Partners- Open Sun, 10am to 12pm
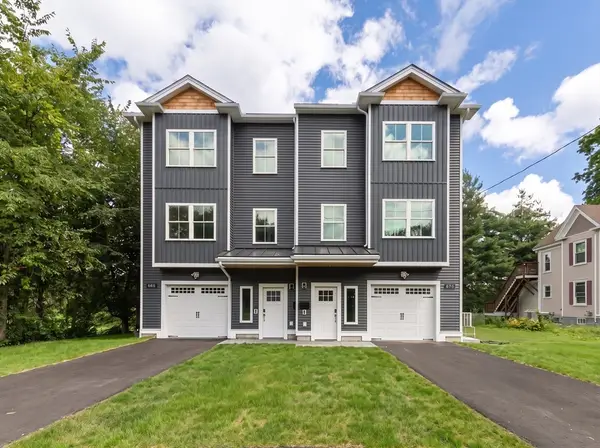 $719,000Active2 beds 3 baths2,369 sq. ft.
65 Dunstable Rd #B, Chelmsford, MA 01863
MLS# 73560966Listed by: REMAX Andrew Realty Services - Open Sun, 10am to 12pm
 $1,438,000Active4 beds 6 baths4,738 sq. ft.
65 Dunstable Rd, Chelmsford, MA 01863
MLS# 73560936Listed by: REMAX Andrew Realty Services


Protect your home and budget from life's surprises with an Assurant Home Warranty, backed by a partner that supports you through every step of homeownership. Explore Plans.
© 2023 - 2026 ERA Franchise Systems LLC. All rights reserved. ERA Franchise Systems LLC fully supports the principles of the Fair Housing Act and the Equal Opportunity Act. ERA, ERA Real Estate powered, and their respective logos are registered service marks of ERA Franchise Systems LLC. Each office is independently owned and operated.