
C26 Scotty Hollow Dr #C26, North Chelmsford, MA 01863
Local realty services provided by:ERA M. Connie Laplante Real Estate
C26 Scotty Hollow Dr #C26,Chelmsford, MA 01863
$450,000
- 2 Beds
- 2 Baths
- 1,289 sq. ft.
- Condominium
- Active
Listed by: pamela armstrong
Office: laer realty partners
MLS#:73561095
Source:MLSPIN
Price summary
- Price:$450,000
- Price per sq. ft.:$349.11
- Monthly HOA dues:$390
About this home
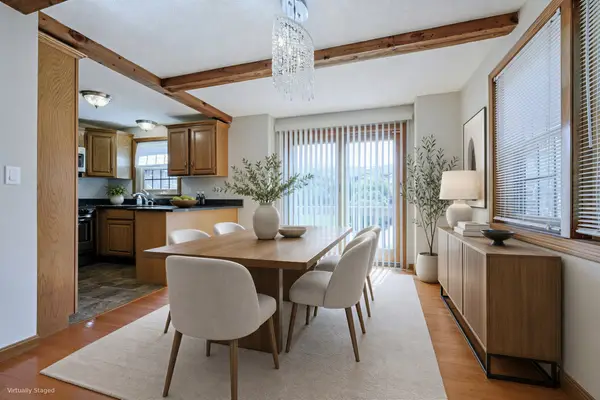
Open House 9/27 10 to 3. Move right into this spacious townhouse. Enjoy the wood fireplace, bright bay window living room. Opens to the dining room with hardwood floors and french door to exterior wood deck. Entertain while cooking in your fully applianced kitchen with breakfast bar and pantry cabinet, tile floors and laundry in half bath. Upstairs you will find a bedroom with 2 double closets for plenty of storage. Main bedroom with 2 closets, loft above with attic storage, Updated skylight, ceiling fan & cathedral ceilings. NEW carpet throughout, tile kitchen and Hardwood dining room. Updated central heat and air, unit controlled. Replacement windows. Plenty of additional storage in lower level with access to 1 car heated garage. Complex has clubhouse, inground pool, tennis/pickle ball, basketball half court, walking trails, abuts 68 acres conservation land. Scenic fountain pond, wildlife, floral arrays in common areas. Great value with so much to offer on site. Roofs new in 2015.
Contact an agent
Home facts
- Year built:1985
- Listing ID #:73561095
- Updated:October 01, 2026 at 10:57 AM
Rooms and interior
- Bedrooms:2
- Total bathrooms:2
- Full bathrooms:1
- Half bathrooms:1
- Rooms Total:6
- Flooring:Carpet, Flooring - Wall to Wall Carpet, Laminate, Tile, Wood
- Dining Description:Ceiling Fan(s), Deck - Exterior, Slider, Wood
- Kitchen Description:Breakfast Bar / Nook, Dishwasher, Disposal, Flooring - Stone/Ceramic Tile, Microwave, Range, Refrigerator
- Living area:1,289 sq. ft.
Heating and cooling
- Cooling:1 Cooling Zone, Central Air, Individual, Unit Control
- Heating:Central, Individual, Natural Gas, Unit Control
- Central air:Yes
Structure and exterior
- Roof:Shingle
- Year built:1985
- Building area:1,289 sq. ft.
- Construction Materials:Frame
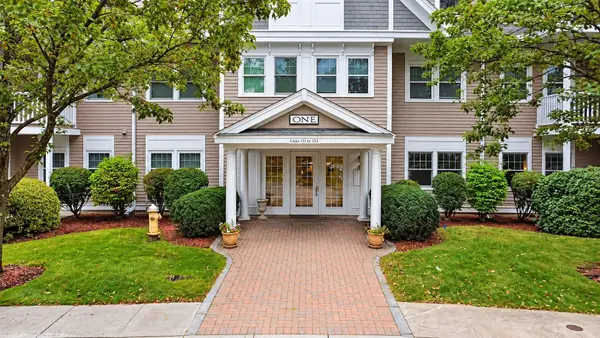
- Exterior Features:Deck - Wood, Decorative Lighting, Professional Landscaping, Rain Gutters, Sprinkler System, Tennis Court(s)
Schools
- High school:Chs Or Nvths
- Middle school:Parker/Mccarthy
- Elementary school:Harrington
Utilities
- Water:Public
- Sewer:Public Sewer
Finances and disclosures
- Price:$450,000
- Price per sq. ft.:$349.11
- Tax amount:$5,781 (2025)
Features and amenities
- Appliances:Dishwasher, Disposal, Dryer, Microwave, Range, Refrigerator, Washer
- Laundry features:Dryer, Dryer Hookup - Dual, First Floor, Flooring - Stone/Ceramic Tile, Gas Dryer Hookup, In Unit, Washer, Washer Hookup
- Amenities:Closet, Entry Hall, Loft, Tennis Court(s)
- Pool features:Association, In Ground
Parking
- Total parking spaces:3
- Parking description:Exclusive Parking, Garage Door Opener, Guest, Heated Garage, Off Street, Paved, Under
- Garage:Yes
- Garage spaces:1
New listings near C26 Scotty Hollow Dr #C26
- New
 $589,900Active2 beds 2 baths1,628 sq. ft.
6 Technology Dr #133, Chelmsford, MA 01863
MLS# 73584816Listed by: Doherty Properties - Open Sat, 12 to 2pmNew
 $450,000Active2 beds 2 baths1,546 sq. ft.
52 Scotty Hollow Dr #E 52, Chelmsford, MA 01824
MLS# 73584309Listed by: Redfin Corp. - New
 $225,000Active2 beds 1 baths660 sq. ft.
180 Tyngsboro Road #9C, Chelmsford, MA 01863
MLS# 73584079Listed by: Keller Williams Realty-Merrimack - New
 $699,000Active4 beds 2 baths1,808 sq. ft.
24 Brouilette St #24, Chelmsford, MA 01863
MLS# 73583188Listed by: RE/MAX Innovative Properties - New
 Listed by ERA$580,000Active4 beds 2 baths2,102 sq. ft.
18 Main St, Chelmsford, MA 01863
MLS# 73583126Listed by: ERA Key Realty Services - New
 $249,900Active2 beds 1 baths651 sq. ft.
160 Tyngsboro Rd #6C, Chelmsford, MA 01863
MLS# 73582975Listed by: REMAX Andrew Realty Services - New
 $249,900Active2 beds 1 baths638 sq. ft.
160 Tyngsboro Rd #19C, Chelmsford, MA 01863
MLS# 73582968Listed by: REMAX Andrew Realty Services - New
 $599,900Active3 beds 2 baths1,353 sq. ft.
18 Highland Ave, Chelmsford, MA 01863
MLS# 73582019Listed by: Century 21 North East - New
 $339,900Active0.46 Acres
16 Holt, Chelmsford, MA 01863
MLS# 73581016Listed by: The Middlesex Group - New
 $657,000Active3 beds 2 baths1,684 sq. ft.
8 Roaen Dr, Chelmsford, MA 01863
MLS# 73580972Listed by: Keller Williams Realty - Merrimack


Protect your home and budget from life's surprises with an Assurant Home Warranty, backed by a partner that supports you through every step of homeownership. Explore Plans.
© 2023 - 2026 ERA Franchise Systems LLC. All rights reserved. ERA Franchise Systems LLC fully supports the principles of the Fair Housing Act and the Equal Opportunity Act. ERA, ERA Real Estate powered, and their respective logos are registered service marks of ERA Franchise Systems LLC. Each office is independently owned and operated.