
52 Scotty Hollow Dr #E 52, Chelmsford, MA 01824
Local realty services provided by:ERA Hart Sargis-Breen Real Estate
52 Scotty Hollow Dr #E 52,Chelmsford, MA 01824
$450,000
- 2 Beds
- 2 Baths
- 1,546 sq. ft.
- Condominium
- Active
Upcoming open houses
- Sat, Oct 0312:00 pm - 02:00 pm
- Sun, Oct 0412:00 pm - 02:00 pm
Listed by: stacie gallucci
Office: redfin corp.
MLS#:73584309
Source:MLSPIN
Price summary
- Price:$450,000
- Price per sq. ft.:$291.07
- Monthly HOA dues:$390
About this home
Light, bright and airy end-unit townhouse in beautifully landscaped Scotty Hollow, tucked quietly at the back of the complex overlooking mature trees. This inviting home features a granite and stainless-steel kitchen with a breakfast bar, hardwood floors throughout most living areas, and vinyl flooring in the lower level, kitchen and bathrooms; stairs are carpeted. Recent improvements include windows (2025), dishwasher (2026), washer and dryer (2024), hot water heater (2019), new garage door opener, radon mitigation system. The roof and skylight were replaced in 2014. Enjoy the cheerful living room with wood-burning fireplace, spacious mudroom, versatile loft, and sunny deck—perfect for relaxing or entertaining. Residents enjoy access to a pool, clubhouse, tennis courts, and scenic walking paths. Natural gas, public water and sewer, central air. Attached garage and convenient commuter access complete this well-maintained home. Open Houses Saturday & Sunday 12-2PM
Contact an agent
Home facts
- Year built:1986
- Listing ID #:73584309
- Updated:October 01, 2026 at 10:57 AM
Rooms and interior
- Bedrooms:2
- Total bathrooms:2
- Full bathrooms:1
- Half bathrooms:1
- Rooms Total:5
- Flooring:Flooring - Hardwood, Hardwood, Vinyl
- Dining Description:Beamed Ceilings, Exterior Access, Hardwood, Pendant, Slider
- Kitchen Description:Breakfast Bar / Nook, Countertops - Stone/Granite/Solid, Dishwasher, Flooring - Vinyl, Gas Stove, Lighting - Overhead, Microwave, Peninsula, Range, Refrigerator, Stainless Steel Appliances
- Living area:1,546 sq. ft.
Heating and cooling
- Cooling:1 Cooling Zone, Central Air
- Heating:Forced Air, Natural Gas
- Central air:Yes
Structure and exterior
- Roof:Shingle
- Year built:1986
- Building area:1,546 sq. ft.
- Construction Materials:Frame
- Exterior Features:Deck
Schools
- High school:Chelmsford High
- Elementary school:Harrington Elementary
Utilities
- Water:Public
- Sewer:Public Sewer
Finances and disclosures
- Price:$450,000
- Price per sq. ft.:$291.07
- Tax amount:$5,941 (2026)
Features and amenities
- Appliances:Dishwasher, Dryer, Microwave, Range, Refrigerator, Washer
- Laundry features:Bathroom - Half, Dryer, First Floor, Flooring - Stone/Ceramic Tile, In Unit, Lighting - Overhead, Main Level, Washer
- Amenities:Loft, Tennis Court(s)
- Pool features:Association, In Ground
Parking
- Total parking spaces:3
- Parking description:Deeded, Garage Door Opener, Garage Faces Side, Heated Garage, Under
- Garage:Yes
- Garage spaces:1
New listings near 52 Scotty Hollow Dr #E 52
- New
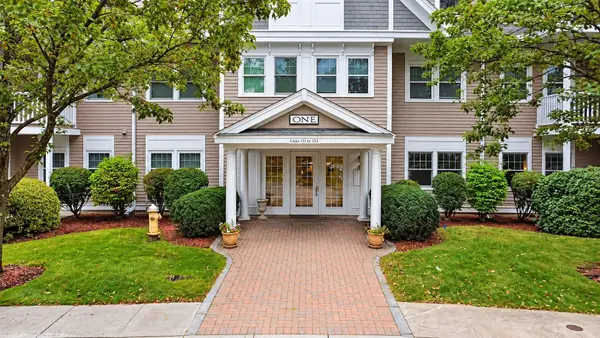 $589,900Active2 beds 2 baths1,628 sq. ft.
6 Technology Dr #133, Chelmsford, MA 01863
MLS# 73584816Listed by: Doherty Properties - Open Sat, 11am to 1pmNew
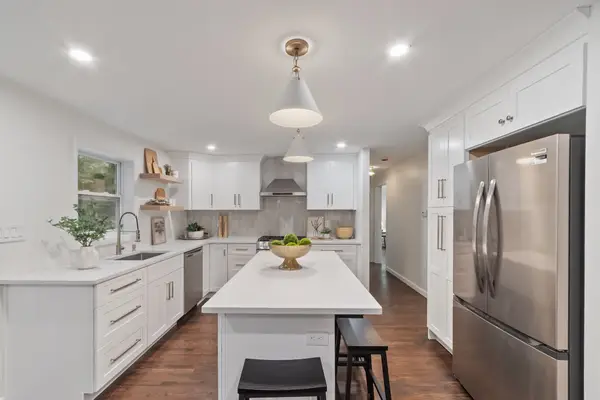 $699,999Active3 beds 2 baths2,000 sq. ft.
16 Bowl Rd, Chelmsford, MA 01824
MLS# 73584858Listed by: Rise Signature Homes - Open Sat, 11:30am to 1pmNew
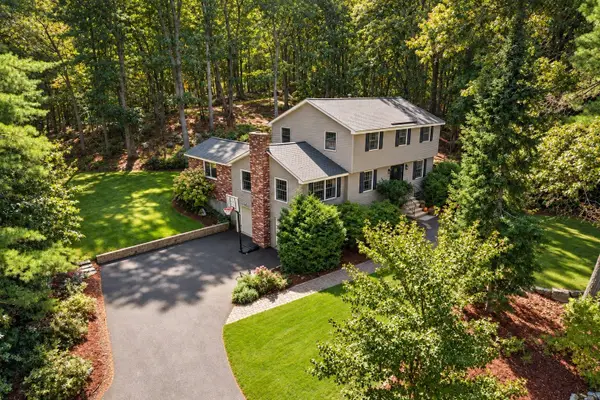 $850,000Active4 beds 2 baths2,213 sq. ft.
108 Kristin Dr Ext, Chelmsford, MA 01824
MLS# 73584342Listed by: Coldwell Banker Realty - Concord - New
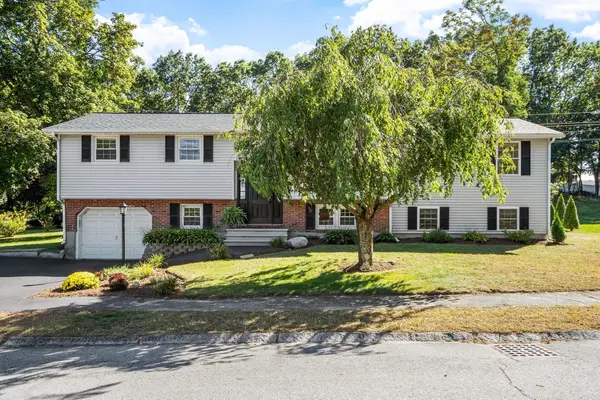 $700,000Active4 beds 2 baths2,200 sq. ft.
9 Dawn Drive, Chelmsford, MA 01824
MLS# 73584233Listed by: Coldwell Banker Realty - Andovers/Readings Regional - New
 $225,000Active2 beds 1 baths660 sq. ft.
180 Tyngsboro Road #9C, Chelmsford, MA 01863
MLS# 73584079Listed by: Keller Williams Realty-Merrimack - New
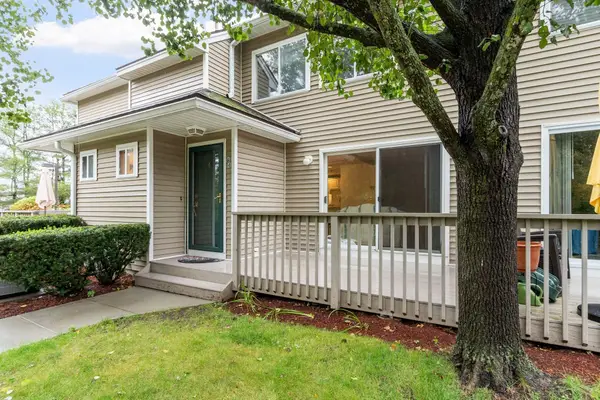 $469,900Active2 beds 3 baths1,709 sq. ft.
175 Littleton Road #B4, Chelmsford, MA 01824
MLS# 73584020Listed by: RE/MAX Property Shoppe, Inc. - Open Sat, 10 to 11:30amNew
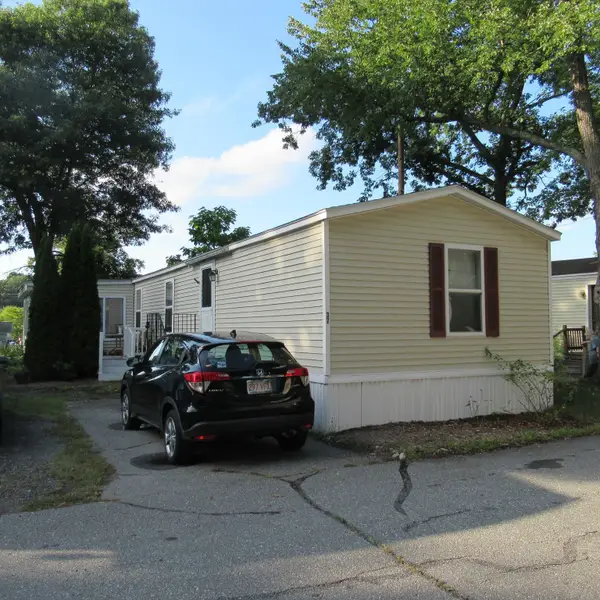 $79,900Active3 beds 2 baths1,266 sq. ft.
37 Mobile Ave #37, Chelmsford, MA 01824
MLS# 73583852Listed by: Re/Max Innovative Properties - New
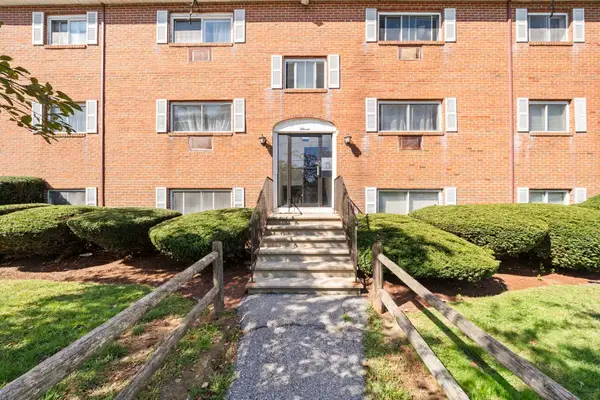 $249,900Active2 beds 1 baths679 sq. ft.
11 Glen Ave #28, Chelmsford, MA 01824
MLS# 73583691Listed by: Paul Conti Real Estate - New
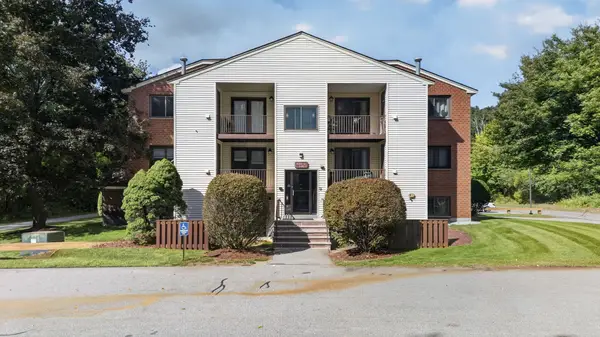 $315,000Active2 beds 1 baths850 sq. ft.
189 Littleton Rd #15, Chelmsford, MA 01824
MLS# 73583211Listed by: Berkshire Hathaway HomeServices Verani Realty


Protect your home and budget from life's surprises with an Assurant Home Warranty, backed by a partner that supports you through every step of homeownership. Explore Plans.
© 2023 - 2026 ERA Franchise Systems LLC. All rights reserved. ERA Franchise Systems LLC fully supports the principles of the Fair Housing Act and the Equal Opportunity Act. ERA, ERA Real Estate powered, and their respective logos are registered service marks of ERA Franchise Systems LLC. Each office is independently owned and operated.