
60 Cosma Road, North Easton, MA 02356
Local realty services provided by:ERA M. Connie Laplante Real Estate
60 Cosma Road,Easton, MA 02356
$1,725,000
- 4 Beds
- 5 Baths
- 5,807 sq. ft.
- Single family
- Active
Listed by: weinstein keach group, meredith keach
Office: coldwell banker realty - easton
MLS#:73565259
Source:MLSPIN
Price summary
- Price:$1,725,000
- Price per sq. ft.:$297.06
About this home
Set within Easton’s sought-after Chestnut Knoll neighborhood, this meticulously maintained Campbell Smith designed custom home embodies timeless New England elegance. Beautifully sited on a private, manicured lot with an expansive backyard, the home has a gracious, established presence—rich in craftsmanship, warmth, and architectural detail. Custom millwork, substantial moldings, beautiful hardwoods, and five fireplaces create the understated elegance of a classic New England estate. At the heart of the home is an expansive farmhouse-inspired kitchen designed for gathering, featuring generous island seating, space for a large farmhouse table beside the fireplace, and a Gaggenau induction cooktop with grill. The flow is both impressive and inviting, equally suited to everyday living and entertaining. A stunning heated sunroom captures peaceful wooded views and offers a beautiful retreat in every season.The serene primary suite feels like a private sanctuary, with its own fireplace and a wall of windows overlooking the manicured grounds. The beautifully remodeled primary bath complements the suite with a refined, timeless aesthetic. A second staircase leads to a spacious guest suite, providing wonderful privacy and flexibility for extended family or guests.The remarkably large walk-out lower level offers exceptional possibilities, including the potential for a ground-level ADU, multigenerational living, recreation, fitness, or additional entertaining space. With its classic proportions, exceptional woodworking, multiple fireplaces, private setting, and enduring craftsmanship, this is a home of distinction in one of Easton’s most desirable neighborhoods—traditional New England luxury designed to stand the test of time....
Contact an agent
Home facts
- Year built:1990
- Subdivision & Development:Chestnut Knoll
- Listing ID #:73565259
- Updated:October 07, 2026 at 11:27 AM
Rooms and interior
- Bedrooms:4
- Total bathrooms:5
- Full bathrooms:4
- Half bathrooms:1
- Rooms Total:15
- Flooring:Carpet, Flooring - Hardwood, Flooring - Stone/Ceramic Tile, Flooring - Wall to Wall Carpet, Tile, Wood
- Dining Description:Crown Molding, Hardwood
- Kitchen Description:Countertops - Stone/Granite/Solid, Flooring - Stone/Ceramic Tile, Kitchen, Kitchen Island, Pantry, Stainless Steel Appliances
- Basement Description:Finished, Full, Radon Remediation System, Walk-Out Access
- Living area:5,807 sq. ft.
Heating and cooling
- Cooling:2 Cooling Zones, Central Air
- Heating:Baseboard, Oil
- Central air:Yes
Structure and exterior
- Roof:Shingle
- Year built:1990
- Building area:5,807 sq. ft.
- Lot area:0.93 Acres
- Lot Features:Cleared, Level
- Architectural Style:Colonial
- Construction Materials:Frame
- Exterior Features:Deck, Storage
- Foundation Description:Concrete Perimeter
Schools
- High school:Oliver Ames
- Middle school:Ems
- Elementary school:Blanche Ames
Utilities
- Water:Public
- Sewer:Private Sewer
Finances and disclosures
- Price:$1,725,000
- Price per sq. ft.:$297.06
- Tax amount:$18,393 (2026)
Features and amenities
- Laundry features:Electric Dryer Hookup, Flooring - Stone/Ceramic Tile, Second Floor, Washer Hookup
- Amenities:Closet, Slider
Parking
- Total parking spaces:8
- Parking description:Attached, Off Street
- Garage:Yes
- Garage spaces:2
New listings near 60 Cosma Road
- New
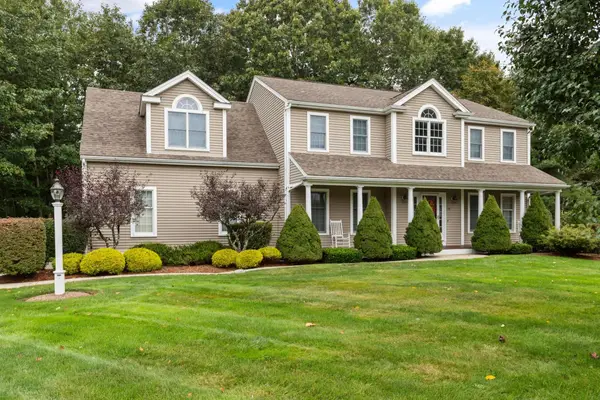 $975,000Active4 beds 4 baths2,900 sq. ft.
19 Acorn Rd, Easton, MA 02356
MLS# 73586531Listed by: Coldwell Banker Realty - Easton - New
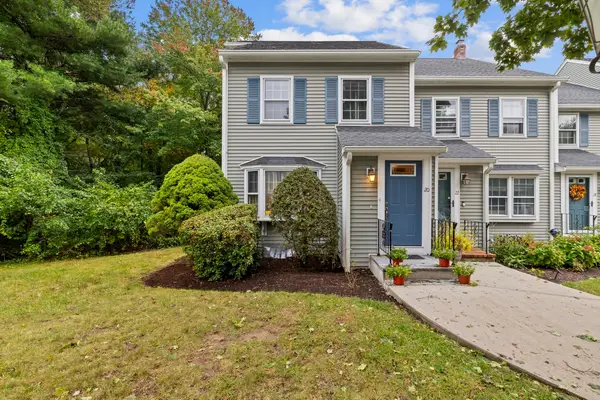 $529,000Active2 beds 2 baths2,391 sq. ft.
20 Daniel Drive #20, Easton, MA 02356
MLS# 73585357Listed by: The Whitney Realty Group - New
 $1,773,900Active4 beds 4 baths2,864 sq. ft.
74-CSF Winterberry Ln, Easton, MA 02356
MLS# 73585476Listed by: Keller Williams Elite - Sharon - New
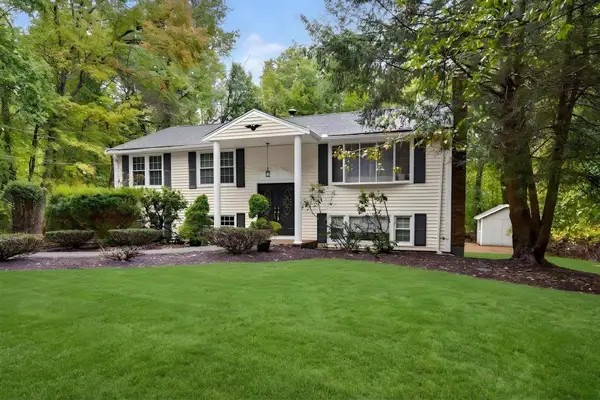 $650,000Active3 beds 1 baths1,821 sq. ft.
8 Allen Rd, Easton, MA 02356
MLS# 73584975Listed by: Proactive Realty - New
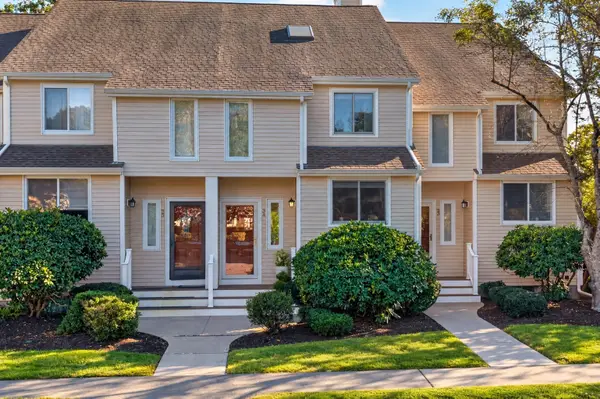 $475,000Active2 beds 2 baths2,200 sq. ft.
34 Gaslight Ln #34, Easton, MA 02356
MLS# 73584548Listed by: Compass - Open Thu, 4:30 to 6pmNew
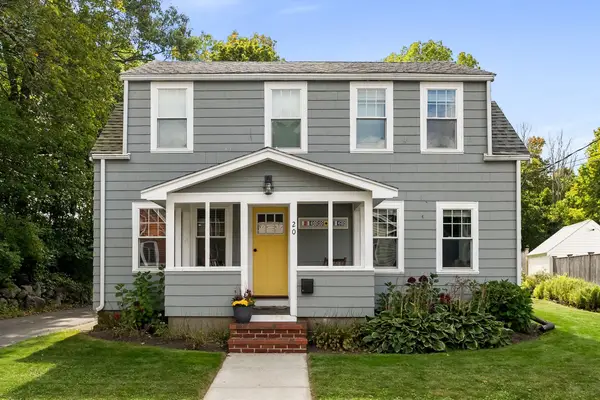 $675,000Active3 beds 2 baths1,528 sq. ft.
20 Canton St, Easton, MA 02356
MLS# 73584594Listed by: Compass - New
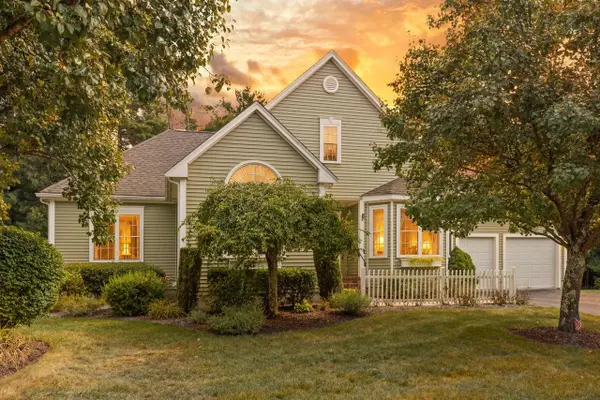 $699,900Active2 beds 2 baths1,426 sq. ft.
36 Shannon Marie Way, Easton, MA 02356
MLS# 73583509Listed by: Coldwell Banker Realty - Easton 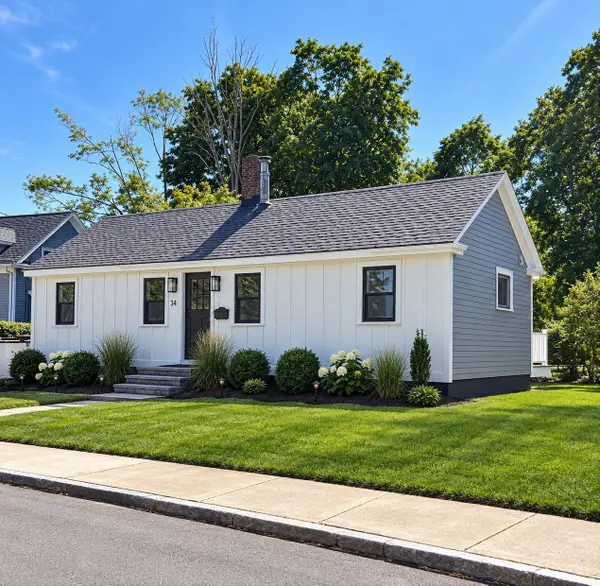 $525,000Active2 beds 1 baths656 sq. ft.
34 Day Street, Easton, MA 02356
MLS# 73582436Listed by: Salisbury Management $1,669,900Active4 beds 4 baths3,000 sq. ft.
76-R Winterberry Ln, Easton, MA 02356
MLS# 73582326Listed by: Keller Williams Elite - Sharon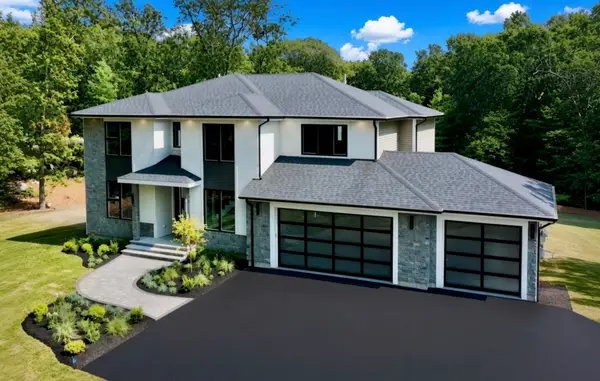 $1,685,000Active5 beds 5 baths3,500 sq. ft.
76-M Winterberry Ln, Easton, MA 02356
MLS# 73582148Listed by: Keller Williams Elite - Sharon


Protect your home and budget from life's surprises with an Assurant Home Warranty, backed by a partner that supports you through every step of homeownership. Explore Plans.
© 2023 - 2026 ERA Franchise Systems LLC. All rights reserved. ERA Franchise Systems LLC fully supports the principles of the Fair Housing Act and the Equal Opportunity Act. ERA, ERA Real Estate powered, and their respective logos are registered service marks of ERA Franchise Systems LLC. Each office is independently owned and operated.