
11 Winslow Lane #2, North Grafton, MA 01536
Local realty services provided by:ERA M. Connie Laplante Real Estate
11 Winslow Lane #2,Grafton, MA 01536
$849,500
- 3 Beds
- 4 Baths
- 2,813 sq. ft.
- Condominium
- Active
Listed by: jennifer juliano
Office: keller williams boston metrowest
MLS#:73547010
Source:MLSPIN
Price summary
- Price:$849,500
- Price per sq. ft.:$301.99
- Monthly HOA dues:$618
About this home
All of the benefits of brand-new without the wait to build! This 1-year-young and impeccably maintained 3-bedroom,3.5 bath east-facing townhouse offers stylish, low-maintenance living in an exceptional location near the Westborough line. A bright, open floor plan is anchored by an upgraded kitchen featuring quartz countertops, spacious center island for meal prep or enjoying snacks, pantry, gas range w/vent hood, & upgraded lighting fixtures. The dining room has extra touches inc. tray ceiling & crown molding; picture years of gatherings here! Upstairs, the expansive master suite has a spacious sitting area & two walk-in closets, while the 2nd-floor laundry adds daily convenience. The finished walkout lower level w/full bath provides ample space for guests, studying, or rec room plus a bonus storage area. End your busy days with serene nature & sunset views from your back deck. Moments to Tufts University & Grafton Common for restaurants, shops, & variety of year-round, seasonal community events! Make it home in Winslow Point!...
Contact an agent
Home facts
- Year built:2025
- Listing ID #:73547010
- Updated:October 07, 2026 at 11:28 AM
Rooms and interior
- Bedrooms:3
- Total bathrooms:4
- Full bathrooms:3
- Half bathrooms:1
- Rooms Total:7
- Flooring:Carpet, Flooring - Stone/Ceramic Tile, Hardwood, Laminate, Tile, Vinyl
- Dining Description:Crown Molding, Decorative Molding, Exterior Access, Laminate, Open Floorplan, Vinyl
- Bathrooms Description:Bathroom, Bathroom - Full, Bathroom - With Tub & Shower
- Kitchen Description:Cabinets - Upgraded, Countertops - Stone/Granite/Solid, Deck - Exterior, Dining Area, Dishwasher, Disposal, Exterior Access, Flooring - Laminate, Flooring - Vinyl, Gas Stove, Kitchen Island, Lighting - Pendant, Microwave, Open Floorplan, Oven, Pantry, Plumbed For Ice Maker, Range, Range Hood, Recessed Lighting, Refrigerator, Slider, Stainless Steel Appliances, Water Treatment
- Living area:2,813 sq. ft.
Heating and cooling
- Cooling:3 Cooling Zones, Central Air
- Heating:Heat Pump, Propane
- Central air:Yes
Structure and exterior
- Roof:Shingle
- Year built:2025
- Building area:2,813 sq. ft.
- Construction Materials:Frame
- Exterior Features:Deck, Deck - Composite, Patio, Porch, Rain Gutters
Utilities
- Water:Public
- Sewer:Public Sewer
Finances and disclosures
- Price:$849,500
- Price per sq. ft.:$301.99
- Tax amount:$8,286 (2026)
Features and amenities
- Appliances:Dishwasher, Disposal, Dryer, Microwave, Range, Range Hood, Refrigerator, Washer, Water Treatment
- Laundry features:Dryer, Electric Dryer Hookup, Flooring - Stone/Ceramic Tile, French Doors, In Unit, Laundry Closet, Lighting - Overhead, Second Floor, Washer, Washer Hookup
- Amenities:Closet, Closet - Linen, Crown Molding, Foyer, Lighting - Overhead, Open Floorplan, Recessed Lighting
Parking
- Total parking spaces:4
- Parking description:Attached, Garage Door Opener, Off Street, Paved
- Garage:Yes
- Garage spaces:2
New listings near 11 Winslow Lane #2
- New
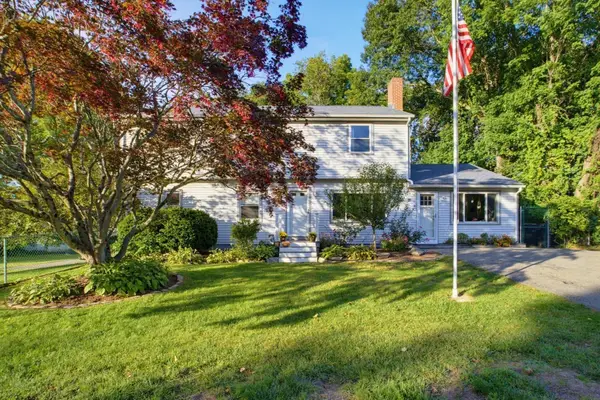 $649,900Active4 beds 3 baths2,576 sq. ft.
26 Hawthorne Rd., Grafton, MA 01536
MLS# 73582933Listed by: Key One Realty  $524,900Active2 beds 3 baths1,570 sq. ft.
3 Robert Cir #3, Grafton, MA 01536
MLS# 73582100Listed by: Compass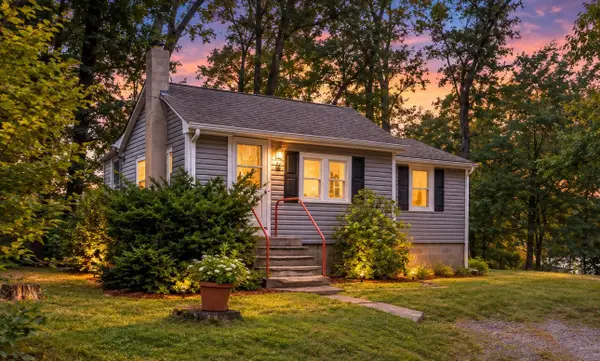 $299,900Active1 beds 1 baths750 sq. ft.
21 Faulkner Rd, Grafton, MA 01536
MLS# 73581459Listed by: Real Broker MA, LLC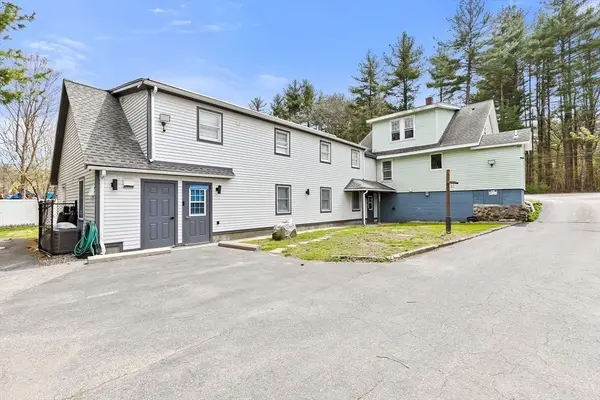 $730,000Active5 beds 5 baths5,000 sq. ft.
137 Westboro Rd, Grafton, MA 01536
MLS# 73578208Listed by: Dell Realty Inc.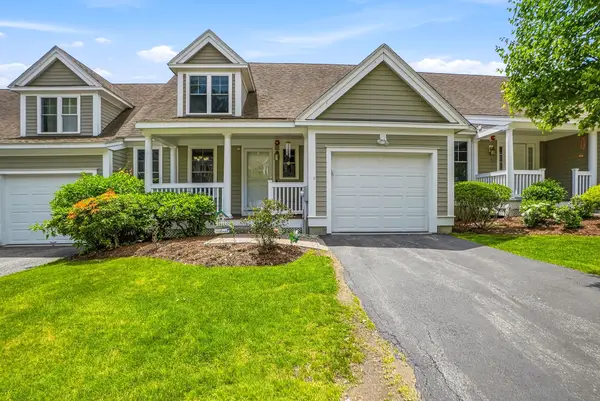 $619,000Active3 beds 3 baths2,215 sq. ft.
3 Woodbridge Court #3, Grafton, MA 01536
MLS# 73575948Listed by: Sumathi Narayanan Realty LLC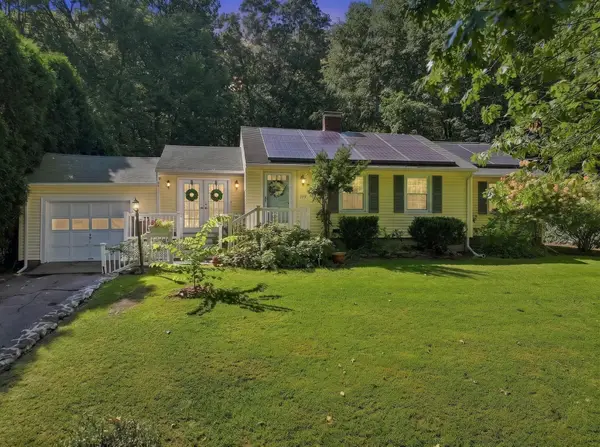 Listed by ERA$575,000Active3 beds 3 baths2,237 sq. ft.
199 Brigham Hill Road, Grafton, MA 01536
MLS# 73574800Listed by: ERA Key Realty Services - Westborough $489,000Active3 beds 1 baths1,164 sq. ft.
214 Brigham Hill Rd, Grafton, MA 01536
MLS# 73568162Listed by: Colby Hunter Realty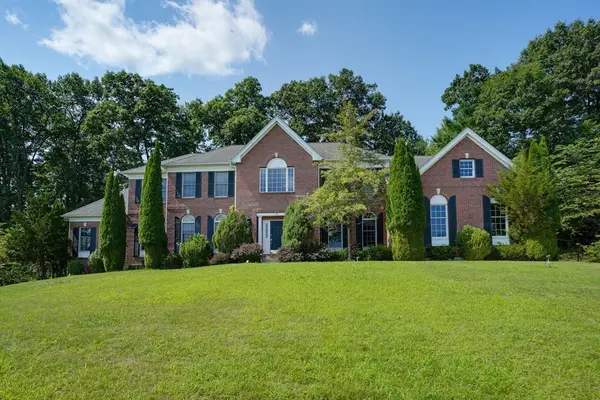 $1,150,000Active4 beds 4 baths4,766 sq. ft.
18 Valley View Dr, Grafton, MA 01536
MLS# 73564392Listed by: Coldwell Banker Realty - Worcester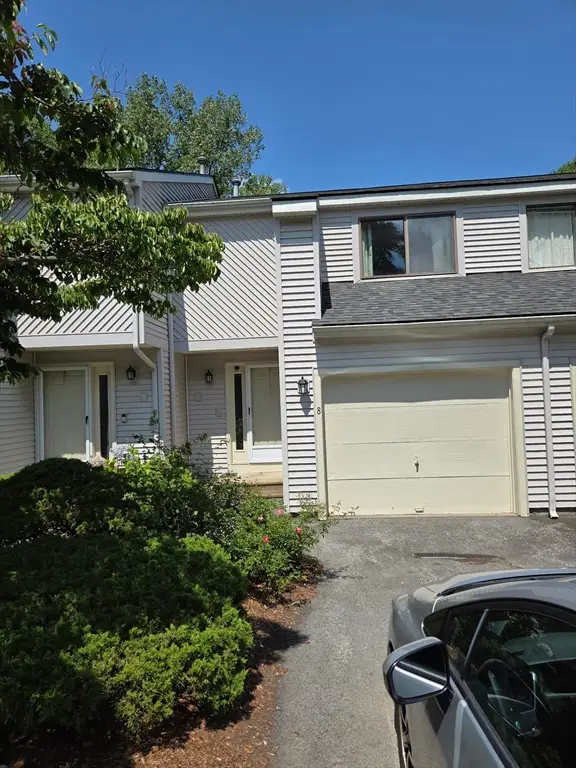 $385,000Active2 beds 4 baths1,276 sq. ft.
8 John Dr #8, Grafton, MA 01536
MLS# 73564388Listed by: Brown & Brown Real Estate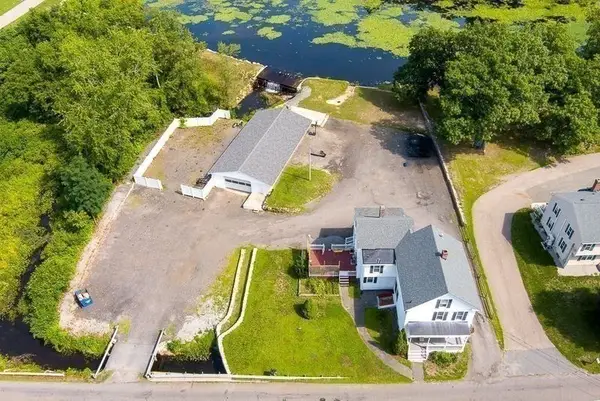 $873,000Active5 beds 3 baths2,370 sq. ft.
25 East St, Grafton, MA 01536
MLS# 73564401Listed by: Walter Aldrich Realty


Protect your home and budget from life's surprises with an Assurant Home Warranty, backed by a partner that supports you through every step of homeownership. Explore Plans.
© 2023 - 2026 ERA Franchise Systems LLC. All rights reserved. ERA Franchise Systems LLC fully supports the principles of the Fair Housing Act and the Equal Opportunity Act. ERA, ERA Real Estate powered, and their respective logos are registered service marks of ERA Franchise Systems LLC. Each office is independently owned and operated.