
20 Northgate #14, North Grafton, MA 01536
Local realty services provided by:Metropolitan Homes
20 Northgate #14,Grafton, MA 01536
$519,000
- 2 Beds
- 3 Baths
- 2,330 sq. ft.
- Condominium
- Active
Listed by: katherine oftring
Office: re/max vision
MLS#:73547235
Source:MLSPIN
Price summary
- Price:$519,000
- Price per sq. ft.:$222.75
- Monthly HOA dues:$688
About this home
NEWLY ADJUSTED MARKET PRICE AND INCENTIVE OFFERED BY SELLER. SELLER WILL CREDIT BUYER AT CLOSING FOR FIRST SIX MONTHS OF CONDO FEES!! ($4,128) Not to be Missed! The location is perfect for those at Tufts, U-Mass or,hopping on commuter rail or the Pike. Seeking independence but yet looking to stay under one roof, this space is perfectly suited for people who value space and versatility. Commuters dream but a True hidden gem of a complex in Grafton where you will find only 20 townhouse style units and a true sense of tranquility! This unit boasts a TWO car garage, gleaming hardwoods, and a floor plan that would easily accommodate multigenerational living.Love to entertain after a week of hard work, this is it, the space is incredible and you'll love creating in this spacious open kitchen. As you enter you will find a split staircase. Ascend and you will find an incredibly spacious living room with cathedral ceiling and skylights, lots of natural lighting and a gas fireplace. The kitchen is equipped with more than your average cabinets and corian counter space.The Large dining area leads to sliders and deck. The grand primary bdrm. has tray ceiling, tiled bath and walk-in closet. Half bath off hallway for guests. From the front door you descend down the open stairway a few stairs to meet an ample sized family room/movie room with slider to side common area, another great space with french door used for an in-home office, and lastly, the 2nd bedroom, full bath,laundry & storage. Roof,HW htr 2022....
Contact an agent
Home facts
- Year built:2001
- Listing ID #:73547235
- Updated:September 06, 2026 at 11:02 AM
Rooms and interior
- Bedrooms:2
- Total bathrooms:3
- Full bathrooms:2
- Half bathrooms:1
- Rooms Total:7
- Flooring:Flooring - Wall to Wall Carpet, Hardwood, Tile
- Dining Description:Balcony / Deck, Hardwood
- Kitchen Description:Bathroom - Half, Countertops - Upgraded, Dishwasher, Flooring - Hardwood, Range, Refrigerator, Stainless Steel Appliances
- Living area:2,330 sq. ft.
Heating and cooling
- Cooling:Central Air
- Heating:Forced Air, Natural Gas
- Central air:Yes
Structure and exterior
- Roof:Shingle
- Year built:2001
- Building area:2,330 sq. ft.
- Exterior Features:Deck
Utilities
- Water:Public
- Sewer:Public Sewer
Finances and disclosures
- Price:$519,000
- Price per sq. ft.:$222.75
- Tax amount:$7,200 (2026)
Features and amenities
- Appliances:Dishwasher, Dryer, Range, Refrigerator, Washer
- Laundry features:Dryer, Second Floor, Washer
Parking
- Total parking spaces:4
- Parking description:Attached, Off Street
- Garage:Yes
- Garage spaces:2
New listings near 20 Northgate #14
 $510,000Active3 beds 1 baths1,164 sq. ft.
214 Brigham Hill Rd, Grafton, MA 01536
MLS# 73568162Listed by: Colby Hunter Realty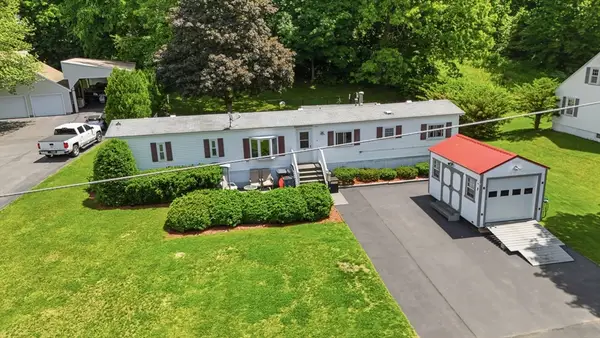 $295,000Active2 beds 2 baths938 sq. ft.
8 Donahue Lane, Grafton, MA 01536
MLS# 73566345Listed by: Real Broker MA, LLC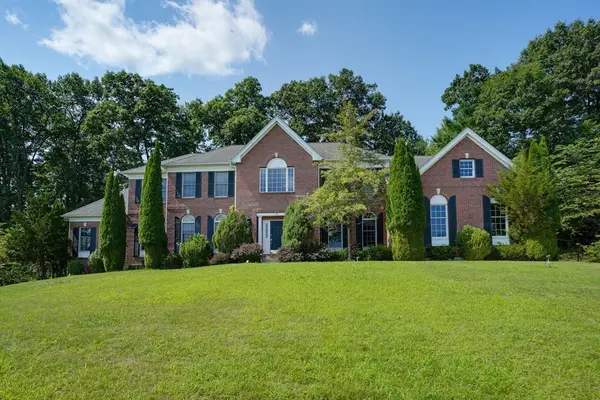 $1,230,000Active4 beds 4 baths4,766 sq. ft.
18 Valley View Dr, Grafton, MA 01536
MLS# 73564392Listed by: Coldwell Banker Realty - Worcester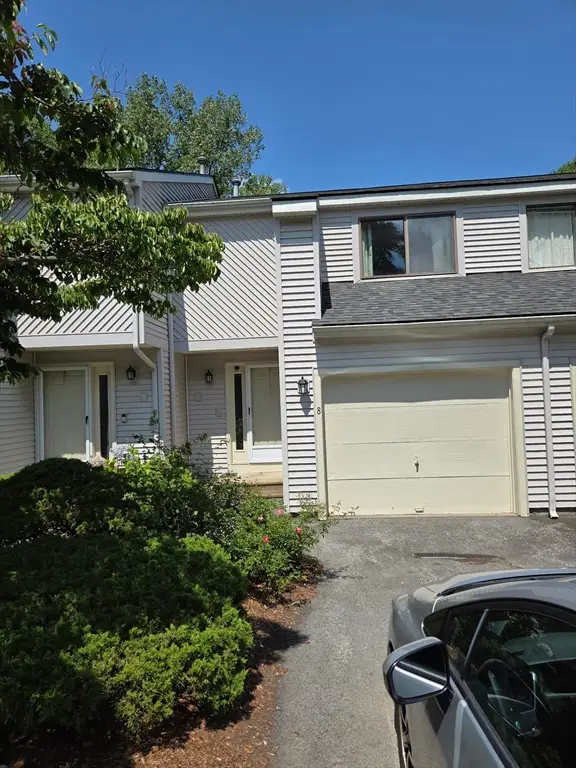 $400,000Active2 beds 4 baths1,276 sq. ft.
8 John Dr #8, Grafton, MA 01536
MLS# 73564388Listed by: Brown & Brown Real Estate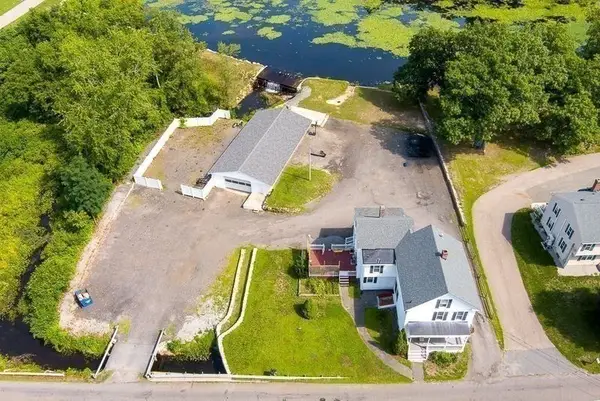 $874,000Active5 beds 3 baths2,370 sq. ft.
25 East St, Grafton, MA 01536
MLS# 73564401Listed by: Walter Aldrich Realty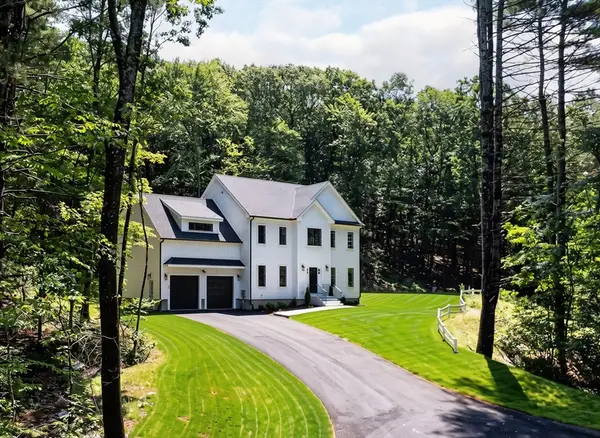 Listed by ERA$1,098,000Active4 beds 3 baths3,000 sq. ft.
60 Wesson Street #Lot 2, Grafton, MA 01536
MLS# 73554029Listed by: ERA Key Realty Services-Bay State Group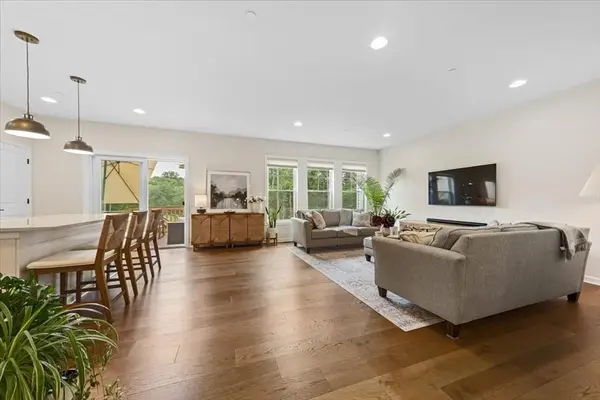 $879,900Active3 beds 4 baths2,813 sq. ft.
11 Winslow Lane #2, Grafton, MA 01536
MLS# 73547010Listed by: Keller Williams Boston MetroWest $199,900Active12.24 Acres
117 North St, Grafton, MA 01519
MLS# 73539874Listed by: Berkshire Hathaway HomeServices Commonwealth Real Estate $560,000Active2 beds 4 baths2,540 sq. ft.
70 Lincoln Ln #70, Grafton, MA 01536
MLS# 73538404Listed by: Berkshire Hathaway HomeServices Commonwealth Real Estate


Protect your home and budget from life's surprises with an Assurant Home Warranty, backed by a partner that supports you through every step of homeownership. Explore Plans.
© 2023 - 2026 ERA Franchise Systems LLC. All rights reserved. ERA Franchise Systems LLC fully supports the principles of the Fair Housing Act and the Equal Opportunity Act. ERA, ERA Real Estate powered, and their respective logos are registered service marks of ERA Franchise Systems LLC. Each office is independently owned and operated.