
32 Turner Road, North Oxford, MA 01537
Local realty services provided by:ERA M. Connie Laplante Real Estate
32 Turner Road,Oxford, MA 01537
$440,000
- 3 Beds
- 1 Baths
- - sq. ft.
- Single family
- Sold
Listed by: donna caissie
Office: 2 sisters realty & associates
MLS#:73559911
Source:MLSPIN
Sorry, we are unable to map this address
Price summary
- Price:$440,000
About this home
The Happily~ Ever~ After House! If you’re seeking a home that feels like your own private retreat, you’ve found it in this charming 3-bedroom Cape. This property has been extensively updated, offering both comfort and peace of mind. Improvements include a (2008) septic system, vinyl replacement windows, a (2016) roof, (2016) back deck with (2016) slider, updated walls, Mass Save insulation, a (2014) electrical panel, and a newly (2025) constructed 20x20 2-car carport, (2017) Paved driveway. The exterior has also been enhanced with all-new (2022) masonry work, including a walkway, granite stairs and patio area. The primary bedroom features a fireplace, a (2016) slider leading to a private balcony, and a walk-in closet. The fully renovated kitchen (2017) boasts stainless steel appliances & granite countertops. Additional updates include bamboo flooring (2016) throughout 1st floor & new (2026) carpeting upstairs and a beautifully remodeled (2023) bathroom with a soaking tub. With 1,404 square feet of living area, this home is a true gem in an unbeatable location—convenient to highways, restaurants, and shopping....
Contact an agent
Home facts
- Year built:1945
- Listing ID #:73559911
- Updated:September 13, 2026 at 07:00 AM
Rooms and interior
- Bedrooms:3
- Total bathrooms:1
- Full bathrooms:1
- Rooms Total:6
- Flooring:Bamboo, Carpet, Tile
- Dining Description:Pendant
- Kitchen Description:Dishwasher, Microwave, Plumbed For Ice Maker, Range, Refrigerator
- Basement Description:Concrete, Dirt Floor, Full, Interior Entry, Radon Remediation System, Unfinished, Walk-Out Access
Heating and cooling
- Cooling:1 Cooling Zone, Window Unit(s)
- Heating:Electric, Forced Air
Structure and exterior
- Roof:Shingle
- Year built:1945
- Lot Features:Wooded
- Architectural Style:Cape
- Construction Materials:Frame
- Exterior Features:Deck - Wood, Patio
- Foundation Description:Stone
Utilities
- Water:Private
- Sewer:Private Sewer
Finances and disclosures
- Price:$440,000
- Tax amount:$3,795 (2026)
Features and amenities
- Appliances:Dishwasher, Dryer, Microwave, Range, Refrigerator, Washer
- Laundry features:Dryer, Electric Dryer Hookup, Gas Dryer Hookup, In Basement, Washer, Washer Hookup
Parking
- Total parking spaces:6
- Parking description:Carport, Detached, Off Street, Paved, Paved Drive, Stone/Gravel
- Garage:Yes
- Garage spaces:2
New listings near 32 Turner Road
- New
 $239,900Active1 beds 1 baths852 sq. ft.
9 Thayer Pond Dr #8, Oxford, MA 01537
MLS# 73576062Listed by: Real Broker MA, LLC - New
 $335,000Active2 beds 2 baths1,246 sq. ft.
66 Pleasant St #6, Oxford, MA 01537
MLS# 73575785Listed by: Keller Williams Pinnacle MetroWest - New
 $399,300Active2 beds 2 baths1,428 sq. ft.
10 Marcam Village Rd #10, Oxford, MA 01537
MLS# 73573528Listed by: OwnerEntry.com  $450,000Active3 beds 2 baths1,500 sq. ft.
647 Main St #B, Oxford, MA 01537
MLS# 73570646Listed by: Coldwell Banker Realty - Worcester $349,500Active2 beds 2 baths1,250 sq. ft.
647 Main Street #A, Oxford, MA 01537
MLS# 73570632Listed by: Coldwell Banker Realty - Worcester- Open Sun, 11:30am to 1pm
 $699,999Active3 beds 3 baths2,000 sq. ft.
53 Coughlin, Oxford, MA 01540
MLS# 73569243Listed by: Keller Williams Pinnacle Central 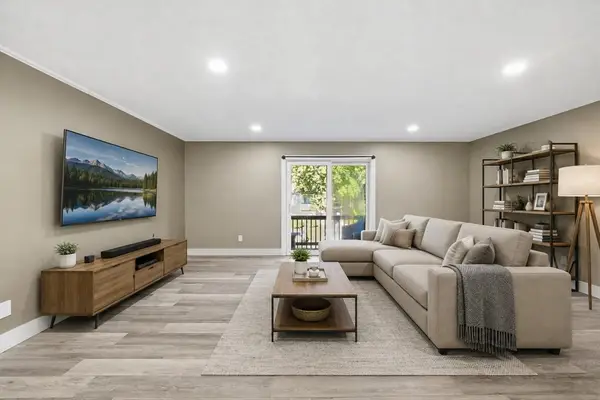 $349,900Active3 beds 2 baths1,196 sq. ft.
17 Thayer Pond Dr. #17-5, Oxford, MA 01537
MLS# 73566708Listed by: Berkshire Hathaway HomeServices Commonwealth Real Estate $399,900Active3 beds 1 baths1,200 sq. ft.
58 Mcintyre Rd, Oxford, MA 01507
MLS# 73564386Listed by: Cameron Real Estate Group $450,000Active3 beds 2 baths1,500 sq. ft.
647 Main St #B, Oxford, MA 01537
MLS# 73560890Listed by: Coldwell Banker Realty - Worcester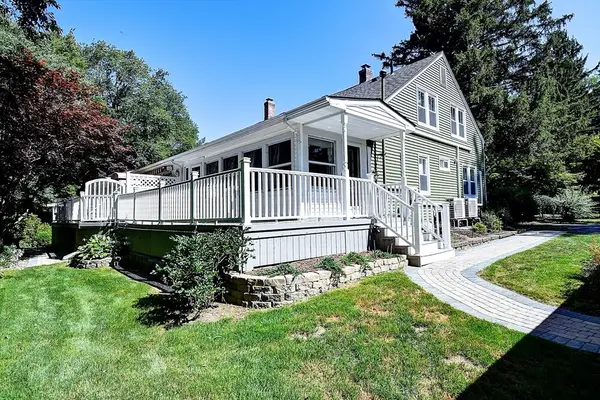 $349,500Active2 beds 2 baths1,250 sq. ft.
647 Main Street #A, Oxford, MA 01537
MLS# 73552311Listed by: Coldwell Banker Realty - Worcester


Protect your home and budget from life's surprises with an Assurant Home Warranty, backed by a partner that supports you through every step of homeownership. Explore Plans.
© 2023 - 2026 ERA Franchise Systems LLC. All rights reserved. ERA Franchise Systems LLC fully supports the principles of the Fair Housing Act and the Equal Opportunity Act. ERA, ERA Real Estate powered, and their respective logos are registered service marks of ERA Franchise Systems LLC. Each office is independently owned and operated.