
23 Shore Rd, North Reading, MA 01864
Local realty services provided by:ERA M. Connie Laplante Real Estate
23 Shore Rd,North Reading, MA 01864
$899,000
- 3 Beds
- 4 Baths
- 2,364 sq. ft.
- Single family
- Active
Listed by: judy cook
Office: connie doto realty group
MLS#:73539572
Source:MLSPIN
Price summary
- Price:$899,000
- Price per sq. ft.:$380.29
About this home
Charming waterfront colonial overlooking Martin's Pond featuring 3 bedrooms, 3 1/2 baths with breathtaking water views & private dock. Enjoy boating, kayaking, canoeing spring, summer, fall & fishing too. Don't forget ice skating/hockey in winter. Something for everyone !Wooden stairs lead to dock surrounded by beautiful perennial gardens. Nearby beach for sun bathing, accessible by canoe adds more summer fun. From farmer's porch enter into open concept dining, living, kitchen ideal for entertaining & everyday living. Spacious kitchen updated 2018 complete with elegant quartz counter, induction stove top & breakfast bar perfect for gathering with family & friends. From living room step through french doors to large deck for morning coffee or spectacular evening sunsets. Primary bedroom has french doors leading to balcony for added enjoyment & relaxation. Roof replaced 2023, water heater 2020. Added bonus-finished basement. Don't miss the opportunity to own waterfront property & make this house your home. Be on vacation all year long here-A true hidden gem....
Contact an agent
Home facts
- Year built:2004
- Listing ID #:73539572
- Updated:August 13, 2026 at 11:08 AM
Rooms and interior
- Bedrooms:3
- Total bathrooms:4
- Full bathrooms:3
- Half bathrooms:1
- Rooms Total:7
- Flooring:Carpet, Flooring - Stone/Ceramic Tile, Flooring - Wall to Wall Carpet, Hardwood, Tile
- Dining Description:Hardwood, Open Floorplan
- Bathrooms Description:Bathroom, Bathroom - 3/4, Bathroom - Half
- Kitchen Description:Breakfast Bar / Nook, Ceiling Fan(s), Countertops - Upgraded, Dishwasher, Disposal, Flooring - Stone/Ceramic Tile, Microwave, Plumbed For Ice Maker, Range, Recessed Lighting, Refrigerator, Stainless Steel Appliances
- Basement Description:Concrete, Finished, Full, Interior Entry, Walk-Out Access
- Living area:2,364 sq. ft.
Heating and cooling
- Cooling:2 Cooling Zones, Central Air
- Heating:Baseboard, Central, Natural Gas
- Central air:Yes
Structure and exterior
- Roof:Shingle
- Year built:2004
- Building area:2,364 sq. ft.
- Lot area:0.14 Acres
- Architectural Style:Colonial
- Construction Materials:Frame
- Exterior Features:Balcony, Deck, Deck - Wood, Fruit Trees, Garden, Porch, Rain Gutters, Stone Wall, Storage
- Foundation Description:Concrete Perimeter
Utilities
- Water:Public
- Sewer:Inspection Required For Sale, Private Sewer
Finances and disclosures
- Price:$899,000
- Price per sq. ft.:$380.29
- Tax amount:$9,172 (2025)
Features and amenities
- Appliances:Dishwasher, Disposal, Dryer, Microwave, Range, Refrigerator, Washer
- Laundry features:Dryer, Electric Dryer Hookup, Second Floor, Washer, Washer Hookup
- Amenities:Gas Water Heater, High Speed Internet, Recessed Lighting
Parking
- Total parking spaces:4
- Parking description:Off Street, Paved, Paved Drive
New listings near 23 Shore Rd
- Open Sat, 1:30 to 3pmNew
 $739,900Active2 beds 2 baths1,475 sq. ft.
200 Martins Landing #312, North Reading, MA 01864
MLS# 73562765Listed by: Coldwell Banker Realty - Lynnfield - Open Sun, 10:30am to 12pmNew
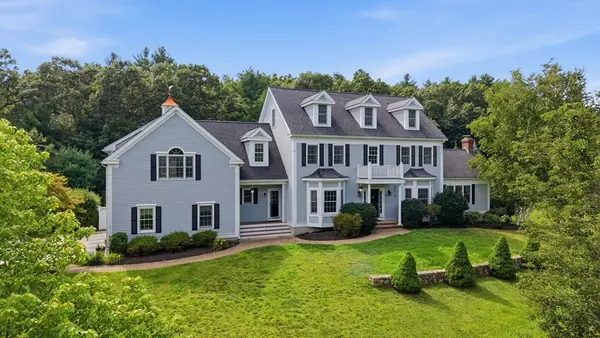 $1,450,000Active4 beds 4 baths5,172 sq. ft.
3 Croswell Corner, North Reading, MA 01864
MLS# 73562849Listed by: Classified Realty Group - Open Sat, 11:30am to 1pmNew
 $785,000Active2 beds 2 baths1,520 sq. ft.
287 Haverhill St, North Reading, MA 01864
MLS# 73562590Listed by: Coldwell Banker Realty - Andovers/Readings Regional - Open Sat, 10am to 12pmNew
 $725,000Active3 beds 2 baths1,176 sq. ft.
34 Lowell Road, North Reading, MA 01864
MLS# 73562313Listed by: Right Way Realty LLC - Open Sat, 11am to 1pmNew
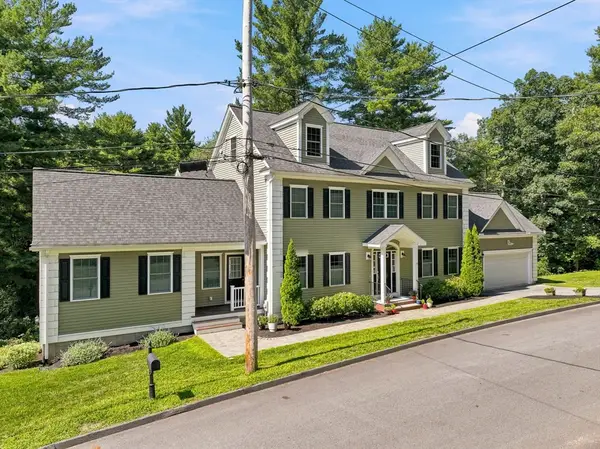 $1,349,888Active3 beds 4 baths4,194 sq. ft.
19 Riverside Drive, North Reading, MA 01864
MLS# 73562128Listed by: Manderley Real Estate - Open Sun, 11am to 12:30pmNew
 $499,900Active1 beds 1 baths972 sq. ft.
260 Martins Landing Way #202, North Reading, MA 01864
MLS# 73561792Listed by: Century 21 North East - Open Sun, 12:30 to 2pm
 $3,850,000Active5 beds 8 baths11,297 sq. ft.
4 Wren Circle, North Reading, MA 01864
MLS# 73535918Listed by: True North Realty - Open Sun, 12:30 to 2pm
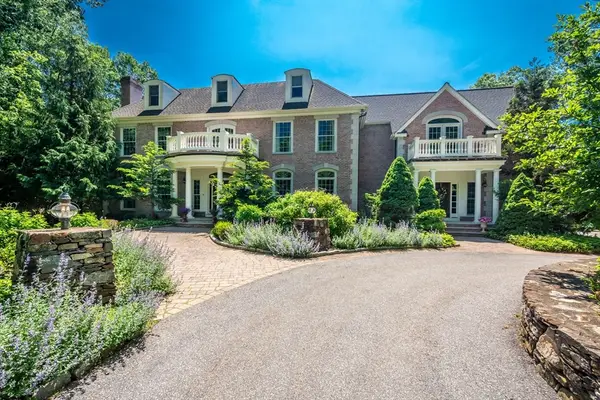 $3,850,000Active5 beds 8 baths11,297 sq. ft.
4A Wren Circle, North Reading, MA 01864
MLS# 73537030Listed by: True North Realty - New
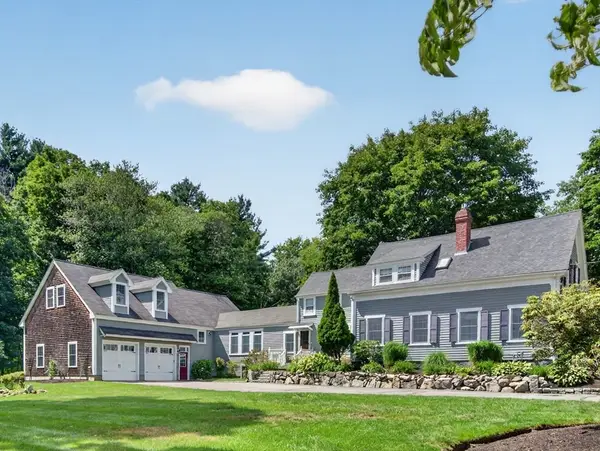 $1,149,900Active3 beds 2 baths3,625 sq. ft.
18 Mill St, North Reading, MA 01864
MLS# 73560408Listed by: RE/MAX Partners - New
 $1,869,000Active4 beds 4 baths5,884 sq. ft.
4 Croswell Corner, North Reading, MA 01864
MLS# 73560289Listed by: LAER Realty Partners


Protect your home and budget from life's surprises with an Assurant Home Warranty, backed by a partner that supports you through every step of homeownership. Explore Plans.
© 2023 - 2026 ERA Franchise Systems LLC. All rights reserved. ERA Franchise Systems LLC fully supports the principles of the Fair Housing Act and the Equal Opportunity Act. ERA, ERA Real Estate powered, and their respective logos are registered service marks of ERA Franchise Systems LLC. Each office is independently owned and operated.