
108 Grove St #B, Northampton, MA 01060
Local realty services provided by:ERA Hart Sargis-Breen Real Estate
108 Grove St #B,Northampton, MA 01060
$599,000
- 2 Beds
- 1 Baths
- 1,244 sq. ft.
- Condominium
- Active
Listed by: holly young
Office: delap real estate llc
MLS#:73564701
Source:MLSPIN
Price summary
- Price:$599,000
- Price per sq. ft.:$481.51
- Monthly HOA dues:$440
About this home
Distinctive contemporary design, exceptional natural light, and a peaceful setting come together in this stylish top-floor condo just over a mile from downtown Northampton. One of only four units in an architecturally striking, energy-efficient complex, the home features soaring ceilings and dramatic oversized windows that fill the open living, dining, and kitchen area with sunlight and frame leafy views of the surrounding landscape. The effect is airy, private, and almost treehouse-like. Hardwood floors run throughout, and the thoughtfully designed floor plan includes two comfortable bedrooms, a full bath, and a useful office nook in the primary bedroom. The expansive private roof deck creates a wonderful extension of the living space for dining, gardening, relaxing, and enjoying the outdoors. Built in 2016 with energy efficiency at its core, the condo features substantial exterior walls, high-performance windows, and efficient heating and cooling. Professionally landscaped grounds with mature plantings and stone pathways complement the natural setting. A covered carport space with private storage adds everyday convenience. Best of all, the bike path and open space are just outside the door, with Smith College less than a mile away and downtown Northampton only 1.1 miles from home. A rare combination of modern architecture, natural beauty, efficiency, and easy access to everything Northampton....
Contact an agent
Home facts
- Year built:2016
- Listing ID #:73564701
- Updated:August 20, 2026 at 10:35 AM
Rooms and interior
- Bedrooms:2
- Total bathrooms:1
- Full bathrooms:1
- Rooms Total:4
- Dining Description:Hardwood, Recessed Lighting
- Kitchen Description:Breakfast Bar / Nook, Countertops - Stone/Granite/Solid, Countertops - Upgraded, Deck - Exterior, Dishwasher, Disposal, Flooring - Hardwood, Lighting - Pendant, Microwave, Range, Recessed Lighting, Refrigerator, Stainless Steel Appliances
- Living area:1,244 sq. ft.
Heating and cooling
- Cooling:2 Cooling Zones, Air Source Heat Pumps (ASHP), Central Air
- Heating:Air Source Heat Pumps (ASHP), Forced Air
- Central air:Yes
Structure and exterior
- Roof:Rubber
- Year built:2016
- Building area:1,244 sq. ft.
- Construction Materials:Frame, Stone
- Exterior Features:Deck - Roof, Professional Landscaping, Storage
Utilities
- Water:Public
- Sewer:Public Sewer
Finances and disclosures
- Price:$599,000
- Price per sq. ft.:$481.51
- Tax amount:$8,673 (2025)
Features and amenities
- Appliances:Dishwasher, Disposal, Dryer, Microwave, Range, Refrigerator, Washer
- Laundry features:Dryer, Flooring - Hardwood, In Unit, Second Floor, Washer
- Amenities:Closet, Entrance Foyer, Internet Available - Broadband
Parking
- Total parking spaces:1
- Parking description:Carport, Detached
- Garage:Yes
- Garage spaces:1
New listings near 108 Grove St #B
- Open Sat, 3 to 5pmNew
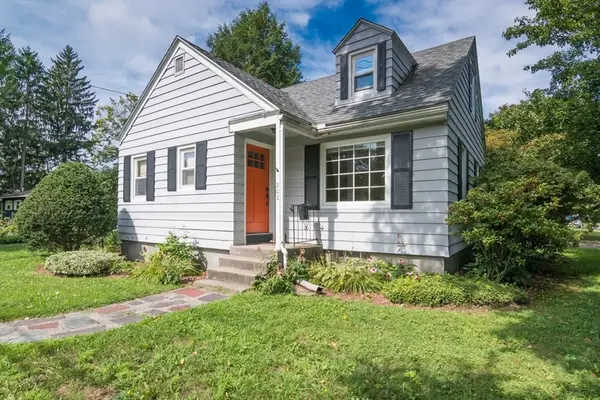 $429,900Active2 beds 2 baths1,264 sq. ft.
202 Jackson St, Northampton, MA 01060
MLS# 73565624Listed by: Coldwell Banker Community REALTORS® - Open Sun, 11:30am to 1:30pmNew
 $684,900Active3 beds 2 baths1,441 sq. ft.
80 Milton St, Northampton, MA 01062
MLS# 73564727Listed by: William Raveis R.E. & Home Services - Open Fri, 4:30 to 6pmNew
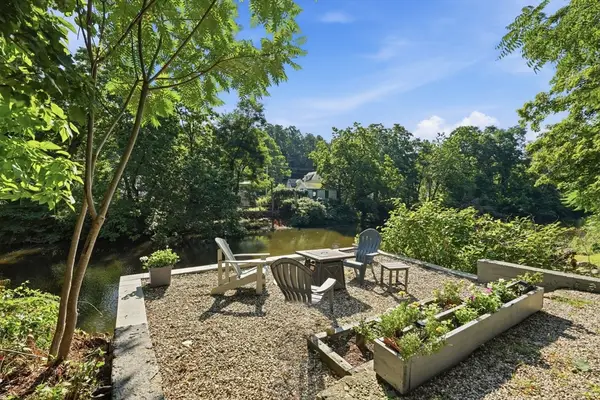 $549,900Active4 beds 2 baths2,158 sq. ft.
42 Water St., Northampton, MA 01053
MLS# 73564622Listed by: Delap Real Estate LLC - New
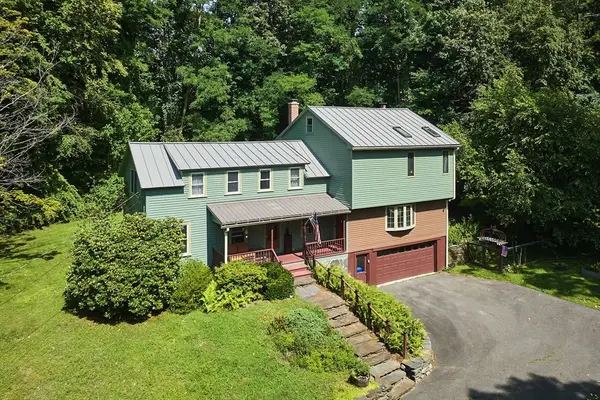 $845,000Active4 beds 3 baths2,540 sq. ft.
93 Arch St, Northampton, MA 01053
MLS# 73563320Listed by: Delap Real Estate LLC - New
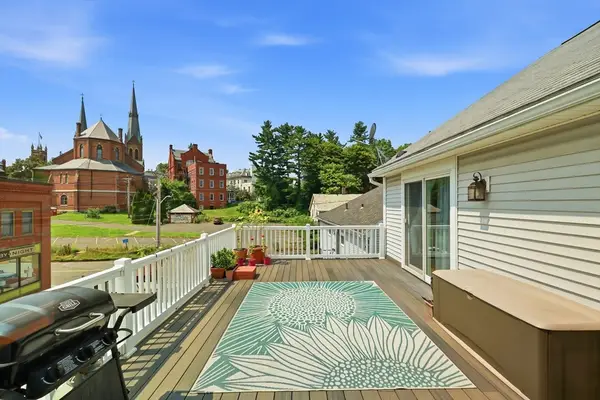 $448,000Active2 beds 1 baths1,239 sq. ft.
35 State Street #D, Northampton, MA 01060
MLS# 73562586Listed by: 5 College REALTORS® - New
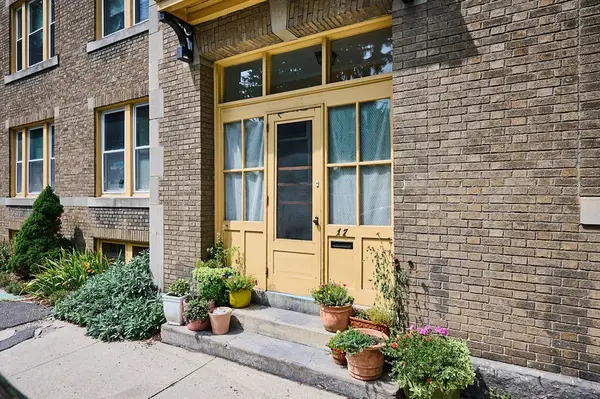 $459,000Active2 beds 1 baths1,273 sq. ft.
17 Clark Avenue #17, Northampton, MA 01060
MLS# 73562390Listed by: Delap Real Estate LLC 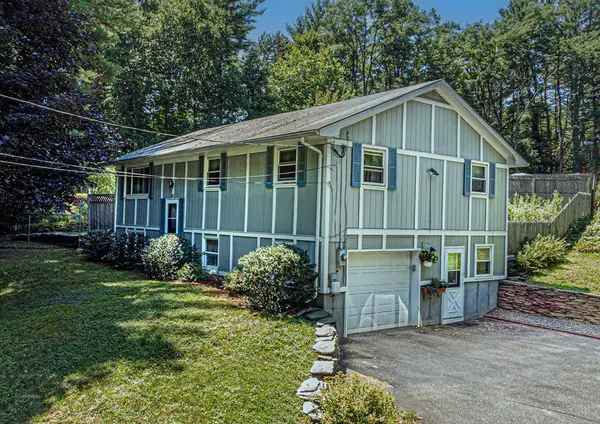 $485,000Active4 beds 2 baths1,646 sq. ft.
15 Clark Street, Northampton, MA 01060
MLS# 73560362Listed by: Coldwell Banker Community REALTORS®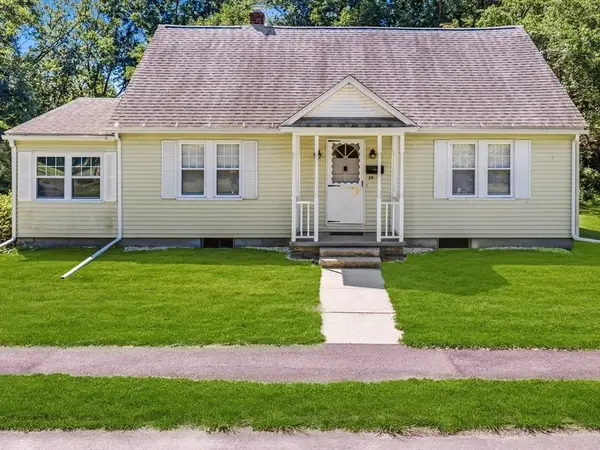 $499,900Active2 beds 1 baths1,208 sq. ft.
26 S Park Ter, Northampton, MA 01060
MLS# 73559560Listed by: Canon Real Estate, Inc.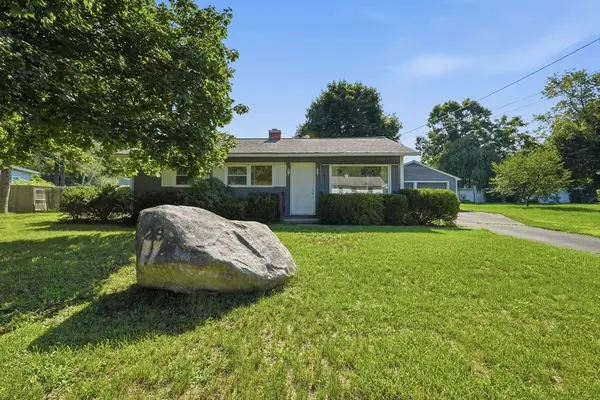 $299,900Active3 beds 1 baths1,147 sq. ft.
28 Westwood Terrace, Northampton, MA 01062
MLS# 73559329Listed by: Delap Real Estate LLC


Protect your home and budget from life's surprises with an Assurant Home Warranty, backed by a partner that supports you through every step of homeownership. Explore Plans.
© 2023 - 2026 ERA Franchise Systems LLC. All rights reserved. ERA Franchise Systems LLC fully supports the principles of the Fair Housing Act and the Equal Opportunity Act. ERA, ERA Real Estate powered, and their respective logos are registered service marks of ERA Franchise Systems LLC. Each office is independently owned and operated.