
202 Jackson St, Northampton, MA 01060
Local realty services provided by:ERA M. Connie Laplante Real Estate
202 Jackson St,Northampton, MA 01060
$429,900
- 2 Beds
- 2 Baths
- 1,264 sq. ft.
- Single family
- Active
Upcoming open houses
- Sat, Aug 2203:00 pm - 05:00 pm
Listed by: donald mailloux, val rutkowski
Office: coldwell banker community realtors®
MLS#:73565624
Source:MLSPIN
Price summary
- Price:$429,900
- Price per sq. ft.:$340.11
About this home
Located in a convenient Northampton neighborhood, this well-kept Cape offers a comfortable and flexible floor plan with 2 bedrooms, 2 full baths and over 1,260 square feet of living space. The main level features hardwood floors, a bright living room and dining room, kitchen, full bath, bedroom and a mudroom with exterior access. Upstairs, the spacious primary bedroom features hardwood floors and skylights, along with a second full bath. A full basement provides additional storage, while outside you’ll find a patio, storage shed and raised garden beds on a manageable 0.17-acre lot. The layout offers comfortable everyday living with spaces that can easily adapt to suit your needs. And when it comes to location, this one is hard to beat—close to the rail trail, Childs Park, Smith College, downtown Northampton, shopping, restaurants and area schools, with easy access to all that Northampton has to offer.
Contact an agent
Home facts
- Year built:1950
- Listing ID #:73565624
- Updated:August 20, 2026 at 01:24 PM
Rooms and interior
- Bedrooms:2
- Total bathrooms:2
- Full bathrooms:2
- Rooms Total:5
- Flooring:Hardwood, Tile
- Dining Description:Hardwood
- Kitchen Description:Flooring - Wood, Range, Refrigerator
- Basement Description:Bulkhead, Full
- Living area:1,264 sq. ft.
Heating and cooling
- Heating:Forced Air, Natural Gas
Structure and exterior
- Roof:Shingle
- Year built:1950
- Building area:1,264 sq. ft.
- Lot area:0.17 Acres
- Lot Features:Corner Lot, Level
- Architectural Style:Cape
- Construction Materials:Frame
- Exterior Features:Garden, Patio, Porch - Enclosed, Storage
- Foundation Description:Concrete Perimeter
Schools
- High school:Northampton Hs/Smith Voc.
- Middle school:Jfk Middle School
- Elementary school:Jackson Street School
Utilities
- Water:Public
- Sewer:Public Sewer
Finances and disclosures
- Price:$429,900
- Price per sq. ft.:$340.11
- Tax amount:$5,664 (2025)
Features and amenities
- Appliances:Range, Refrigerator
- Laundry features:Electric Dryer Hookup, Gas Dryer Hookup, In Basement, Washer Hookup
- Amenities:Gas Water Heater
Parking
- Total parking spaces:2
- Parking description:Paved, Paved Drive, Stone/Gravel
New listings near 202 Jackson St
- Open Fri, 4:30 to 6pmNew
 $929,000Active3 beds 3 baths2,272 sq. ft.
28 Ridge View Rd., Northampton, MA 01062
MLS# 73566101Listed by: Brick & Mortar Northampton - New
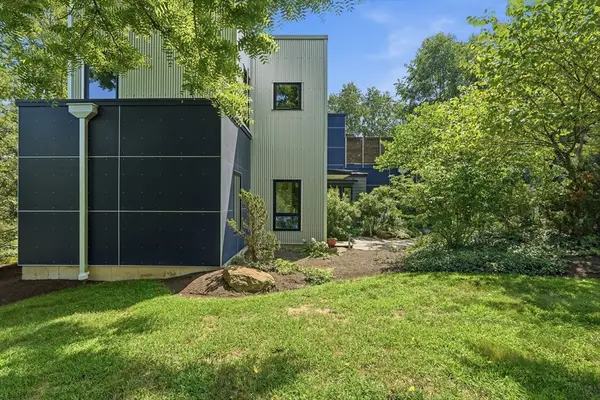 $599,000Active2 beds 1 baths1,244 sq. ft.
108 Grove St #B, Northampton, MA 01060
MLS# 73564701Listed by: Delap Real Estate LLC - Open Sun, 11:30am to 1:30pmNew
 $684,900Active3 beds 2 baths1,441 sq. ft.
80 Milton St, Northampton, MA 01062
MLS# 73564727Listed by: William Raveis R.E. & Home Services - Open Fri, 4:30 to 6pmNew
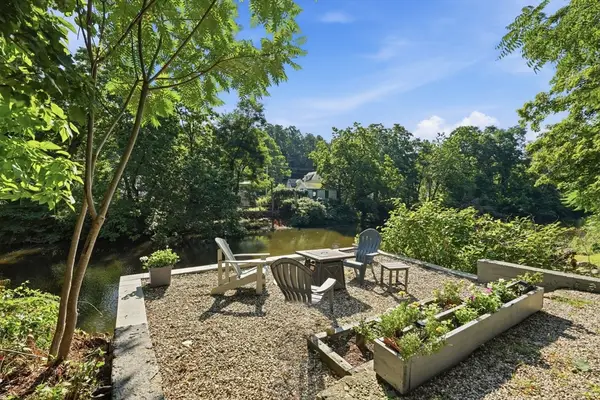 $549,900Active4 beds 2 baths2,158 sq. ft.
42 Water St., Northampton, MA 01053
MLS# 73564622Listed by: Delap Real Estate LLC - New
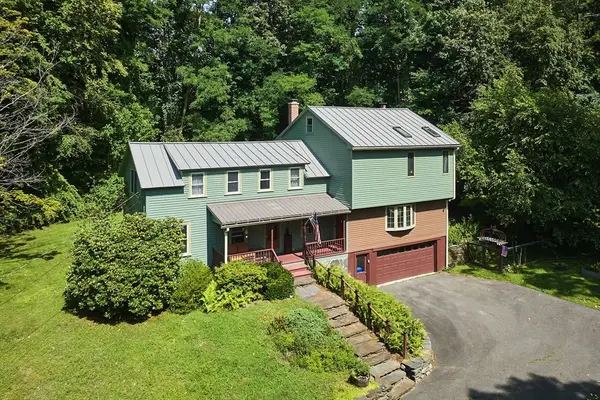 $845,000Active4 beds 3 baths2,540 sq. ft.
93 Arch St, Northampton, MA 01053
MLS# 73563320Listed by: Delap Real Estate LLC - New
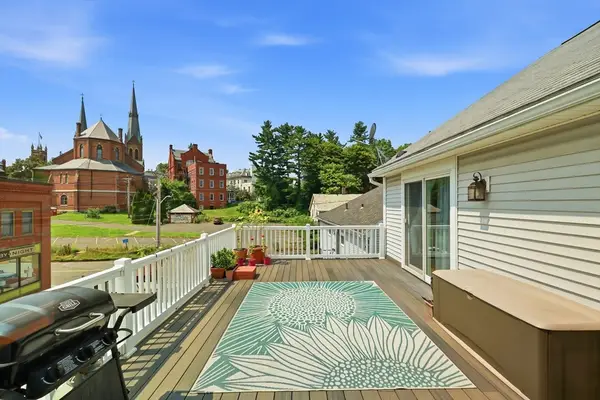 $448,000Active2 beds 1 baths1,239 sq. ft.
35 State Street #D, Northampton, MA 01060
MLS# 73562586Listed by: 5 College REALTORS® - New
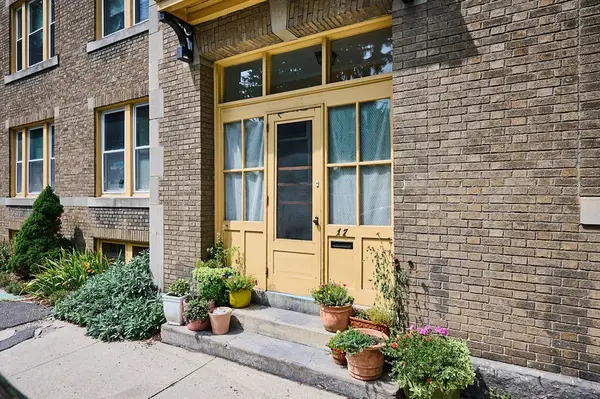 $459,000Active2 beds 1 baths1,273 sq. ft.
17 Clark Avenue #17, Northampton, MA 01060
MLS# 73562390Listed by: Delap Real Estate LLC 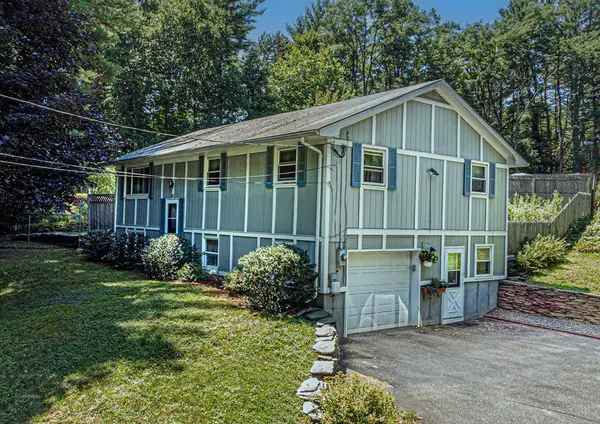 $485,000Active4 beds 2 baths1,646 sq. ft.
15 Clark Street, Northampton, MA 01060
MLS# 73560362Listed by: Coldwell Banker Community REALTORS®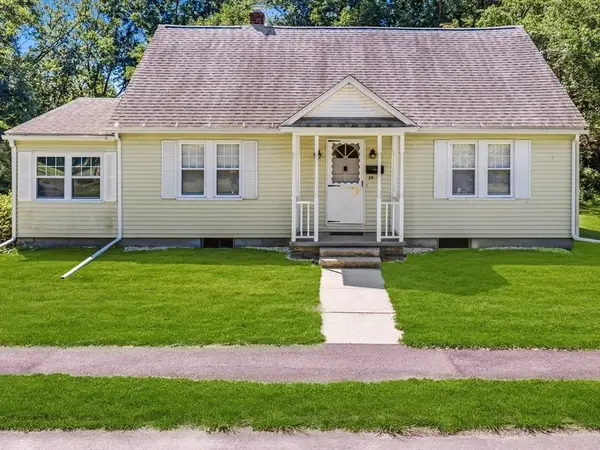 $499,900Active2 beds 1 baths1,208 sq. ft.
26 S Park Ter, Northampton, MA 01060
MLS# 73559560Listed by: Canon Real Estate, Inc.


Protect your home and budget from life's surprises with an Assurant Home Warranty, backed by a partner that supports you through every step of homeownership. Explore Plans.
© 2023 - 2026 ERA Franchise Systems LLC. All rights reserved. ERA Franchise Systems LLC fully supports the principles of the Fair Housing Act and the Equal Opportunity Act. ERA, ERA Real Estate powered, and their respective logos are registered service marks of ERA Franchise Systems LLC. Each office is independently owned and operated.