
21 Glenwood Avenue, Northampton, MA 01060
Local realty services provided by:ERA Hart Sargis-Breen Real Estate
21 Glenwood Avenue,Northampton, MA 01060
$325,000
- 2 Beds
- 2 Baths
- 720 sq. ft.
- Single family
- Active
Listed by: kathleen borawski
Office: borawski real estate
MLS#:73595259
Source:MLSPIN
Price summary
- Price:$325,000
- Price per sq. ft.:$451.39
About this home
This adorable ranch style home at the end of a dead-end street and close to town is move in ready. Vinyl sided with a compact but private fenced in backyard and covered patio makes for a great place to hang out in the warmer months. Hardwood floors in living room and both bedrooms, replacement windows throughout, updated systems, brand new gas water heater and refrigerator. The 1-car garage will keep your car safely covered all winter. Ceiling fans in bedrooms and the mostly finished basement with egress window works as a playroom, home office or guest room with its own full bath that features a free-standing soaking tub. Easy access to I-91 or into downtown Northampton, close to the bike path, fairgrounds and schools. This home makes a great starter home or for someone looking to downsize and live on one floor.
Contact an agent
Home facts
- Year built:1955
- Subdivision & Development:Bridge Street
- Listing ID #:73595259
- Updated:October 28, 2026 at 02:59 AM
Rooms and interior
- Bedrooms:2
- Total bathrooms:2
- Full bathrooms:2
- Rooms Total:4
- Flooring:Bamboo, Hardwood
- Kitchen Description:Dishwasher, Flooring - Wood, Open Floorplan, Range, Refrigerator, Stainless Steel Appliances
- Basement Description:Concrete, Full, Interior Entry, Partially Finished
- Living area:720 sq. ft.
Heating and cooling
- Heating:Forced Air, Natural Gas
Structure and exterior
- Roof:Shingle
- Year built:1955
- Building area:720 sq. ft.
- Lot area:0.08 Acres
- Lot Features:Level
- Architectural Style:Ranch
- Construction Materials:Frame
- Exterior Features:Covered, Rain Gutters
- Foundation Description:Block
Schools
- High school:Nhs
- Middle school:Jfk
- Elementary school:Bridge Street
Utilities
- Water:Public
- Sewer:Public Sewer
Finances and disclosures
- Price:$325,000
- Price per sq. ft.:$451.39
- Tax amount:$2,896 (2026)
Features and amenities
- Appliances:Dishwasher, Dryer, Range, Refrigerator, Washer
- Laundry features:Dryer, Electric Dryer Hookup, In Basement, Washer, Washer Hookup
- Amenities:Gas Water Heater, Internet Available - DSL
Parking
- Total parking spaces:3
- Parking description:Detached, Garage Faces Side, Off Street, Paved, Paved Drive
- Garage:Yes
- Garage spaces:1
New listings near 21 Glenwood Avenue
- Open Fri, 4 to 5:30pmNew
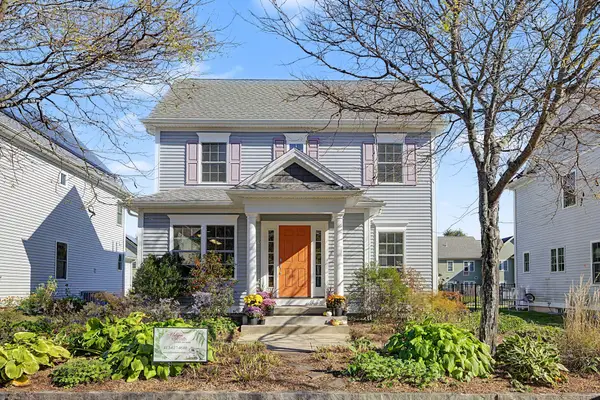 $595,000Active2 beds 2 baths1,333 sq. ft.
99 Moser St, Northampton, MA 01060
MLS# 73595270Listed by: Brick & Mortar Northampton - New
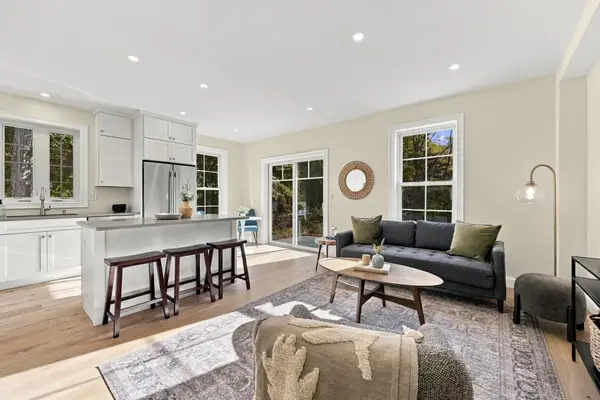 $799,000Active4 beds 4 baths2,250 sq. ft.
94 Lyman Rd #94, Northampton, MA 01060
MLS# 73595296Listed by: Delap Real Estate LLC - New
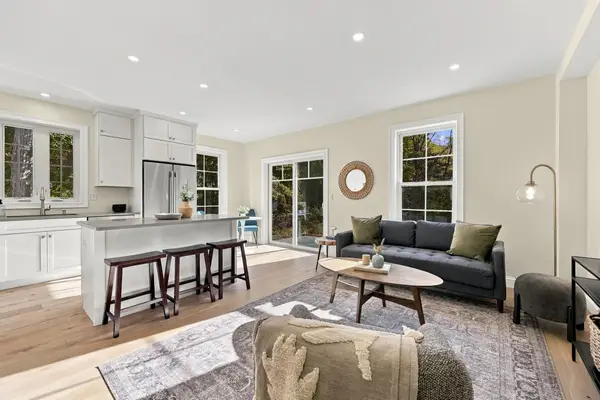 $799,000Active4 beds 4 baths2,250 sq. ft.
96 Lyman Rd #96, Northampton, MA 01060
MLS# 73595297Listed by: Delap Real Estate LLC - New
 $500,000Active21.82 Acres
0 Haydenville Road, Northampton, MA 01053
MLS# 73594814Listed by: The Murphys REALTORS®, Inc. - New
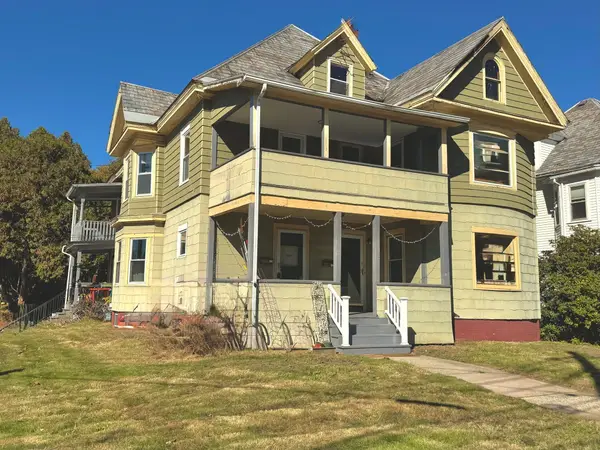 $618,500Active6 beds 3 baths3,360 sq. ft.
336 Bridge St, Northampton, MA 01060
MLS# 73594656Listed by: Delap Real Estate LLC - New
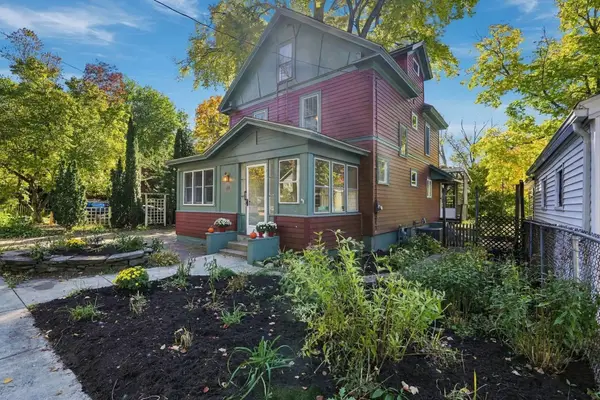 $749,000Active4 beds 3 baths1,764 sq. ft.
59 Revell Ave, Northampton, MA 01060
MLS# 73594409Listed by: 5 College REALTORS® Northampton - New
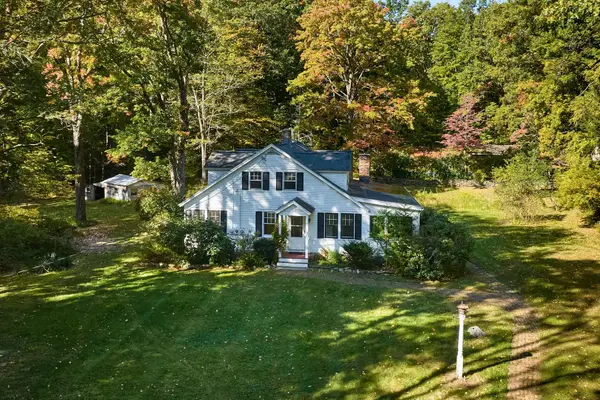 $485,000Active3 beds 3 baths2,086 sq. ft.
68 Coles Meadow Rd, Northampton, MA 01060
MLS# 73594101Listed by: Delap Real Estate LLC - New
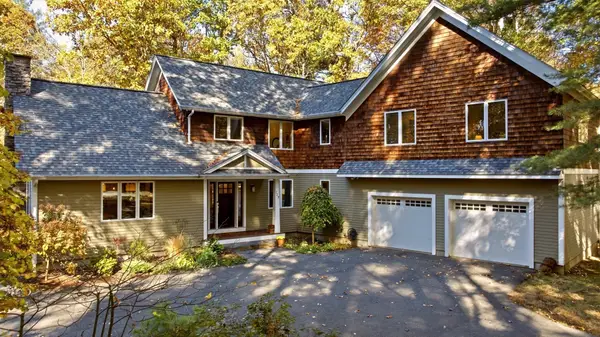 $975,000Active3 beds 4 baths3,507 sq. ft.
729 Park Hill Rd, Northampton, MA 01062
MLS# 73593967Listed by: Brick & Mortar Northampton - New
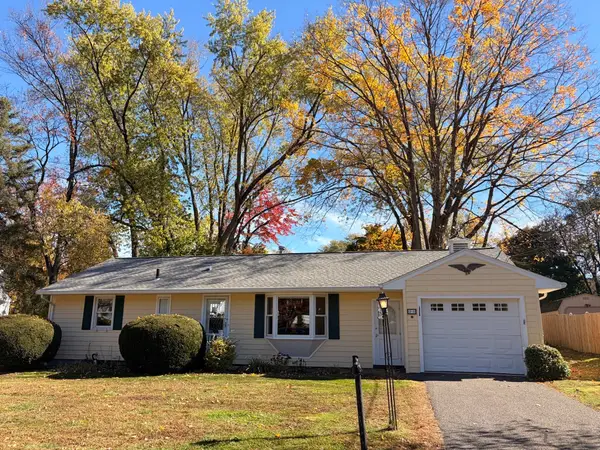 $450,000Active2 beds 2 baths968 sq. ft.
25 Murphy Ter, Northampton, MA 01060
MLS# 73593891Listed by: Delap Real Estate LLC


Protect your home and budget from life's surprises with an Assurant Home Warranty, backed by a partner that supports you through every step of homeownership. Explore Plans.
© 2023 - 2026 ERA Franchise Systems LLC. All rights reserved. ERA Franchise Systems LLC fully supports the principles of the Fair Housing Act and the Equal Opportunity Act. ERA, ERA Real Estate powered, and their respective logos are registered service marks of ERA Franchise Systems LLC. Each office is independently owned and operated.