
99 Moser St, Northampton, MA 01060
Local realty services provided by:ERA Key Realty Services
99 Moser St,Northampton, MA 01060
$595,000
- 2 Beds
- 2 Baths
- 1,333 sq. ft.
- Single family
- Active
Upcoming open houses
- Fri, Oct 3004:00 pm - 05:30 pm
- Sun, Nov 0112:00 pm - 02:00 pm
Listed by: shelly hardy
Office: brick & mortar northampton
MLS#:73595270
Source:MLSPIN
Price summary
- Price:$595,000
- Price per sq. ft.:$446.36
About this home
Welcome to Village Hill! Built in 2015, this two-bedroom, two-full-bath Colonial offers an inviting open layout with hardwood floors and a kitchen featuring granite counters and a center island. A first-floor full bath with a walk-in shower adds flexibility, while two upstairs bedrooms, a second full bath, and second-floor laundry provide everyday convenience. Gas forced-air heat and central air ensure year-round comfort. The full unfinished basement offers generous storage and future possibilities. Outside, the yard has been transformed into a pollinator garden, bringing seasonal beauty and habitat for bees and butterflies. Enjoy nearby conservation land, walking trails, community gardens, dog park, and Village Hill’s connection to the Manhan Rail Trail. Close to Smith College and downtown Northampton’s restaurants, cafés, shops, and cultural attractions, this home offers a wonderful blend of neighborhood living and access to the outdoors.
Contact an agent
Home facts
- Year built:2015
- Subdivision & Development:Village Hill
- Listing ID #:73595270
- Updated:October 27, 2026 at 07:51 PM
Rooms and interior
- Bedrooms:2
- Total bathrooms:2
- Full bathrooms:2
- Rooms Total:5
- Flooring:Hardwood, Stone / Slate
- Dining Description:Hardwood, Overhead, Pendant
- Kitchen Description:Countertops - Stone/Granite/Solid, Dishwasher, Flooring - Hardwood, Gas Stove, Kitchen Island, Lighting - Pendant, Microwave, Open Floorplan, Range, Recessed Lighting, Refrigerator, Stainless Steel Appliances
- Basement Description:Bulkhead, Full, Interior Entry, Radon Remediation System
- Living area:1,333 sq. ft.
Heating and cooling
- Cooling:Central Air
- Heating:Central, Natural Gas
- Central air:Yes
Structure and exterior
- Roof:Shingle
- Year built:2015
- Building area:1,333 sq. ft.
- Lot Features:Level
- Architectural Style:Colonial
- Construction Materials:Frame
- Foundation Description:Concrete Perimeter
Schools
- High school:Smith Voc/Nhs/Private
- Middle school:Jfk/Private
- Elementary school:Bridge St
Utilities
- Water:Public
- Sewer:Public Sewer
Finances and disclosures
- Price:$595,000
- Price per sq. ft.:$446.36
- Tax amount:$7,351 (2025)
Features and amenities
- Appliances:Dishwasher, Dryer, Microwave, Range, Refrigerator, Washer
- Laundry features:Closet - Linen, Dryer, Electric Dryer Hookup, Laundry Closet, Lighting - Overhead, Second Floor, Washer, Washer Hookup
- Amenities:Gas Water Heater
Parking
- Total parking spaces:1
- Parking description:Off Street, Paved
New listings near 99 Moser St
- New
 $325,000Active2 beds 2 baths720 sq. ft.
21 Glenwood Avenue, Northampton, MA 01060
MLS# 73595259Listed by: Borawski Real Estate - New
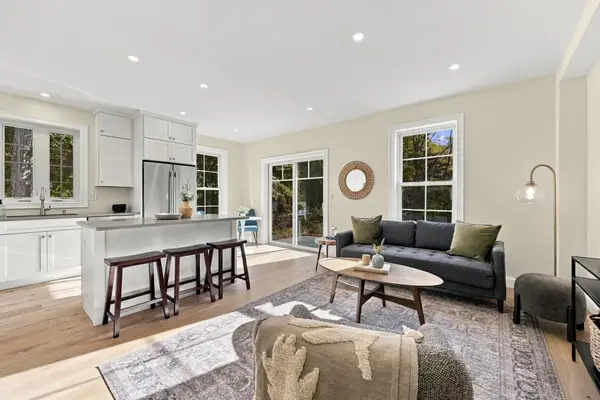 $799,000Active4 beds 4 baths2,250 sq. ft.
94 Lyman Rd #94, Northampton, MA 01060
MLS# 73595296Listed by: Delap Real Estate LLC - New
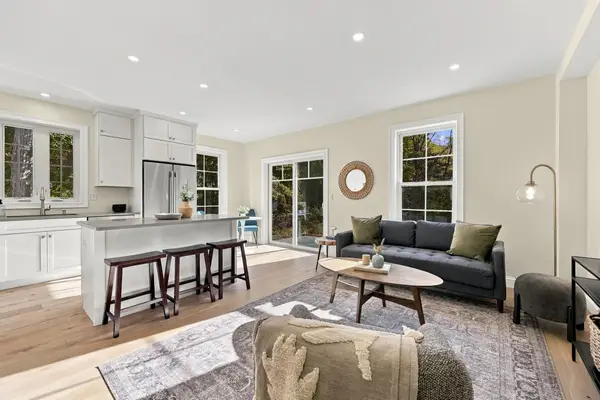 $799,000Active4 beds 4 baths2,250 sq. ft.
96 Lyman Rd #96, Northampton, MA 01060
MLS# 73595297Listed by: Delap Real Estate LLC - New
 $500,000Active21.82 Acres
0 Haydenville Road, Northampton, MA 01053
MLS# 73594814Listed by: The Murphys REALTORS®, Inc. - New
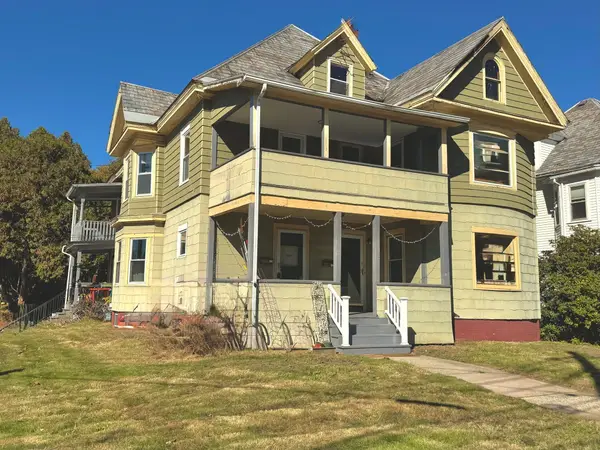 $618,500Active6 beds 3 baths3,360 sq. ft.
336 Bridge St, Northampton, MA 01060
MLS# 73594656Listed by: Delap Real Estate LLC - New
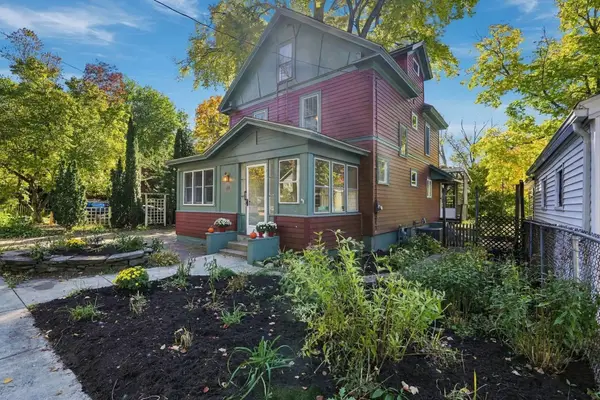 $749,000Active4 beds 3 baths1,764 sq. ft.
59 Revell Ave, Northampton, MA 01060
MLS# 73594409Listed by: 5 College REALTORS® Northampton - New
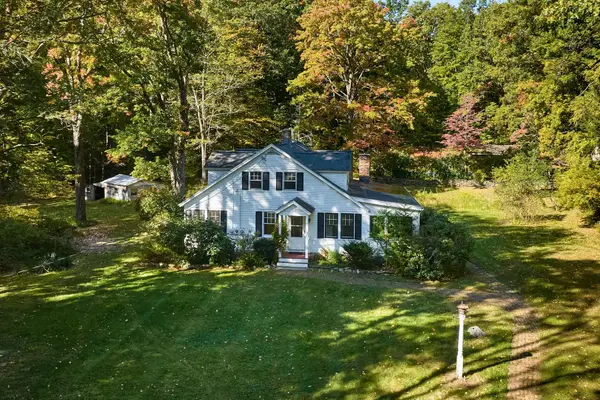 $485,000Active3 beds 3 baths2,086 sq. ft.
68 Coles Meadow Rd, Northampton, MA 01060
MLS# 73594101Listed by: Delap Real Estate LLC - New
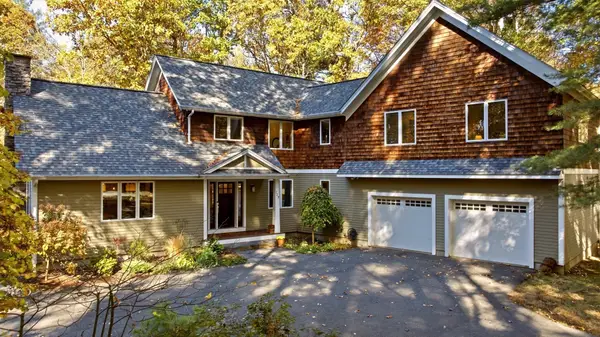 $975,000Active3 beds 4 baths3,507 sq. ft.
729 Park Hill Rd, Northampton, MA 01062
MLS# 73593967Listed by: Brick & Mortar Northampton - New
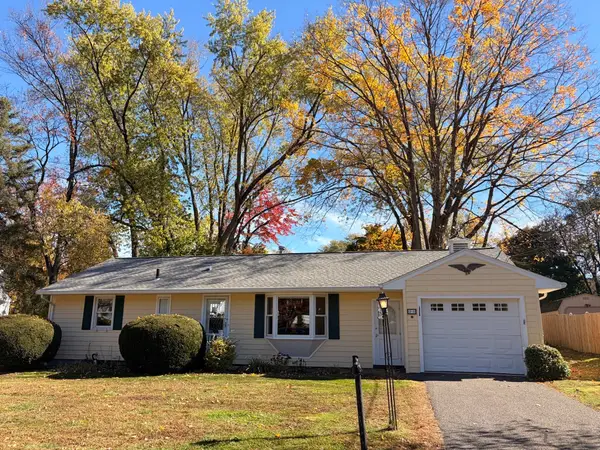 $450,000Active2 beds 2 baths968 sq. ft.
25 Murphy Ter, Northampton, MA 01060
MLS# 73593891Listed by: Delap Real Estate LLC


Protect your home and budget from life's surprises with an Assurant Home Warranty, backed by a partner that supports you through every step of homeownership. Explore Plans.
© 2023 - 2026 ERA Franchise Systems LLC. All rights reserved. ERA Franchise Systems LLC fully supports the principles of the Fair Housing Act and the Equal Opportunity Act. ERA, ERA Real Estate powered, and their respective logos are registered service marks of ERA Franchise Systems LLC. Each office is independently owned and operated.