
211 Crescent St, Northampton, MA 01060
Local realty services provided by:Cohn & Company ERA Powered
211 Crescent St,Northampton, MA 01060
$820,000
- 4 Beds
- 2 Baths
- 1,433 sq. ft.
- Single family
- Active
Listed by: tess coburn
Office: delap real estate llc
MLS#:73585599
Source:MLSPIN
Price summary
- Price:$820,000
- Price per sq. ft.:$572.23
About this home
Get ready to fall in love the moment you swing open the picket gate of this charming and meticulously maintained home. A welcoming front yard, beautiful gardens, and a classic front porch invite you to relax and enjoy the peaceful neighborhood—all within easy walking distance to Northampton's downtown. This home has the perfect balance of period details and modern efficiency. Enjoy the updated kitchen with newer appliances, first-floor laundry, and a recently remodeled pantry and mudroom that keep all your essentials organized. Efficient European radiators, an on-demand boiler, mini splits, an automatic whole-house generator, and replaced windows add comfort and peace of mind. Light pours in through the many windows, and the warmth of hardwood floors flows from room to room. Upstairs, find 3 bedrooms and a full bath with an inspired tiled shower. In need of an away space? Head up to the sun-filled 3rd floor retreat, wonderfully suited as an office, craft area, or extra bedroom. Out back, a brand-new patio takes center stage—a wonderful place to relax or entertain. The fully fenced-in yard is private and feels like a true sanctuary, tucked away amongst thoughtful plantings. This freshly painted home is completed by the convenience of a two-car garage and a newly paved driveway. Don't miss this opportunity to own in one of town's most sought-after locations. Open House Saturday the 3rd, 11:00–1:00....
Contact an agent
Home facts
- Year built:1910
- Listing ID #:73585599
- Updated:October 04, 2026 at 10:38 AM
Rooms and interior
- Bedrooms:4
- Total bathrooms:2
- Full bathrooms:1
- Half bathrooms:1
- Rooms Total:7
- Flooring:Tile, Wood
- Dining Description:Closet, Hardwood
- Kitchen Description:Bathroom - Half, Deck - Exterior, Dishwasher, Dryer Hookup - Electric, Exterior Access, Flooring - Hardwood, Microwave, Pantry, Range, Refrigerator, Stainless Steel Appliances, Washer Hookup
- Basement Description:Full
- Living area:1,433 sq. ft.
Heating and cooling
- Cooling:Ductless
- Heating:Ductless, Hot Water, Natural Gas, Steam
Structure and exterior
- Roof:Shingle
- Year built:1910
- Building area:1,433 sq. ft.
- Lot area:0.14 Acres
- Lot Features:Level
- Architectural Style:Victorian
- Construction Materials:Frame
- Exterior Features:Deck - Composite, Garden, Patio, Porch, Rain Gutters
- Foundation Description:Brick/Mortar, Stone
Schools
- High school:Nhs
- Middle school:Jfk
- Elementary school:Jackson St
Utilities
- Water:Public
- Sewer:Public Sewer
Finances and disclosures
- Price:$820,000
- Price per sq. ft.:$572.23
- Tax amount:$9,614 (2025)
Features and amenities
- Appliances:Dishwasher, Microwave, Range, Refrigerator
- Laundry features:Electric Dryer Hookup, First Floor, Flooring - Stone/Ceramic Tile, Washer Hookup
- Amenities:Gas Water Heater, High Speed Internet
Parking
- Total parking spaces:6
- Parking description:Detached, Off Street, Paved
- Garage:Yes
- Garage spaces:2
New listings near 211 Crescent St
- New
 $499,900Active3 beds 2 baths1,456 sq. ft.
17-19 Barrett St, Northampton, MA 01060
MLS# 73586207Listed by: REMAX Connections - New
 $349,900Active2 beds 1 baths796 sq. ft.
9 Walnut St #B, Northampton, MA 01060
MLS# 73585835Listed by: Real Broker MA, LLC - New
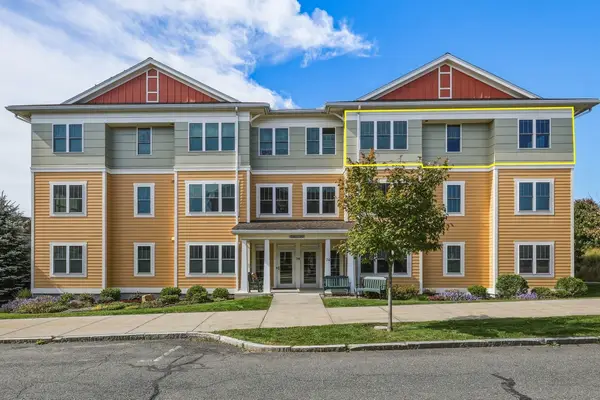 $699,000Active2 beds 2 baths1,525 sq. ft.
74 Village Hill Rd #W3N, Northampton, MA 01060
MLS# 73584457Listed by: 5 College REALTORS® Northampton - New
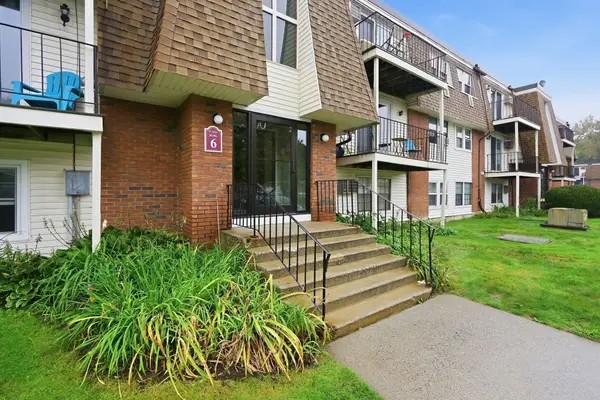 $179,000Active1 beds 1 baths729 sq. ft.
80 Damon Rd #6308, Northampton, MA 01060
MLS# 73583748Listed by: Berkshire Hathaway HomeServices Realty Professionals - New
 $195,000Active1 beds 1 baths729 sq. ft.
80 Damon Rd #8206, Northampton, MA 01060
MLS# 73583638Listed by: Delap Real Estate LLC - Open Sun, 11am to 12:30pmNew
 $535,000Active3 beds 2 baths1,454 sq. ft.
9 Orchard St #9, Northampton, MA 01060
MLS# 73583215Listed by: Keller Williams Realty - New
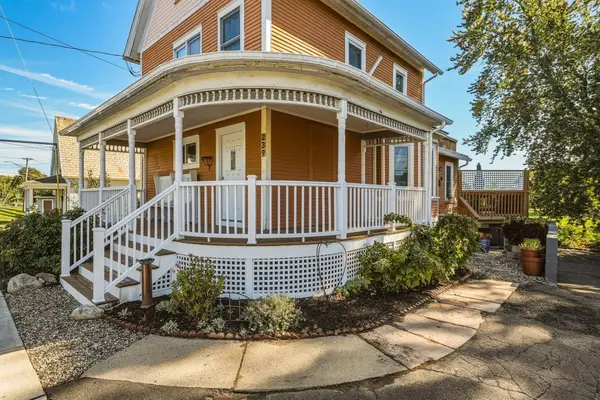 $599,000Active4 beds 2 baths2,289 sq. ft.
239 Bridge Street, Northampton, MA 01060
MLS# 73583223Listed by: 5 College REALTORS® Northampton - New
 $2,000,000Active6 beds 4 baths4,790 sq. ft.
230 North Main, Northampton, MA 01062
MLS# 73582598Listed by: The Murphys REALTORS®, Inc. - New
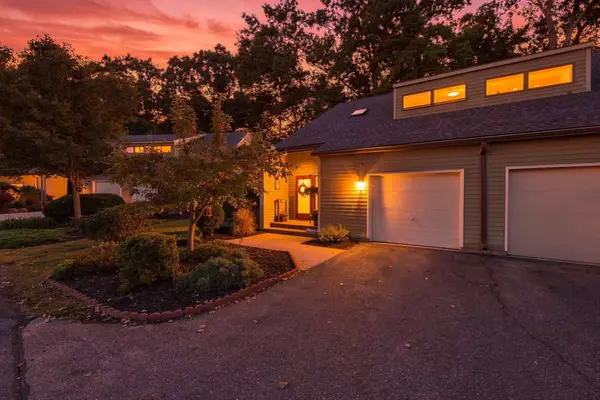 $439,900Active2 beds 2 baths1,462 sq. ft.
108 Fairway Village #108, Northampton, MA 01053
MLS# 73582064Listed by: Real Broker MA, LLC


Protect your home and budget from life's surprises with an Assurant Home Warranty, backed by a partner that supports you through every step of homeownership. Explore Plans.
© 2023 - 2026 ERA Franchise Systems LLC. All rights reserved. ERA Franchise Systems LLC fully supports the principles of the Fair Housing Act and the Equal Opportunity Act. ERA, ERA Real Estate powered, and their respective logos are registered service marks of ERA Franchise Systems LLC. Each office is independently owned and operated.