
60-C Masonic Street, Northampton, MA 01060
Local realty services provided by:ERA Hart Sargis-Breen Real Estate
Listed by: bridget goggins
Office: coldwell banker community realtors®
MLS#:73581834
Source:MLSPIN
Price summary
- Price:$1,375,000
- Price per sq. ft.:$496.03
About this home
If you are looking for a 3 bedroom, 3 bathroom single family home, with an ELEVATOR, a 2-vehicle carport and a 3rd floor Ipe deck located right in the heart of downtown Northampton, than this is the house for you! With extraordinary privacy, this Thomas Douglas designed, high-end gem offers sophistication mixed with an industrial loft feel and will appeal to buyers looking for a convenient, yet upscale lifestyle. There is elevator access to all three levels from the front entry way, as well as storage and the stackable washer/dryer. In addition, a first floor bedroom with a 3/4 bathroom is perfectly sized (and zoned) to offer an opportunity for a home business with its dedicated separate entrance. The magnificence of the second floor will amaze as soon as you reach the top step - the juxtaposition of the light bamboo flooring with the black walnut cabinetry in the sunken living room library and adjacent kitchen/dining room/home office with exposed ducting is something you don't see every day. There is a gas fireplace giving the living room a very cozy feel. The kitchen has upgraded SS appliances and countertops. Across the large dining room, there is a built-in desk with a matching bookcase that curves in towards the main bedroom area. This is all one open space, but it has been beautifully and artfully divided so that each space feels intentional and special. The main bedroom is private and leads to a bathroom shielded by a wooden sliding door. The walk-in shower is giant, the room naturally lit by glass block, but the stunning fixture is the Japanese soaking tub surrounded by soapstone sunken into the floor, which even a person well over 6'2" would have no problem using. Moving up the well-lit staircase to the 3rd floor, is storage and a large space with an open 3rd bedroom and family room, off of which is the Ipe deck and stunning views of St. Mary's steeple and the bell tower of the former fire department. Off the elevator is the fully handicapped equipped bath with a large roll-in shower and everything needed for ADA compliance or to age in place. There are views galore from every window on this floor - there is much so much to see! This house may be right in the mix of all of the bustling activity of Northampton, but newer construction keeps this a very quiet place to live, and its location nestled behind and hard to see, makes you feel like you are in your own little haven. It is a MUST SEE!...
Contact an agent
Home facts
- Year built:2014
- Listing ID #:73581834
- Updated:October 01, 2026 at 12:04 PM
Rooms and interior
- Bedrooms:3
- Total bathrooms:3
- Full bathrooms:3
- Rooms Total:7
- Flooring:Bamboo, Tile
- Dining Description:Handicap Accessible, Open Floorplan, Pendant, Window(s) - Picture, Wood
- Kitchen Description:Cabinets - Upgraded, Closet/Cabinets - Custom Built, Countertops - Stone/Granite/Solid, Countertops - Upgraded, Dining Area, Dishwasher, Flooring - Wood, Gas Stove, Open Floorplan, Plumbed For Ice Maker, Range, Range Hood, Refrigerator, Stainless Steel Appliances, Window(s) - Picture
- Living area:2,772 sq. ft.
Heating and cooling
- Cooling:3 Cooling Zones, Central Air, Ductless
- Heating:Central, Ductless, Electric, Forced Air, Natural Gas
- Central air:Yes
Structure and exterior
- Roof:Rubber
- Year built:2014
- Building area:2,772 sq. ft.
- Lot Features:Cleared, Level
- Architectural Style:Contemporary
- Exterior Features:Deck, Deck - Roof, Deck - Wood, Rain Gutters
- Foundation Description:Slab
Utilities
- Water:Public
- Sewer:Public Sewer
Finances and disclosures
- Price:$1,375,000
- Price per sq. ft.:$496.03
- Tax amount:$12,460 (2026)
Features and amenities
- Appliances:Dishwasher, Dryer, Range, Range Hood, Refrigerator, Washer
- Laundry features:Dryer, Electric Dryer Hookup, First Floor, Flooring - Stone/Ceramic Tile, Main Level, Washer, Washer Hookup
- Amenities:Elevator, Finish - Sheetrock, Internet Available - Broadband
Parking
- Total parking spaces:2
- Parking description:Assigned, Carport, Driveway, Off Street, Paved, Under
- Garage:Yes
- Garage spaces:2
New listings near 60-C Masonic Street
- Open Fri, 4:30 to 6pmNew
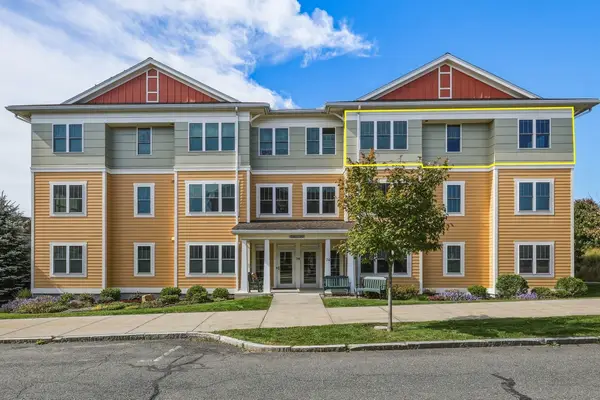 $699,000Active3 beds 2 baths1,525 sq. ft.
74 Village Hill Rd #W3N, Northampton, MA 01060
MLS# 73584457Listed by: 5 College REALTORS® Northampton - Open Sat, 11am to 12:30pmNew
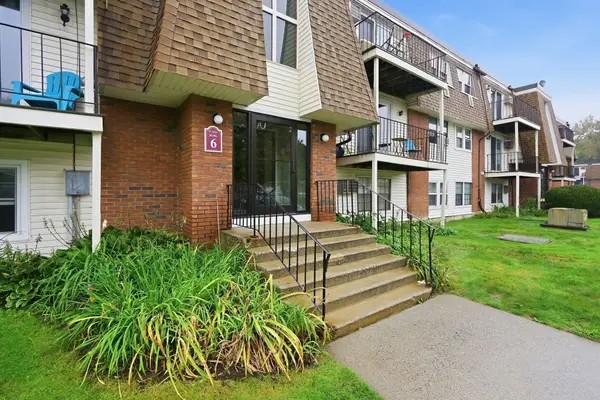 $179,000Active1 beds 1 baths729 sq. ft.
80 Damon Rd #6308, Northampton, MA 01060
MLS# 73583748Listed by: Berkshire Hathaway HomeServices Realty Professionals - Open Sat, 12 to 2pmNew
 $195,000Active1 beds 1 baths729 sq. ft.
80 Damon Rd #8206, Northampton, MA 01060
MLS# 73583638Listed by: Delap Real Estate LLC - Open Sun, 11am to 12:30pmNew
 $535,000Active3 beds 2 baths1,454 sq. ft.
9 Orchard St #9, Northampton, MA 01060
MLS# 73583215Listed by: Keller Williams Realty - Open Sat, 12 to 2pmNew
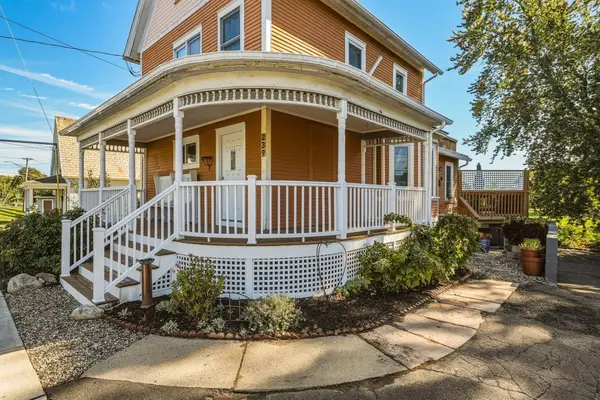 $599,000Active4 beds 2 baths2,289 sq. ft.
239 Bridge Street, Northampton, MA 01060
MLS# 73583223Listed by: 5 College REALTORS® Northampton - New
 $2,000,000Active6 beds 4 baths4,790 sq. ft.
230 North Main, Northampton, MA 01062
MLS# 73582598Listed by: The Murphys REALTORS®, Inc. - New
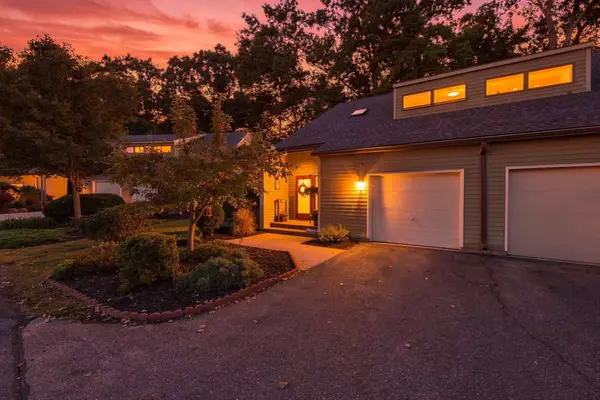 $439,900Active2 beds 2 baths1,462 sq. ft.
108 Fairway Village #108, Northampton, MA 01053
MLS# 73582064Listed by: Real Broker MA, LLC - New
 $599,000Active2 beds 2 baths1,802 sq. ft.
345 Rocky Hill Rd, Northampton, MA 01062
MLS# 73582038Listed by: Delap Real Estate LLC - New
 $1,555,000Active4 beds 4 baths4,433 sq. ft.
668 North Farms Road, Northampton, MA 01062
MLS# 73581848Listed by: HB Real Estate, LLC


Protect your home and budget from life's surprises with an Assurant Home Warranty, backed by a partner that supports you through every step of homeownership. Explore Plans.
© 2023 - 2026 ERA Franchise Systems LLC. All rights reserved. ERA Franchise Systems LLC fully supports the principles of the Fair Housing Act and the Equal Opportunity Act. ERA, ERA Real Estate powered, and their respective logos are registered service marks of ERA Franchise Systems LLC. Each office is independently owned and operated.