
80 Damon Rd #6308, Northampton, MA 01060
Local realty services provided by:ERA M. Connie Laplante Real Estate
80 Damon Rd #6308,Northampton, MA 01060
$179,000
- 1 Beds
- 1 Baths
- 729 sq. ft.
- Condominium
- Active
Upcoming open houses
- Sat, Oct 0311:00 am - 12:30 pm
Listed by: maria lopriore, the jen wilson realty group
Office: berkshire hathaway homeservices realty professionals
MLS#:73583748
Source:MLSPIN
Price summary
- Price:$179,000
- Price per sq. ft.:$245.54
- Monthly HOA dues:$362
About this home
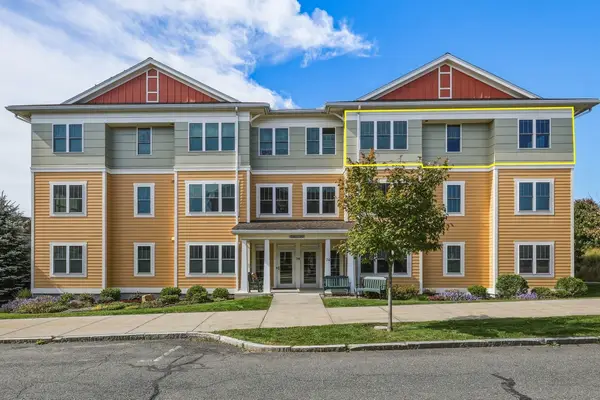
Location, lifestyle, and low-maintenance living come together in this inviting upper-level condo! Just minutes to I-91 and close to the bike path, this centrally located home puts you within easy reach of vibrant downtown Northampton, where an array of restaurants, shops, cafés, and entertainment await. Plus, enjoy a convenient commute to UMass Amherst and Smith College! Step inside to a bright, airy open floor plan designed for easy everyday living and effortless entertaining. The living room features a double closet offering plenty of storage, while the seamless flow into the dining area and kitchen creates a welcoming space to gather with family and friends. Sliding doors lead to your private balcony/deck overlooking the peaceful courtyard—the perfect spot to enjoy your morning coffee, unwind after a long day, or simply take in the outdoors. The generously sized bedroom offers comfort and coziness with wall-to-wall carpeting and a spacious walk-in closet providing excellent storage. And when it’s time to relax or enjoy some fun in the sun, the complex offers wonderful community amenities including a clubhouse and inviting in-ground pool—perfect for gathering with neighbors, cooling off on warm summer days, or enjoying a little leisure time close to home. On-site laundry facilities and an additional bonus storage area add even more convenience. If you’re looking to simplify your lifestyle without giving up location, comfort, or convenience, this condo is ready to welcome you home!...
Contact an agent
Home facts
- Year built:1974
- Listing ID #:73583748
- Updated:October 01, 2026 at 10:57 AM
Rooms and interior
- Bedrooms:1
- Total bathrooms:1
- Full bathrooms:1
- Rooms Total:4
- Flooring:Carpet, Laminate, Tile, Vinyl
- Dining Description:Ceiling Fan(s), Open Floorplan, Vinyl
- Kitchen Description:Dishwasher, Flooring - Vinyl, Open Floorplan, Range, Refrigerator
- Living area:729 sq. ft.
Heating and cooling
- Cooling:Wall Unit(s), Window Unit(s)
- Heating:Electric
Structure and exterior
- Roof:Shingle
- Year built:1974
- Building area:729 sq. ft.
- Exterior Features:Deck - Wood
Utilities
- Water:Public
- Sewer:Public Sewer
Finances and disclosures
- Price:$179,000
- Price per sq. ft.:$245.54
- Tax amount:$2,066 (2025)
Features and amenities
- Appliances:Dishwasher, Intercom, Range, Refrigerator
- Laundry features:Common Area, In Basement, In Building
- Pool features:Association, In Ground
Parking
- Total parking spaces:1
- Parking description:Assigned, Guest, Off Street, Paved
New listings near 80 Damon Rd #6308
- Open Fri, 4:30 to 6pmNew
 $699,000Active3 beds 2 baths1,525 sq. ft.
74 Village Hill Rd #W3N, Northampton, MA 01060
MLS# 73584457Listed by: 5 College REALTORS® Northampton - Open Sat, 12 to 2pmNew
 $195,000Active1 beds 1 baths729 sq. ft.
80 Damon Rd #8206, Northampton, MA 01060
MLS# 73583638Listed by: Delap Real Estate LLC - Open Sun, 11am to 12:30pmNew
 $535,000Active3 beds 2 baths1,454 sq. ft.
9 Orchard St #9, Northampton, MA 01060
MLS# 73583215Listed by: Keller Williams Realty - Open Sat, 12 to 2pmNew
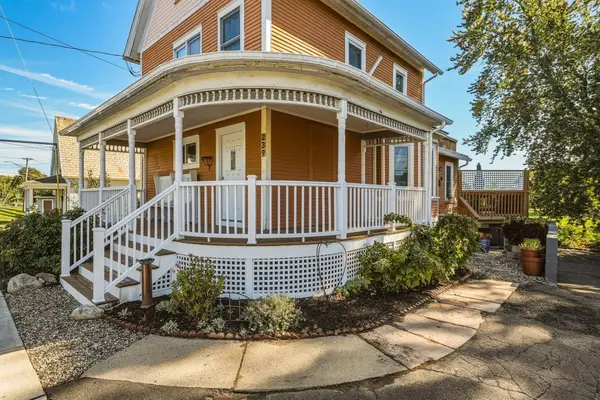 $599,000Active4 beds 2 baths2,289 sq. ft.
239 Bridge Street, Northampton, MA 01060
MLS# 73583223Listed by: 5 College REALTORS® Northampton - New
 $2,000,000Active6 beds 4 baths4,790 sq. ft.
230 North Main, Northampton, MA 01062
MLS# 73582598Listed by: The Murphys REALTORS®, Inc. - New
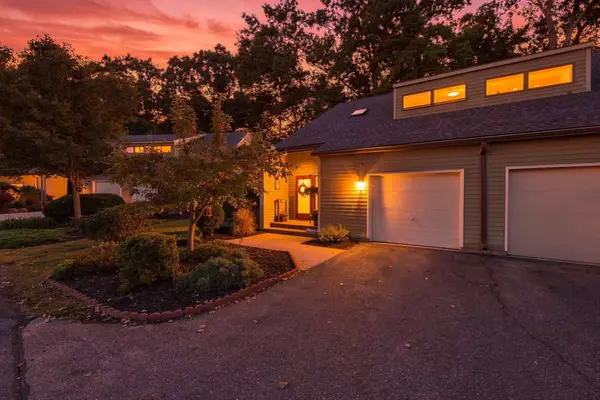 $439,900Active2 beds 2 baths1,462 sq. ft.
108 Fairway Village #108, Northampton, MA 01053
MLS# 73582064Listed by: Real Broker MA, LLC - New
 $599,000Active2 beds 2 baths1,802 sq. ft.
345 Rocky Hill Rd, Northampton, MA 01062
MLS# 73582038Listed by: Delap Real Estate LLC - New
 $1,375,000Active3 beds 3 baths2,772 sq. ft.
60-C Masonic Street, Northampton, MA 01060
MLS# 73581834Listed by: Coldwell Banker Community REALTORS® - New
 $1,555,000Active4 beds 4 baths4,433 sq. ft.
668 North Farms Road, Northampton, MA 01062
MLS# 73581848Listed by: HB Real Estate, LLC


Protect your home and budget from life's surprises with an Assurant Home Warranty, backed by a partner that supports you through every step of homeownership. Explore Plans.
© 2023 - 2026 ERA Franchise Systems LLC. All rights reserved. ERA Franchise Systems LLC fully supports the principles of the Fair Housing Act and the Equal Opportunity Act. ERA, ERA Real Estate powered, and their respective logos are registered service marks of ERA Franchise Systems LLC. Each office is independently owned and operated.