
74 Village Hill Rd #W3N, Northampton, MA 01060
Local realty services provided by:ERA Key Realty Services
74 Village Hill Rd #W3N,Northampton, MA 01060
$699,000
- 3 Beds
- 2 Baths
- 1,525 sq. ft.
- Condominium
- Active
Upcoming open houses
- Fri, Oct 0204:30 pm - 06:00 pm
Listed by: alyx akers
Office: 5 college realtors® northampton
MLS#:73584457
Source:MLSPIN
Price summary
- Price:$699,000
- Price per sq. ft.:$458.36
- Monthly HOA dues:$701
About this home
An exceptional opportunity to own a light-filled, single-level penthouse in one of Northampton’s most desirable modern residences. Offered for the first time since its 2015 construction, this sophisticated 2-bedroom, 2-bath + den residence pairs understated luxury, exceptional craftsmanship, and sustainable design within an elevatored building expertly crafted by Wright Builders. Bathed in incomparable east, north, and west light, the open-concept interior is defined by expansive views, beautiful hardwood floors, and an effortless connection between the living room, dining area, and den. The striking kitchen features refined neutral wood cabinetry, granite countertops, under-cabinet lighting, and a generous island with seating—an elegant and inviting setting for both everyday living and entertaining. The spacious primary suite offers a beautifully appointed en-suite bath with a tiled walk-in shower, glass door, and custom storage nook. A second full bath features a tub/shower and tiled flooring. Step outside to the private west-facing balcony, ideally positioned to capture afternoon light and expansive views. High-performance triple-pane windows, an ERV fresh-air exchange system, owned 2.88 kW solar array, and LEED-certified construction provide exceptional comfort, quiet, and energy efficiency. Additional amenities include a garage and private storage area adding convenience and practicality to this refined, low-maintenance lifestyle. Ideally situated near Downtown Northampton, Smith College, the bike path, and miles of recreational trails, the location offers easy access to the very best of the area. A truly distinctive offering, available for the first time in over a decade. Immediate occupancy is available—an extraordinary opportunity to make this exceptional penthouse your own....
Contact an agent
Home facts
- Year built:2015
- Listing ID #:73584457
- Updated:October 01, 2026 at 01:11 PM
Rooms and interior
- Bedrooms:3
- Total bathrooms:2
- Full bathrooms:2
- Rooms Total:6
- Flooring:Carpet, Flooring - Hardwood, Hardwood, Tile
- Dining Description:Balcony - Exterior, Exterior Access, Hardwood, Lighting - Sconce, Slider
- Kitchen Description:Cabinets - Upgraded, Countertops - Stone/Granite/Solid, Dishwasher, Disposal, Flooring - Stone/Ceramic Tile, Kitchen Island, Microwave, Open Floorplan, Pantry, Range, Recessed Lighting, Refrigerator
- Living area:1,525 sq. ft.
Heating and cooling
- Cooling:3 Cooling Zones, Ductless
- Heating:Ductless, Electric
Structure and exterior
- Year built:2015
- Building area:1,525 sq. ft.
- Construction Materials:Frame
- Exterior Features:Balcony
Utilities
- Water:Public
- Sewer:Public Sewer
Finances and disclosures
- Price:$699,000
- Price per sq. ft.:$458.36
- Tax amount:$8,821 (2026)
Features and amenities
- Appliances:Dishwasher, Disposal, Dryer, Microwave, Range, Refrigerator, Washer
- Laundry features:Dryer, Electric Dryer Hookup, In Unit, Washer
- Amenities:Closet, Elevator(s), Foyer, Walk-in Closet(s)
Parking
- Total parking spaces:3
- Parking description:Attached, Off Street, Paved
- Garage:Yes
- Garage spaces:1
New listings near 74 Village Hill Rd #W3N
- Open Sat, 11am to 12:30pmNew
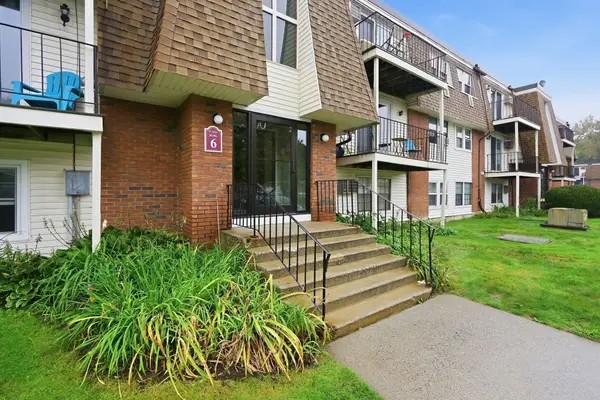 $179,000Active1 beds 1 baths729 sq. ft.
80 Damon Rd #6308, Northampton, MA 01060
MLS# 73583748Listed by: Berkshire Hathaway HomeServices Realty Professionals - Open Sat, 12 to 2pmNew
 $195,000Active1 beds 1 baths729 sq. ft.
80 Damon Rd #8206, Northampton, MA 01060
MLS# 73583638Listed by: Delap Real Estate LLC - Open Sun, 11am to 12:30pmNew
 $535,000Active3 beds 2 baths1,454 sq. ft.
9 Orchard St #9, Northampton, MA 01060
MLS# 73583215Listed by: Keller Williams Realty - Open Sat, 12 to 2pmNew
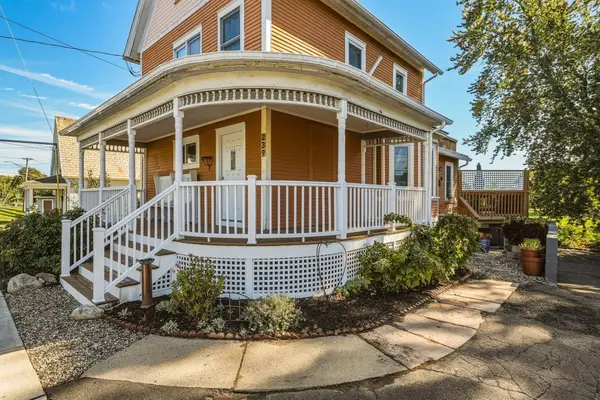 $599,000Active4 beds 2 baths2,289 sq. ft.
239 Bridge Street, Northampton, MA 01060
MLS# 73583223Listed by: 5 College REALTORS® Northampton - New
 $2,000,000Active6 beds 4 baths4,790 sq. ft.
230 North Main, Northampton, MA 01062
MLS# 73582598Listed by: The Murphys REALTORS®, Inc. - New
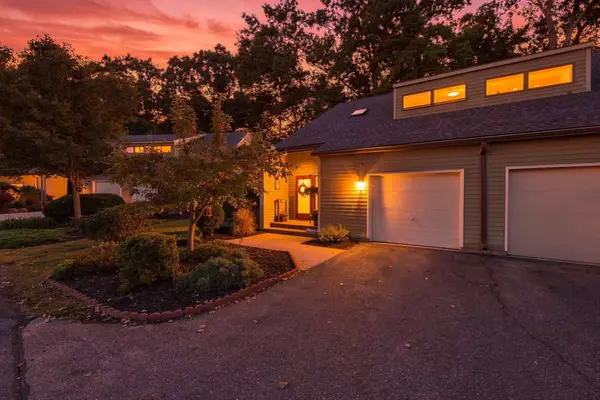 $439,900Active2 beds 2 baths1,462 sq. ft.
108 Fairway Village #108, Northampton, MA 01053
MLS# 73582064Listed by: Real Broker MA, LLC - New
 $599,000Active2 beds 2 baths1,802 sq. ft.
345 Rocky Hill Rd, Northampton, MA 01062
MLS# 73582038Listed by: Delap Real Estate LLC - New
 $1,375,000Active3 beds 3 baths2,772 sq. ft.
60-C Masonic Street, Northampton, MA 01060
MLS# 73581834Listed by: Coldwell Banker Community REALTORS® - New
 $1,555,000Active4 beds 4 baths4,433 sq. ft.
668 North Farms Road, Northampton, MA 01062
MLS# 73581848Listed by: HB Real Estate, LLC


Protect your home and budget from life's surprises with an Assurant Home Warranty, backed by a partner that supports you through every step of homeownership. Explore Plans.
© 2023 - 2026 ERA Franchise Systems LLC. All rights reserved. ERA Franchise Systems LLC fully supports the principles of the Fair Housing Act and the Equal Opportunity Act. ERA, ERA Real Estate powered, and their respective logos are registered service marks of ERA Franchise Systems LLC. Each office is independently owned and operated.