
94 Lyman Rd #A, Northampton, MA 01060
Local realty services provided by:ERA Key Realty Services
94 Lyman Rd #A,Northampton, MA 01060
$875,000
- 4 Beds
- 4 Baths
- 2,250 sq. ft.
- Condominium
- Active
Listed by: julie rosten
Office: delap real estate llc
MLS#:73555638
Source:MLSPIN
Price summary
- Price:$875,000
- Price per sq. ft.:$388.89
About this home
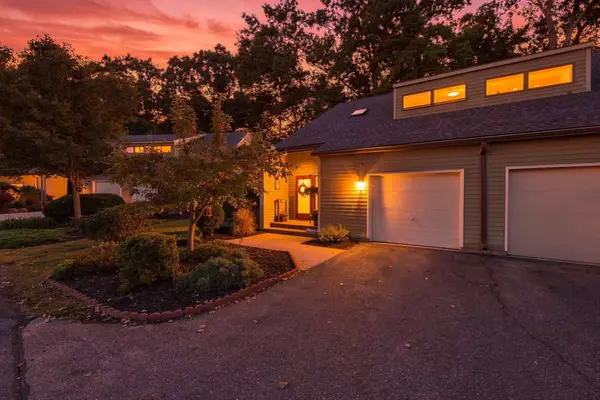
Brand-new, bright, and spacious, energy-efficient condo in a quiet neighborhood just minutes from town. Thoughtfully designed and constructed with 9’ ceilings, large custom windows, and quality finishes throughout. This 2,250 sq ft home offers modern comfort and style. The main level features an open-concept kitchen, dining, and living area with a slider to the patio; a half bath; and attached garage with EV charger. Upstairs you’ll find a primary suite, two additional bedrooms, a second full bath, and laundry. The third floor offers a sun-filled bonus room, generous storage, and a half bath designed to accommodate a future shower, ideal for a second primary suite, home office, or guest retreat. Enjoy direct access to conservation land, the Meadows, and Arcadia Wildlife Sanctuary, as well as a short walk to vibrant downtown Northampton and easy access to Route 91. Construction is nearing completion on this solar-ready condo. Schedule your showing today!
Contact an agent
Home facts
- Year built:2026
- Listing ID #:73555638
- Updated:October 04, 2026 at 10:38 AM
Rooms and interior
- Bedrooms:4
- Total bathrooms:4
- Full bathrooms:2
- Half bathrooms:2
- Rooms Total:5
- Flooring:Flooring - Stone/Ceramic Tile
- Bathrooms Description:Bathroom, Bathroom - Half
- Kitchen Description:Countertops - Stone/Granite/Solid, Dishwasher, Kitchen Island, Open Floorplan, Pantry, Range, Recessed Lighting, Refrigerator, Stainless Steel Appliances
- Living area:2,250 sq. ft.
Heating and cooling
- Cooling:Air Source Heat Pumps (ASHP), Central Air
- Heating:Air Source Heat Pumps (ASHP), Forced Air
- Central air:Yes
Structure and exterior
- Roof:Shingle
- Year built:2026
- Building area:2,250 sq. ft.
- Lot area:0.24 Acres
- Construction Materials:Frame
- Exterior Features:Patio, Rain Gutters
Schools
- High school:Nhs
- Middle school:Jfk
- Elementary school:Bridge
Utilities
- Water:Public
- Sewer:Public Sewer
Finances and disclosures
- Price:$875,000
- Price per sq. ft.:$388.89
Features and amenities
- Appliances:Dishwasher, Dryer, Range, Refrigerator, Washer
- Laundry features:Dryer, In Unit, Second Floor, Washer
- Amenities:Recessed Lighting
Parking
- Total parking spaces:2
- Parking description:Attached, Off Street
- Garage:Yes
- Garage spaces:1
New listings near 94 Lyman Rd #A
- New
 $499,900Active3 beds 2 baths1,456 sq. ft.
17-19 Barrett St, Northampton, MA 01060
MLS# 73586207Listed by: REMAX Connections - New
 $349,900Active2 beds 1 baths796 sq. ft.
9 Walnut St #B, Northampton, MA 01060
MLS# 73585835Listed by: Real Broker MA, LLC - New
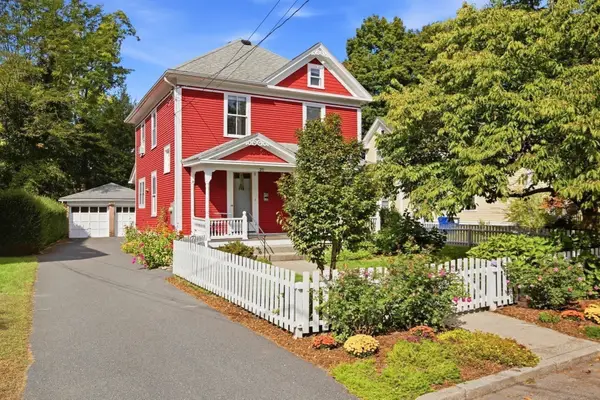 $820,000Active4 beds 2 baths1,433 sq. ft.
211 Crescent St, Northampton, MA 01060
MLS# 73585599Listed by: Delap Real Estate LLC - New
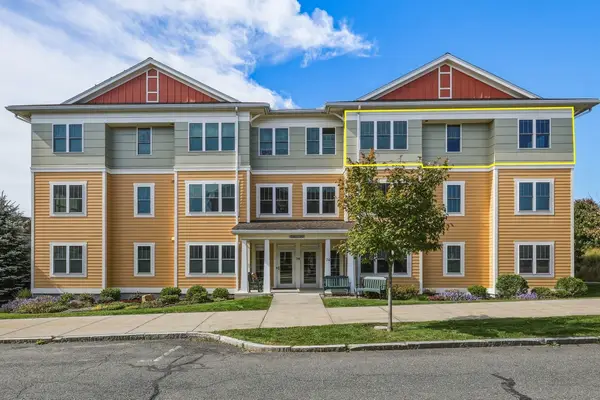 $699,000Active2 beds 2 baths1,525 sq. ft.
74 Village Hill Rd #W3N, Northampton, MA 01060
MLS# 73584457Listed by: 5 College REALTORS® Northampton - New
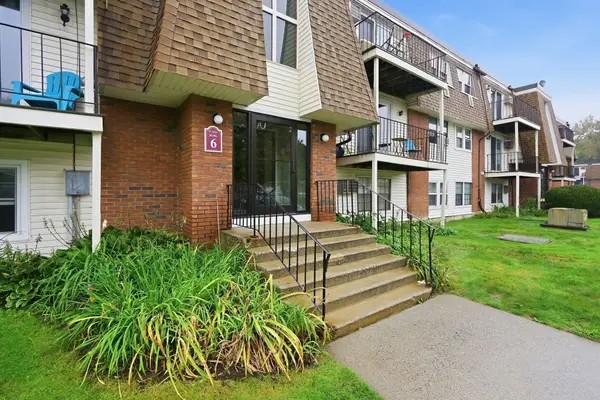 $179,000Active1 beds 1 baths729 sq. ft.
80 Damon Rd #6308, Northampton, MA 01060
MLS# 73583748Listed by: Berkshire Hathaway HomeServices Realty Professionals - New
 $195,000Active1 beds 1 baths729 sq. ft.
80 Damon Rd #8206, Northampton, MA 01060
MLS# 73583638Listed by: Delap Real Estate LLC - Open Sun, 11am to 12:30pmNew
 $535,000Active3 beds 2 baths1,454 sq. ft.
9 Orchard St #9, Northampton, MA 01060
MLS# 73583215Listed by: Keller Williams Realty - New
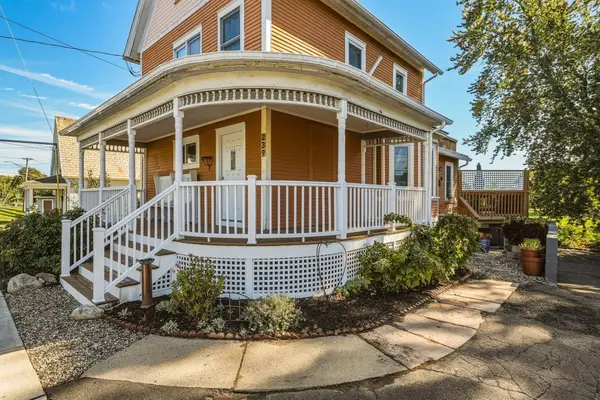 $599,000Active4 beds 2 baths2,289 sq. ft.
239 Bridge Street, Northampton, MA 01060
MLS# 73583223Listed by: 5 College REALTORS® Northampton - New
 $2,000,000Active6 beds 4 baths4,790 sq. ft.
230 North Main, Northampton, MA 01062
MLS# 73582598Listed by: The Murphys REALTORS®, Inc. - New
 $439,900Active2 beds 2 baths1,462 sq. ft.
108 Fairway Village #108, Northampton, MA 01053
MLS# 73582064Listed by: Real Broker MA, LLC


Protect your home and budget from life's surprises with an Assurant Home Warranty, backed by a partner that supports you through every step of homeownership. Explore Plans.
© 2023 - 2026 ERA Franchise Systems LLC. All rights reserved. ERA Franchise Systems LLC fully supports the principles of the Fair Housing Act and the Equal Opportunity Act. ERA, ERA Real Estate powered, and their respective logos are registered service marks of ERA Franchise Systems LLC. Each office is independently owned and operated.