
34 Deacon Street #34, Northborough, MA 01532
Local realty services provided by:ERA Millennium Real Estate
34 Deacon Street #34,Northborough, MA 01532
$525,000
- 3 Beds
- 2 Baths
- 1,278 sq. ft.
- Condominium
- Active
Upcoming open houses
- Sun, Nov 1512:00 pm - 01:30 pm
Listed by: michelle gillespie
Office: keller williams pinnacle metrowest
MLS#:73602267
Source:MLSPIN
Price summary
- Price:$525,000
- Price per sq. ft.:$410.8
- Monthly HOA dues:$163
About this home
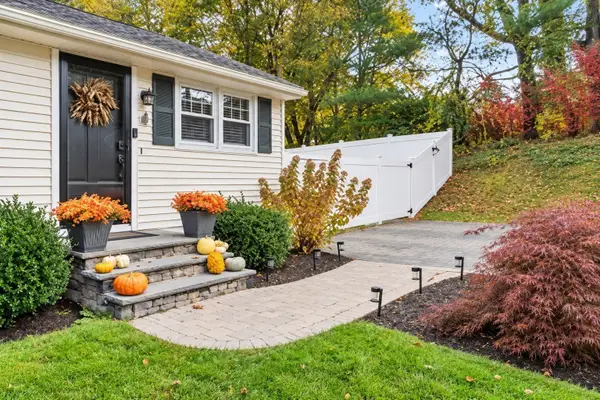
Welcome to 34 Deacon Street, located in Northborough's sought-after Birchwood Community, an active 55+ neighborhood! This beautifully maintained 3-bedroom, 2-bath detached condo offers the privacy of single-family living with the convenience of a maintenance-free lifestyle. Featuring 1,278 sq. ft. of comfortable, single-level living, this home offers a bright, open floor plan with hardwood floors and recessed lighting. The sun-filled living room features a cathedral ceiling, cozy fireplace and gleaming hardwood floors, creating a warm and inviting space for relaxing or entertaining. The updated kitchen boasts granite countertops, stainless steel appliances, upgraded cabinetry, breakfast bar and hardwood floors, with a dining area perfect for everyday meals. The spacious primary bedroom features closet and a private full bathroom with jetted whirlpool tub.Two additional bedrooms and a second full bath provide flexibility for guests or a home office. Convenient first-floor laundry adds to the ease of one-level living. Step outside to enjoy the composite deck overlooking the private backyard, ideal for relaxing or outdoor dining. Additional highlights include central air, an attached one-car garage, newer roof, deck central air, and numerous updates throughout. Birchwood Community offers beautifully maintained grounds and clubhouse. Conveniently located near shopping, restaurants, parks and major commuter routes. Enjoy the perfect combination of comfort, privacy and easy living in this desirable Northborough community!...
Contact an agent
Home facts
- Year built:1993
- Listing ID #:73602267
- Updated:November 15, 2026 at 04:01 PM
Rooms and interior
- Bedrooms:3
- Total bathrooms:2
- Full bathrooms:2
- Rooms Total:5
- Flooring:Carpet, Vinyl / VCT, Wood
- Kitchen Description:Breakfast Bar / Nook, Cabinets - Upgraded, Countertops - Stone/Granite/Solid, Dining Area, Dishwasher, Exterior Access, Flooring - Hardwood, Microwave, Open Floorplan, Range, Recessed Lighting, Refrigerator
- Living area:1,278 sq. ft.
Heating and cooling
- Cooling:Central Air
- Heating:Baseboard, Oil
- Central air:Yes
Structure and exterior
- Roof:Shingle
- Year built:1993
- Building area:1,278 sq. ft.
- Construction Materials:Frame
- Exterior Features:Deck - Composite, Rain Gutters, Stone Wall
Utilities
- Water:Public
- Sewer:Public Sewer
Finances and disclosures
- Price:$525,000
- Price per sq. ft.:$410.8
- Tax amount:$7,037 (2026)
Features and amenities
- Appliances:Dishwasher, Dryer, Microwave, Range, Refrigerator, Washer
- Laundry features:Dryer, First Floor, Washer
Parking
- Total parking spaces:3
- Parking description:Attached, Off Street, Paved, Storage
- Garage:Yes
- Garage spaces:1
New listings near 34 Deacon Street #34
- New
 $949,900Active4 beds 3 baths1,866 sq. ft.
61 E Main St, Northborough, MA 01532
MLS# 73601386Listed by: Realty Executives Boston West - New
 $799,700Active3 beds 2 baths2,810 sq. ft.
16 Allen Street, Northborough, MA 01532
MLS# 1428091Listed by: SERHANT.
- Open Sun, 12 to 2pmNew
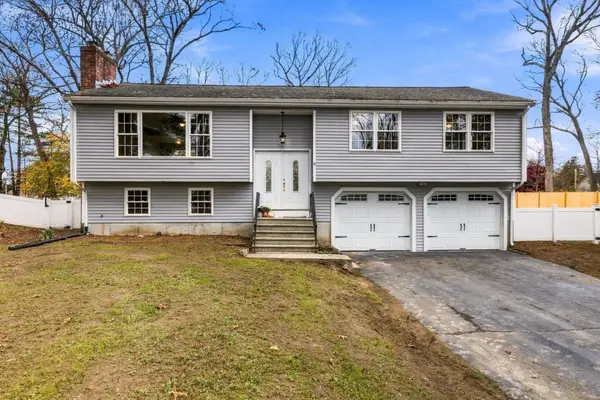 $734,900Active3 beds 2 baths1,735 sq. ft.
9 Eliot Road, Northborough, MA 01532
MLS# 73600093Listed by: EXIT Assurance Realty - New
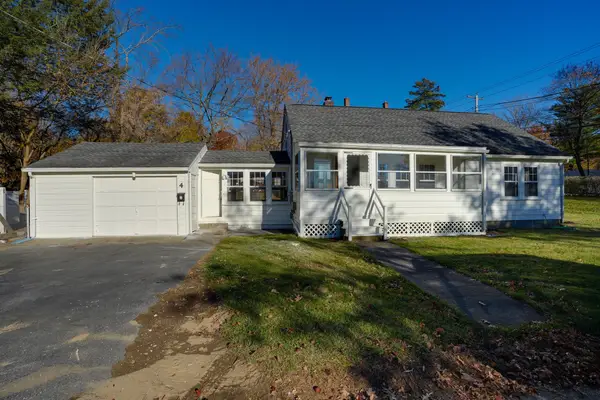 $489,900Active4 beds 1 baths1,509 sq. ft.
4 Saint James Dr, Northborough, MA 01532
MLS# 73599951Listed by: LAER Realty Partners 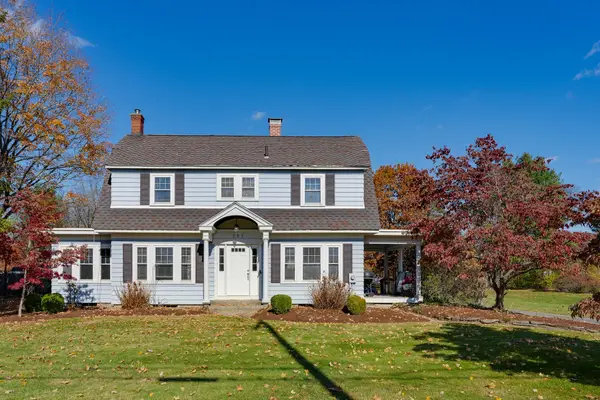 $689,900Active4 beds 2 baths1,961 sq. ft.
283 Davis St, Northborough, MA 01532
MLS# 73597919Listed by: LAER Realty Partners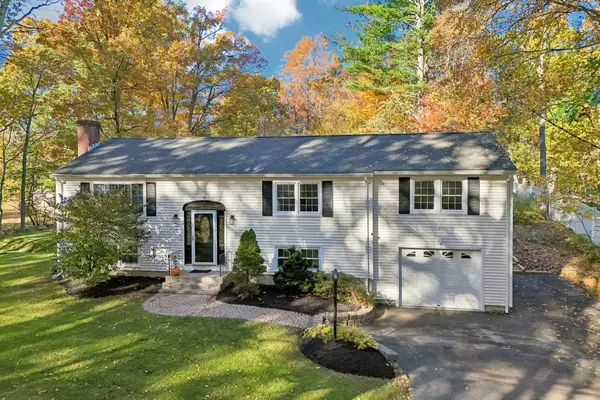 $759,900Active3 beds 3 baths3,006 sq. ft.
3 Newton St, Northborough, MA 01532
MLS# 73596406Listed by: Knowledge Brokers Realty- Open Sun, 11:30am to 1pm
 $669,900Active3 beds 2 baths2,170 sq. ft.
4 Allen Street, Northborough, MA 01532
MLS# 73596016Listed by: RE/MAX Signature Properties  $499,000Active2 beds 1 baths938 sq. ft.
67 Crestwood Drive, Northborough, MA 01532
MLS# 73594794Listed by: Keller Williams Pinnacle MetroWest $859,000Active4 beds 4 baths2,583 sq. ft.
425 Howard Street, Northborough, MA 01532
MLS# 73594675Listed by: Keller Williams Pinnacle MetroWest


Protect your home and budget from life's surprises with an Assurant Home Warranty, backed by a partner that supports you through every step of homeownership. Explore Plans.
© 2023 - 2026 ERA Franchise Systems LLC. All rights reserved. ERA Franchise Systems LLC fully supports the principles of the Fair Housing Act and the Equal Opportunity Act. ERA, ERA Real Estate powered, and their respective logos are registered service marks of ERA Franchise Systems LLC. Each office is independently owned and operated.