
42 Ball St, Northborough, MA 01532
Local realty services provided by:Metropolitan Homes
Listed by: michael durkin
Office: laer realty partners
MLS#:73539973
Source:MLSPIN
Price summary
- Price:$897,750
- Price per sq. ft.:$332.5
About this home
This charming New England Cape is in a most desirable location since it is nestled in the heart of protected and preserved farmlands and orchards and access to I290 & I495 within minutes. 42 Ball Street showcases a distinguished home with a meticulously designed living space, offering a versatile floor plan. The house is cozy, yet spacious. It has a naturally welcoming positive energy & a rich vibrant history. It is move in ready with endless possibilities! This traditional place is almost entirely surrounded by natural stone walls, has an expansive lawn, picturesque gardens and a double level driveway! Gleaming hardwood floors in pristine condition, large cooks kitchen with island and ample cabinets, spacious dining room and double sided fireplace, 4 spacious bedrooms w/ 4 large closets, multiple skylights, extra storage. Lovely finished lower level with built in shelving, fireplace and natural lighting. Extra-large lot offers many options for outdoor entertaining and expansion. New Septic System! Oversized 2 car garage with a massive second floor can easily support your interests & needs. Come and experience the privacy & natural beauty of the multi-acreage forest beyond the green grass. Northboro is rated as #1 safest place to live in Massachusetts & has a superior public school system. Plus the Property has room for an ADU with separate entrance and parking....
Contact an agent
Home facts
- Year built:1963
- Listing ID #:73539973
- Updated:September 28, 2026 at 12:58 PM
Rooms and interior
- Bedrooms:4
- Total bathrooms:4
- Full bathrooms:3
- Half bathrooms:1
- Rooms Total:7
- Flooring:Carpet, Flooring - Wall to Wall Carpet, Hardwood
- Dining Description:Wall to Wall Carpet
- Bathrooms Description:Bathroom, Bathroom - Half
- Kitchen Description:Closet/Cabinets - Custom Built, Dishwasher, Flooring - Stone/Ceramic Tile, Range, Refrigerator
- Basement Description:Full
- Living area:2,700 sq. ft.
Heating and cooling
- Cooling:Window Unit(s)
- Heating:Baseboard, Fireplace, Oil
Structure and exterior
- Roof:Shingle
- Year built:1963
- Building area:2,700 sq. ft.
- Lot area:2.41 Acres
- Lot Features:Corner Lot, Level, Wooded
- Architectural Style:Cape
- Construction Materials:Frame
- Exterior Features:Professional Landscaping, Rain Gutters
- Foundation Description:Concrete Perimeter
Schools
- High school:Algongin
- Middle school:Melican
- Elementary school:Lincoln St
Utilities
- Water:Private
- Sewer:Private Sewer
Finances and disclosures
- Price:$897,750
- Price per sq. ft.:$332.5
- Tax amount:$8,198 (2025)
Features and amenities
- Appliances:Dishwasher, Range, Refrigerator
- Laundry features:Electric Dryer Hookup, First Floor, Washer Hookup
Parking
- Total parking spaces:8
- Parking description:Detached, Driveway, Garage Door Opener, Off Street, Oversized, Paved, Paved Drive, Storage, Workshop in Garage
- Garage:Yes
- Garage spaces:2
New listings near 42 Ball St
- Open Mon, 5 to 6:30pmNew
 $719,000Active4 beds 3 baths2,372 sq. ft.
87 Wesson Ter, Northborough, MA 01532
MLS# 73582714Listed by: eXp Realty LLC - New
 $1,095,000Active9 beds 5 baths4,851 sq. ft.
49 South St, Northborough, MA 01532
MLS# 73582252Listed by: REMAX Executive Realty - New
 $1,450,000Active4 beds 4 baths3,000 sq. ft.
9 Ledge Brook Drive, Northborough, MA 01532
MLS# 73581936Listed by: Compass - New
 $729,900Active3 beds 2 baths1,785 sq. ft.
30 Mohawk Dr, Northborough, MA 01532
MLS# 73581151Listed by: Simply Sell Realty - New
 $584,900Active3 beds 2 baths1,464 sq. ft.
217 W Main Street, Northborough, MA 01532
MLS# 73579829Listed by: A & E Realty Company, Inc.  $774,900Active4 beds 3 baths1,959 sq. ft.
5 Carruth Dr, Northborough, MA 01532
MLS# 73578608Listed by: Coldwell Banker Realty - Worcester $879,900Active4 beds 3 baths3,043 sq. ft.
18 Coolidge Cir, Northborough, MA 01532
MLS# 73578035Listed by: Coldwell Banker Realty - Worcester $750,000Active4 beds 2 baths1,708 sq. ft.
320 Newton Street, Northborough, MA 01532
MLS# 73577612Listed by: RE/MAX Signature Properties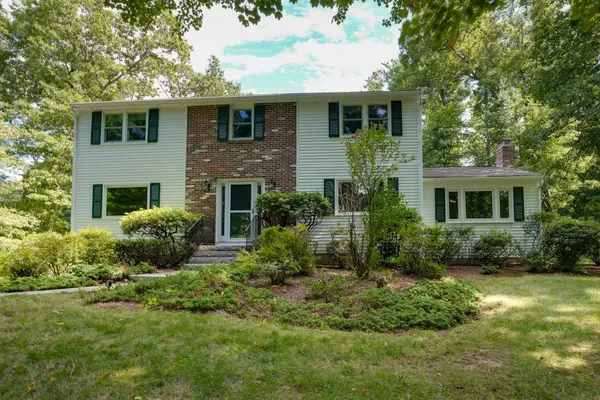 $849,900Active4 beds 3 baths2,322 sq. ft.
22 Coolidge Cir, Northborough, MA 01532
MLS# 73575108Listed by: Vanderbilt Properties, LLC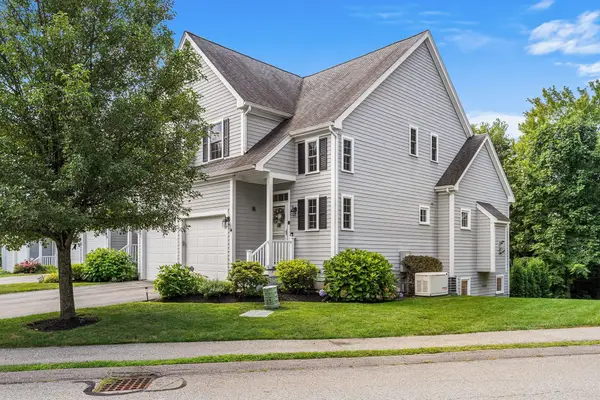 $799,900Active3 beds 4 baths2,527 sq. ft.
16 Country Candle Ln #16, Northborough, MA 01532
MLS# 73572895Listed by: Redfin Corp.


Protect your home and budget from life's surprises with an Assurant Home Warranty, backed by a partner that supports you through every step of homeownership. Explore Plans.
© 2023 - 2026 ERA Franchise Systems LLC. All rights reserved. ERA Franchise Systems LLC fully supports the principles of the Fair Housing Act and the Equal Opportunity Act. ERA, ERA Real Estate powered, and their respective logos are registered service marks of ERA Franchise Systems LLC. Each office is independently owned and operated.