
83 Crestwood Dr, Northborough, MA 01532
Local realty services provided by:ERA M. Connie Laplante Real Estate
Upcoming open houses
- Sun, Aug 1612:00 pm - 02:00 pm
Listed by: karen scopetski
Office: coldwell banker realty - worcester
MLS#:73555354
Source:MLSPIN
Price summary
- Price:$675,000
- Price per sq. ft.:$363.69
About this home
Meticulously maintained Cape in a highly desirable neighborhood! This move-in ready home perfectly blends timeless charm with thoughtful modern updates. The inviting living room features hardwoods, picture window & flows seamlessly into the family room. The renovated kitchen offers painted cabinetry, updated flooring, opens to the dining room with French door leading to the deck. The second floor features three spacious bedrooms & a beautifully renovated full tiled bath. The finished lower level provides versatile living space ideal for a game room, family room, or home gym. Improvements include roof, Andersen 400 Series windows, updated fresh interior paint, & a mudroom with new flooring leads to attached gargage plus a bonus room/home office with separate entrance. Enjoy your own private, park-like backyard complete with a sparkling inground pool—perfect for entertaining & relaxing all summer long—as well as a 10' x 20' Reeds Ferry shed for exceptional storage. Ideally located close to schools, shopping, restaurants, and major commuter routes, this truly turnkey home is ready for its next owners! EV Charger. See attached list of upgrades...
Contact an agent
Home facts
- Year built:1959
- Listing ID #:73555354
- Updated:August 13, 2026 at 11:55 PM
Rooms and interior
- Bedrooms:3
- Total bathrooms:2
- Full bathrooms:2
- Rooms Total:7
- Flooring:Flooring - Vinyl, Flooring - Wall to Wall Carpet, Laminate, Tile, Wood
- Dining Description:Ceiling Fan(s), Deck - Exterior, Exterior Access, Hardwood
- Kitchen Description:Countertops - Stone/Granite/Solid, Deck - Exterior, Dishwasher, Exterior Access, Flooring - Vinyl, Lighting - Overhead, Lighting - Pendant, Open Floorplan, Range, Refrigerator, Remodeled
- Basement Description:Full, Partially Finished, Walk-Out Access
- Living area:1,856 sq. ft.
Heating and cooling
- Cooling:2 Cooling Zones, Heat Pump
- Heating:Baseboard, Ductless, Heat Pump, Oil
Structure and exterior
- Roof:Shingle
- Year built:1959
- Building area:1,856 sq. ft.
- Lot area:0.71 Acres
- Lot Features:Easements, Level
- Architectural Style:Cape
- Construction Materials:Frame
- Exterior Features:Deck, Patio, Rain Gutters, Stone Wall, Storage
- Foundation Description:Concrete Perimeter
Schools
- High school:Algonquin Regional
- Middle school:Melican Middle
Utilities
- Water:Public
- Sewer:Public Sewer
Finances and disclosures
- Price:$675,000
- Price per sq. ft.:$363.69
- Tax amount:$7,342 (2025)
Features and amenities
- Appliances:Dishwasher, Range, Refrigerator
- Laundry features:Electric Dryer Hookup, In Basement, Washer Hookup
- Amenities:Closet, High Speed Internet, Lighting - Overhead, Recessed Lighting
- Pool features:In Ground, Private Pool
Parking
- Total parking spaces:4
- Parking description:Attached, Driveway, Garage Door Opener, Off Street, Paved, Paved Drive, Storage
- Garage:Yes
- Garage spaces:1
New listings near 83 Crestwood Dr
- New
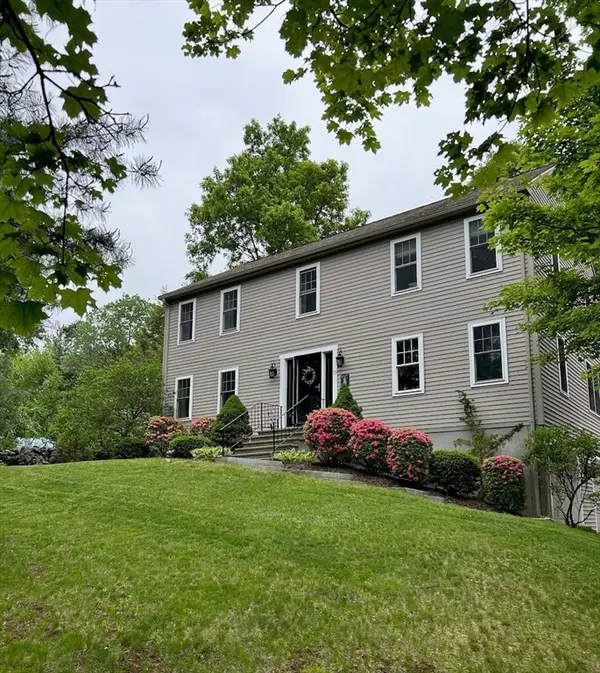 $920,000Active4 beds 3 baths2,332 sq. ft.
73 Maynard St, Northborough, MA 01532
MLS# 73563340Listed by: OwnerEntry.com - New
 $689,999Active4 beds 2 baths2,070 sq. ft.
354-356 South Street, Northborough, MA 01532
MLS# 73561789Listed by: Keller Williams Boston MetroWest - New
 $325,000Active0.46 Acres
38 Collins Rd, Northborough, MA 01532
MLS# 73561632Listed by: Mattson Properties, LLC - New
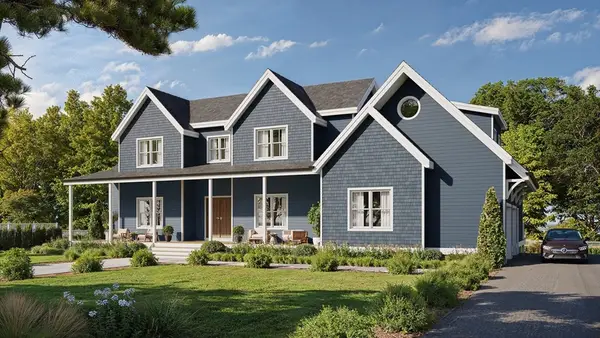 $1,850,000Active4 Acres
0 Ledge Brook Drive, Northborough, MA 01532
MLS# 73560980Listed by: Compass - New
 $899,700Active3 beds 3 baths2,630 sq. ft.
31 Green St, Northborough, MA 01532
MLS# 73560541Listed by: Media Realty Group Inc. 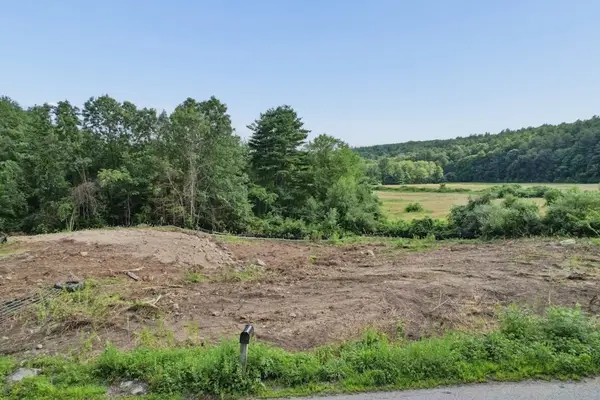 $550,000Active2.34 Acres
201 Green Street, Northborough, MA 01532
MLS# 73556311Listed by: Keller Williams Pinnacle MetroWest- New
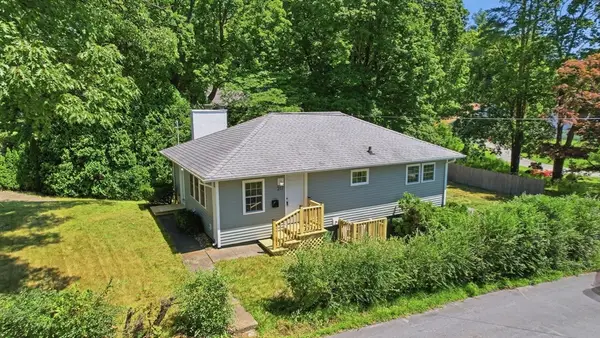 $615,000Active3 beds 2 baths1,464 sq. ft.
217 West Main St, Northborough, MA 01532
MLS# 73556509Listed by: REMAX Executive Realty - New
 $759,000Active3 beds 4 baths2,522 sq. ft.
172 South St. #172, Northborough, MA 01532
MLS# 73559229Listed by: RE/MAX Generations - Open Sun, 12 to 2pmNew
 $950,000Active4 beds 3 baths3,040 sq. ft.
10 Buckhill Rd, Northborough, MA 01532
MLS# 73558259Listed by: Castinetti Realty Group


Protect your home and budget from life's surprises with an Assurant Home Warranty, backed by a partner that supports you through every step of homeownership. Explore Plans.
© 2023 - 2026 ERA Franchise Systems LLC. All rights reserved. ERA Franchise Systems LLC fully supports the principles of the Fair Housing Act and the Equal Opportunity Act. ERA, ERA Real Estate powered, and their respective logos are registered service marks of ERA Franchise Systems LLC. Each office is independently owned and operated.