
31 Green St, Northborough, MA 01532
Local realty services provided by:ERA Millennium Real Estate
31 Green St,Northborough, MA 01532
$899,700
- 3 Beds
- 3 Baths
- 2,630 sq. ft.
- Single family
- Active
Listed by: jesse pianka
Office: media realty group inc.
MLS#:73560541
Source:MLSPIN
Price summary
- Price:$899,700
- Price per sq. ft.:$342.09
About this home
Impressive, serene Contemporary retreat featuring a breathtaking in-ground swimming pool, immersed on a sprawling, beautifully manicured 1.5 acres of nature & privacy in one of Northborough's premier neighborhoods, w/convenient access to major commuter Rts & local amenities. Meticulously maintained & beautifully updated, this exceptional home offers 3 finished levels of living space with a min. of 3 bedrooms & 2½ bathrooms, plus the flexibility for 2 additional bedrooms, currently used as a home office & study room. The finished lower level serves as an ideal entertainment room, providing abundant space for extended family or guests. The open-concept main level seamlessly blends comfort & elegance, featuring a beautifully updated kitchen w/quality cabinetry, granite countertops, peninsula, SS appliances & a built-in wine cooler. A renovated bathroom showcases masterfully crafted tilework & a luxurious air-jetted soaking tub. The main level also includes a lg. home office, bedroom, formal dining rm. that flows into a sunlit living rm. w/soaring cathedral ceilings & a cozy fireplace. Step directly out onto the dazzling two-tier deck overlooking a private backyard. The beautifully finished lower level features a quality flooring, ambient lighting, & direct access to the 2-car garage. Outside, escape the ordinary to your own private backyard oasis. Designed for both relaxation and entertaining, the expansive outdoor retreat features an in-ground swimming pool, a screened gazebo w/ lighting, lush professionally manicured grounds, & a lg. custom-built storage shed for gardening tools & outdoor equipment. This is a rare opportunity to own a private luxury retreat in Northborough that perfectly combines elegance, comfort, outstanding outdoor living, & an unbeatable location—all at an exceptional value....
Contact an agent
Home facts
- Year built:1977
- Listing ID #:73560541
- Updated:August 13, 2026 at 11:08 AM
Rooms and interior
- Bedrooms:3
- Total bathrooms:3
- Full bathrooms:2
- Half bathrooms:1
- Rooms Total:8
- Flooring:Carpet, Engineered Hardwood, Flooring - Hardwood, Flooring - Wall to Wall Carpet, Hardwood, Laminate, Tile
- Dining Description:Hardwood, Open Floorplan, Overhead, Remodeled
- Bathrooms Description:Bathroom - Half
- Kitchen Description:Ceiling Fan(s), Countertops - Stone/Granite/Solid, Dishwasher, Flooring - Stone/Ceramic Tile, Lighting - Overhead, Lighting - Pendant, Microwave, Open Floorplan, Peninsula, Plumbed For Ice Maker, Range, Recessed Lighting, Refrigerator, Remodeled, Water Treatment
- Basement Description:Full, Garage Access, Partially Finished
- Living area:2,630 sq. ft.
Heating and cooling
- Cooling:1 Cooling Zone, Central Air
- Heating:Baseboard, Central, Oil
- Central air:Yes
Structure and exterior
- Roof:Shingle
- Year built:1977
- Building area:2,630 sq. ft.
- Lot area:1.5 Acres
- Lot Features:Wooded
- Architectural Style:Contemporary
- Construction Materials:Frame
- Exterior Features:Balcony, Covered, Deck, Deck - Wood, Stone Wall, Storage
- Foundation Description:Concrete Perimeter
Utilities
- Water:Private
- Sewer:Private Sewer
Finances and disclosures
- Price:$899,700
- Price per sq. ft.:$342.09
- Tax amount:$8,160 (2026)
Features and amenities
- Appliances:Dishwasher, Microwave, Range, Refrigerator, Water Treatment
- Laundry features:Electric Dryer Hookup, In Basement, Washer Hookup
- Amenities:Closet - Linen, High Speed Internet, Lighting - Overhead, Recessed Lighting
- Pool features:In Ground, Private Pool
Parking
- Total parking spaces:8
- Parking description:Attached, Garage Door Opener, Insulated, Off Street, Paved, Paved Drive, Under
- Garage:Yes
- Garage spaces:2
New listings near 31 Green St
- New
 $689,999Active4 beds 2 baths2,070 sq. ft.
354-356 South Street, Northborough, MA 01532
MLS# 73561789Listed by: Keller Williams Boston MetroWest - New
 $325,000Active0.46 Acres
38 Collins Rd, Northborough, MA 01532
MLS# 73561632Listed by: Mattson Properties, LLC - Open Sun, 12 to 2pmNew
 $675,000Active3 beds 2 baths1,856 sq. ft.
83 Crestwood Dr, Northborough, MA 01532
MLS# 73555354Listed by: Coldwell Banker Realty - Worcester - New
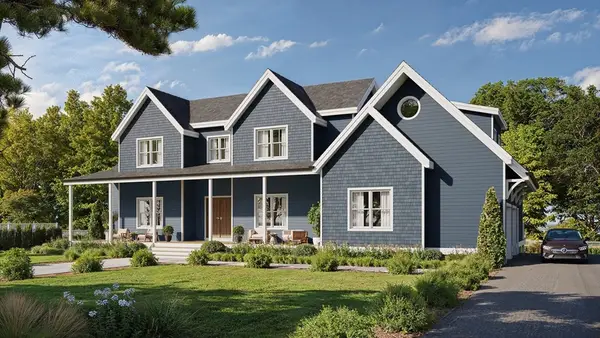 $1,850,000Active4 Acres
0 Ledge Brook Drive, Northborough, MA 01532
MLS# 73560980Listed by: Compass 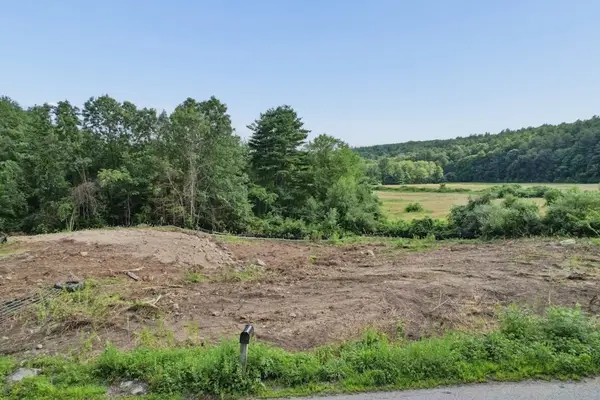 $550,000Active2.34 Acres
201 Green Street, Northborough, MA 01532
MLS# 73556311Listed by: Keller Williams Pinnacle MetroWest- New
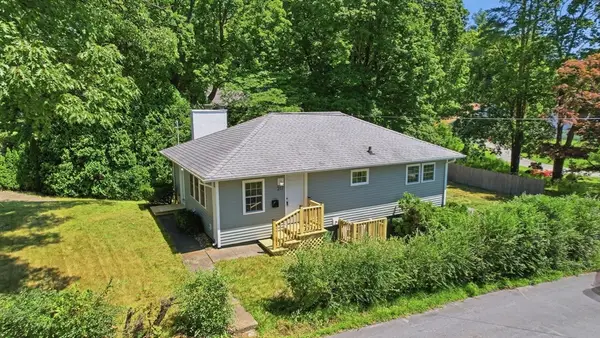 $615,000Active3 beds 2 baths1,464 sq. ft.
217 West Main St, Northborough, MA 01532
MLS# 73556509Listed by: REMAX Executive Realty - New
 $759,000Active3 beds 4 baths2,522 sq. ft.
172 South St. #172, Northborough, MA 01532
MLS# 73559229Listed by: RE/MAX Generations - Open Sun, 12 to 2pmNew
 $950,000Active4 beds 3 baths3,040 sq. ft.
10 Buckhill Rd, Northborough, MA 01532
MLS# 73558259Listed by: Castinetti Realty Group 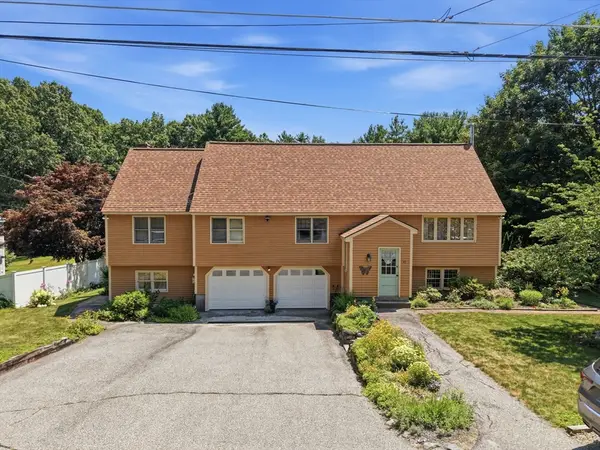 $849,000Active5 beds 3 baths2,350 sq. ft.
47 Collins Rd, Northborough, MA 01532
MLS# 73555699Listed by: EXIT Assurance Realty


Protect your home and budget from life's surprises with an Assurant Home Warranty, backed by a partner that supports you through every step of homeownership. Explore Plans.
© 2023 - 2026 ERA Franchise Systems LLC. All rights reserved. ERA Franchise Systems LLC fully supports the principles of the Fair Housing Act and the Equal Opportunity Act. ERA, ERA Real Estate powered, and their respective logos are registered service marks of ERA Franchise Systems LLC. Each office is independently owned and operated.