
354-356 South Street, Northborough, MA 01532
Local realty services provided by:ERA Key Realty Services
354-356 South Street,Northborough, MA 01532
$689,999
- 4 Beds
- 2 Baths
- 2,070 sq. ft.
- Multi-family
- Active
Listed by: jennifer juliano
Office: keller williams boston metrowest
MLS#:73561789
Source:MLSPIN
Price summary
- Price:$689,999
- Price per sq. ft.:$333.33
About this home
A rare opportunity to own both sides of this well-maintained two-family home! Each unit offers two bedrooms, sunny living room, eat-in kitchen, and move-in ready! Live in one side and rent the other, accommodate extended family, or add the entire property to your investment portfolio. The large, fenced backyard offers plenty of room for pets, play, entertaining, and lively conversations with guests. Right-hand, lower level unit also has a walkout to a small patio, while the left-hand, upper level unit offers a small deck. Across the street, Ellsworth Park brings plenty of activity with pickleball courts and recreation field, giving you a front-row seat to watching the fun. Recently connected to town sewer, this property also features private water, and newer 100-amp circuit breakers. This property has been owner- and family-occupied for many years and will be delivered vacant. Moments to Routes 20/9, Wegman's shopping plaza, and well-ranked schools. Opportunities like this do not come along often, so make your appointment today!...
Contact an agent
Home facts
- Year built:1959
- Listing ID #:73561789
- Updated:August 13, 2026 at 11:08 AM
Rooms and interior
- Bedrooms:4
- Total bathrooms:2
- Full bathrooms:2
- Rooms Total:8
- Flooring:Carpet, Laminate, Vinyl
- Bathrooms Description:Bathroom With Tub & Shower, Bathroom with Shower Stall
- Kitchen Description:Dishwasher, Kitchen, Range, Refrigerator
- Living area:2,070 sq. ft.
Heating and cooling
- Heating:Electric, Natural Gas
Structure and exterior
- Roof:Shingle
- Year built:1959
- Building area:2,070 sq. ft.
- Lot area:0.63 Acres
- Lot Features:Gentle Sloping
- Construction Materials:Frame
- Exterior Features:Covered, Deck, Garden, Patio
- Foundation Description:Concrete Perimeter
Schools
- High school:Algonquin Or Assabet Rvhs
Utilities
- Water:Private
- Sewer:Public Sewer
Finances and disclosures
- Price:$689,999
- Price per sq. ft.:$333.33
- Tax amount:$7,594 (2026)
Features and amenities
- Appliances:Dishwasher, Dryer, Range, Refrigerator, Washer
- Laundry features:Dryer, Electric Dryer Hookup, Washer, Washer & Dryer Hookup, Washer Hookup
- Amenities:Storage
Parking
- Total parking spaces:6
- Parking description:Common, Off Street, Paved, Paved Drive
New listings near 354-356 South Street
- New
 $325,000Active0.46 Acres
38 Collins Rd, Northborough, MA 01532
MLS# 73561632Listed by: Mattson Properties, LLC - Open Sun, 12 to 2pmNew
 $675,000Active3 beds 2 baths1,856 sq. ft.
83 Crestwood Dr, Northborough, MA 01532
MLS# 73555354Listed by: Coldwell Banker Realty - Worcester - New
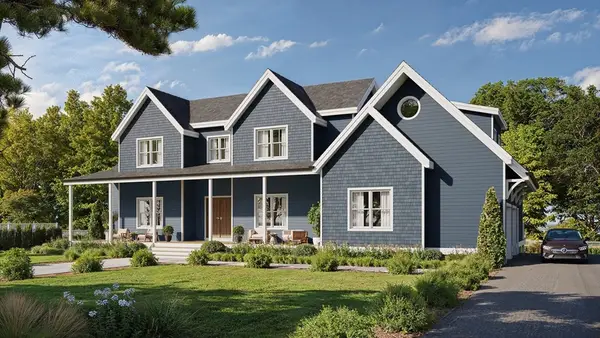 $1,850,000Active4 Acres
0 Ledge Brook Drive, Northborough, MA 01532
MLS# 73560980Listed by: Compass - New
 $899,700Active3 beds 3 baths2,630 sq. ft.
31 Green St, Northborough, MA 01532
MLS# 73560541Listed by: Media Realty Group Inc. 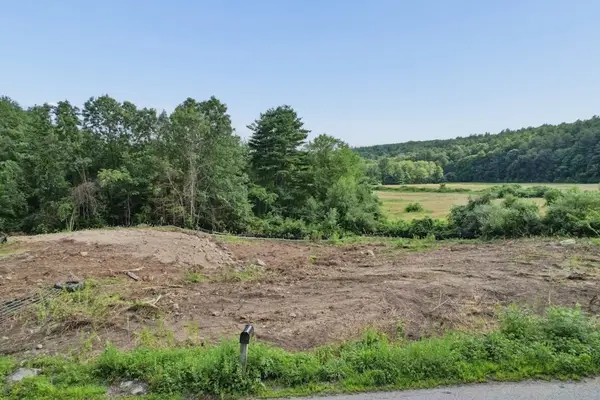 $550,000Active2.34 Acres
201 Green Street, Northborough, MA 01532
MLS# 73556311Listed by: Keller Williams Pinnacle MetroWest- New
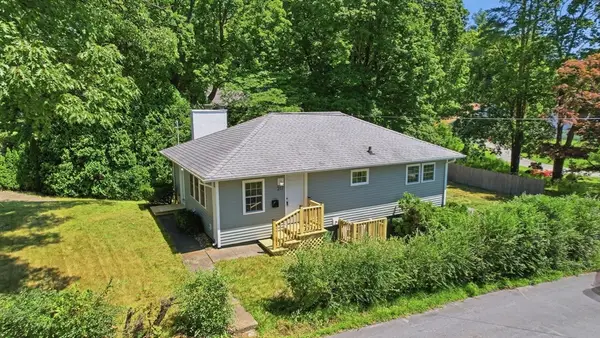 $615,000Active3 beds 2 baths1,464 sq. ft.
217 West Main St, Northborough, MA 01532
MLS# 73556509Listed by: REMAX Executive Realty - New
 $759,000Active3 beds 4 baths2,522 sq. ft.
172 South St. #172, Northborough, MA 01532
MLS# 73559229Listed by: RE/MAX Generations - Open Sun, 12 to 2pmNew
 $950,000Active4 beds 3 baths3,040 sq. ft.
10 Buckhill Rd, Northborough, MA 01532
MLS# 73558259Listed by: Castinetti Realty Group 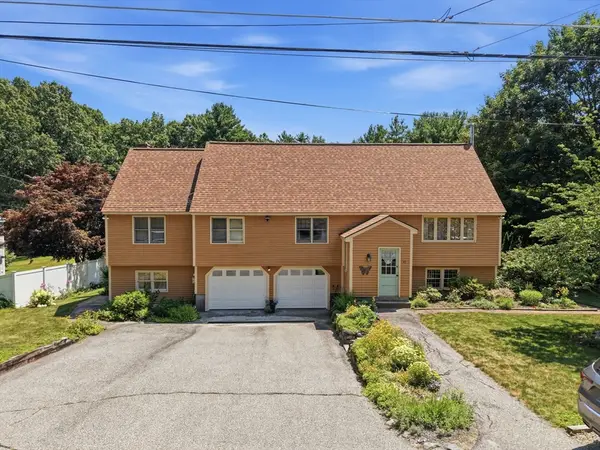 $849,000Active5 beds 3 baths2,350 sq. ft.
47 Collins Rd, Northborough, MA 01532
MLS# 73555699Listed by: EXIT Assurance Realty


Protect your home and budget from life's surprises with an Assurant Home Warranty, backed by a partner that supports you through every step of homeownership. Explore Plans.
© 2023 - 2026 ERA Franchise Systems LLC. All rights reserved. ERA Franchise Systems LLC fully supports the principles of the Fair Housing Act and the Equal Opportunity Act. ERA, ERA Real Estate powered, and their respective logos are registered service marks of ERA Franchise Systems LLC. Each office is independently owned and operated.