
166 Stone Hill Dr #166, Northbridge, MA 01588
Local realty services provided by:ERA Key Realty Services
166 Stone Hill Dr #166,Northbridge, MA 01588
$644,000
- 2 Beds
- 2 Baths
- 1,670 sq. ft.
- Condominium
- Active
Listed by: jhozilene grabau
Office: berkshire hathaway home services commonwealth real estate
MLS#:73570163
Source:MLSPIN
Price summary
- Price:$644,000
- Price per sq. ft.:$385.63
- Monthly HOA dues:$325
About this home
Welcome to Stone Hill Condominium in Northbridge MA. This beautifully well maintained ranch-style condo offers approximately 1,670 square feet of finished living space, thoughtfully designed for comfortable one-level living, along with a convenient walk-out basement. Ideally positioned as the first duplex in the condominium, offering a wonderful location and a welcoming setting. The home features 2 bedrooms and 2 full bathrooms, along with a bright and spacious open floor plan designed for comfortable everyday living and entertaining. The home also features a 2-car garage and hardwood flooring throughout much of the living space. The primary bedroom has hardwood flooring beneath the existing carpet, offering the next owner the option to enjoy either finish. You can enjoy the beautiful sunset views in the back deck.
Contact an agent
Home facts
- Year built:2021
- Listing ID #:73570163
- Updated:September 07, 2026 at 11:02 AM
Rooms and interior
- Bedrooms:2
- Total bathrooms:2
- Full bathrooms:2
- Rooms Total:5
- Flooring:Carpet, Flooring - Hardwood, Hardwood, Tile
- Dining Description:Deck - Exterior, Hardwood, Open Floorplan, Recessed Lighting
- Kitchen Description:Countertops - Stone/Granite/Solid, Dining Area, Dishwasher, Disposal, Flooring - Hardwood, Kitchen Island, Microwave, Open Floorplan, Pantry, Range, Recessed Lighting, Refrigerator, Stainless Steel Appliances
- Living area:1,670 sq. ft.
Heating and cooling
- Cooling:1 Cooling Zone, Central Air
- Heating:Forced Air, Natural Gas, Unit Control
- Central air:Yes
Structure and exterior
- Roof:Shingle
- Year built:2021
- Building area:1,670 sq. ft.
- Construction Materials:Frame
- Exterior Features:Deck, Deck - Composite, Professional Landscaping, Rain Gutters
Utilities
- Water:Public
- Sewer:Public Sewer
Finances and disclosures
- Price:$644,000
- Price per sq. ft.:$385.63
- Tax amount:$6,091 (2026)
Features and amenities
- Appliances:Dishwasher, Disposal, Dryer, Microwave, Range, Refrigerator, Washer
- Laundry features:Dryer, Electric Dryer Hookup, First Floor, Flooring - Stone/Ceramic Tile, Gas Dryer Hookup, In Unit, Washer, Washer Hookup
- Amenities:Closet, Entrance Foyer
Parking
- Total parking spaces:4
- Parking description:Attached, Exclusive Parking, Off Street, Paved
- Garage:Yes
- Garage spaces:2
New listings near 166 Stone Hill Dr #166
- New
 $439,000Active3 beds 2 baths1,056 sq. ft.
788 Church St, Northbridge, MA 01588
MLS# 73571922Listed by: David George Harrison - New
 $299,000Active2 beds 2 baths1,109 sq. ft.
112 Border #112, Northbridge, MA 01588
MLS# 73571505Listed by: New England Home Realty - New
 $425,000Active3 beds 2 baths1,256 sq. ft.
67 Ivy Ln, Northbridge, MA 01588
MLS# 73571305Listed by: RE/MAX Bell Park Realty - New
 $589,999Active4 beds 2 baths1,700 sq. ft.
198 Union Street, Northbridge, MA 01534
MLS# 73563757Listed by: New Year Realty - New
 $659,000Active3 beds 3 baths2,130 sq. ft.
126 Clubhouse Lane #126, Northbridge, MA 01534
MLS# 73570037Listed by: McCormick Properties 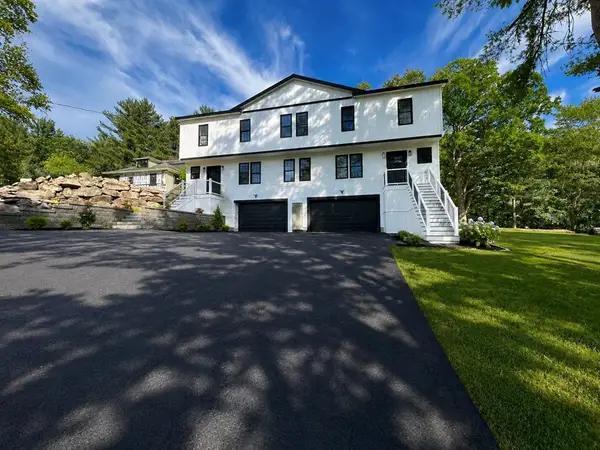 $550,000Active3 beds 3 baths1,867 sq. ft.
46 Emond St #A, Northbridge, MA 01534
MLS# 73540454Listed by: Mega Realty Services- New
 $450,000Active4 beds 2 baths1,288 sq. ft.
1635 Providence Rd, Northbridge, MA 01534
MLS# 73569086Listed by: Lamacchia Realty, Inc.  $266,000Active2 beds 1 baths970 sq. ft.
113 Heritage Drive #113, Northbridge, MA 01588
MLS# 73568127Listed by: ALL CAPITAL REALTY, LLC $165,000Active3 beds 2 baths1,868 sq. ft.
107 Church St #1, Northbridge, MA 01588
MLS# 73567676Listed by: Century 21 Custom Home Realty


Protect your home and budget from life's surprises with an Assurant Home Warranty, backed by a partner that supports you through every step of homeownership. Explore Plans.
© 2023 - 2026 ERA Franchise Systems LLC. All rights reserved. ERA Franchise Systems LLC fully supports the principles of the Fair Housing Act and the Equal Opportunity Act. ERA, ERA Real Estate powered, and their respective logos are registered service marks of ERA Franchise Systems LLC. Each office is independently owned and operated.