
67 Ivy Ln, Whitinsville, MA 01588
Local realty services provided by:Cohn & Company ERA Powered
67 Ivy Ln,Northbridge, MA 01588
$425,000
- 3 Beds
- 2 Baths
- 1,256 sq. ft.
- Single family
- Active
Listed by: maureen ann mcneil
Office: re/max bell park realty
MLS#:73571305
Source:MLSPIN
Price summary
- Price:$425,000
- Price per sq. ft.:$338.38
About this home
Welcome to this adorable 3-bedroom, 1.5-bath ranch offering charming views of Whitins Pond and quick, convenient access to Route 146.This property is being sold as-is, presenting a fantastic opportunity for buyers looking to customize a home to their own vision. The home is ready for fresh ideas and modern updates.Recent improvements include a new roof installed in 2026, along with a new dishwasher and new stove, providing a solid starting point for renovation. With comfortable single-level living and a location that blends convenience with natural scenery, this home is perfect for someone ready to bring creativity and make it their dream home.
Contact an agent
Home facts
- Year built:1974
- Listing ID #:73571305
- Updated:September 07, 2026 at 12:01 AM
Rooms and interior
- Bedrooms:3
- Total bathrooms:2
- Full bathrooms:1
- Half bathrooms:1
- Rooms Total:6
- Flooring:Carpet, Tile, Wood
- Kitchen Description:Dining Area, Dishwasher, Exterior Access, Kitchen Island, Lighting - Overhead, Microwave, Open Floorplan, Peninsula, Range, Range Hood, Refrigerator, Slider
- Basement Description:Garage Access, Unfinished
- Living area:1,256 sq. ft.
Heating and cooling
- Cooling:Central Air
- Heating:Central, Forced Air, Oil
- Central air:Yes
Structure and exterior
- Roof:Shingle
- Year built:1974
- Building area:1,256 sq. ft.
- Lot area:0.52 Acres
- Lot Features:Wooded
- Architectural Style:Ranch
- Construction Materials:Frame
- Exterior Features:Porch - Enclosed, Rain Gutters, Storage
- Foundation Description:Concrete Perimeter
Schools
- High school:Per Board Of Ed
- Middle school:Per Board Of Ed
- Elementary school:Per Board Of Ed
Utilities
- Water:Public
- Sewer:Private Sewer
Finances and disclosures
- Price:$425,000
- Price per sq. ft.:$338.38
- Tax amount:$5,122 (2026)
Features and amenities
- Appliances:Dishwasher, Microwave, Range, Range Hood, Refrigerator
- Laundry features:Electric Dryer Hookup, In Basement, Washer Hookup
- Amenities:High Speed Internet
Parking
- Total parking spaces:3
- Parking description:Attached, Garage Door Opener, Off Street, Paved, Paved Drive
- Garage:Yes
- Garage spaces:1
New listings near 67 Ivy Ln
- New
 $299,000Active2 beds 2 baths1,109 sq. ft.
112 Border #112, Northbridge, MA 01588
MLS# 73571505Listed by: New England Home Realty  $165,000Active3 beds 2 baths1,868 sq. ft.
107 Church St #1, Northbridge, MA 01588
MLS# 73567676Listed by: Century 21 Custom Home Realty $165,000Active-- beds 1 baths504 sq. ft.
111 Church St #3, Northbridge, MA 01588
MLS# 73567677Listed by: Century 21 Custom Home Realty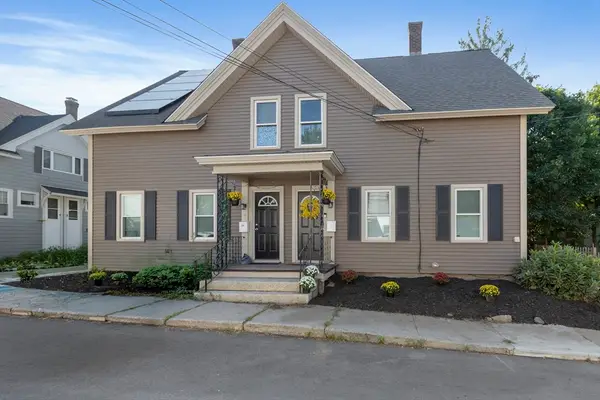 $339,999Active4 beds 1 baths1,444 sq. ft.
3 Oak Street #3, Northbridge, MA 01588
MLS# 73566499Listed by: Lindsey Sarah Realty Group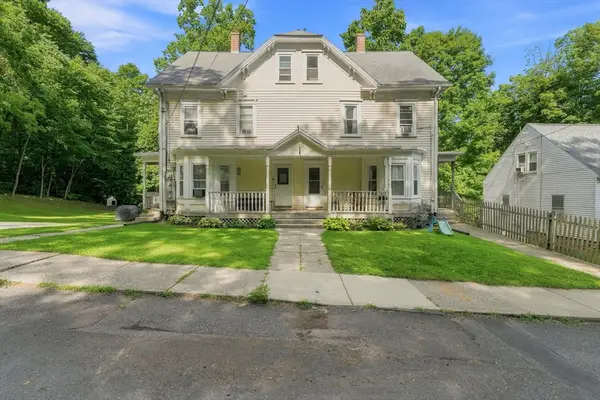 $645,000Active11 beds 3 baths3,912 sq. ft.
42-44 Pine St, Northbridge, MA 01588
MLS# 73564668Listed by: Premeer Real Estate Inc.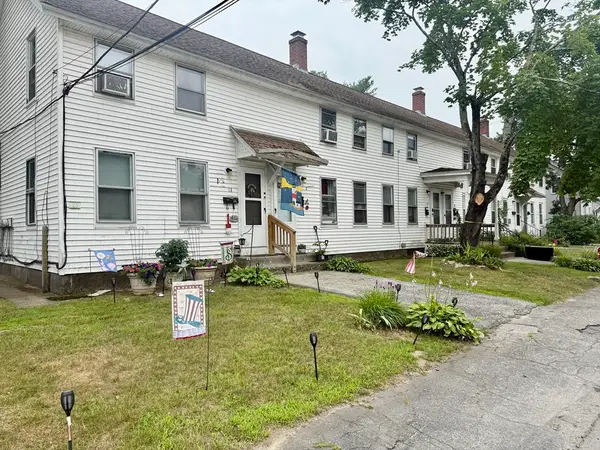 $985,000Active12 beds 6 baths4,493 sq. ft.
13-23 B St, Northbridge, MA 01588
MLS# 73552256Listed by: The Neighborhood Realty Group $699,900Active6 beds 4 baths2,318 sq. ft.
40-42 N Main St, Northbridge, MA 01588
MLS# 73549922Listed by: Charles S. Pavolis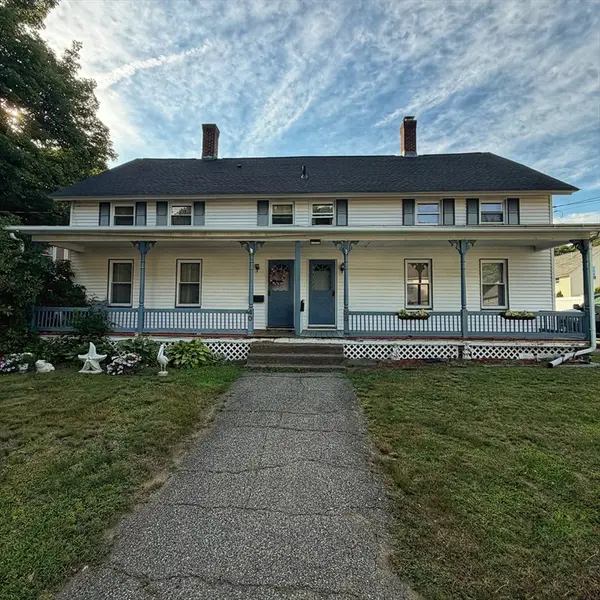 $320,000Active3 beds 1 baths1,153 sq. ft.
38 C St #38, Northbridge, MA 01588
MLS# 73542553Listed by: U-Own Realty LLC $449,000Active4 beds 2 baths3,116 sq. ft.
39 Johnston Avenue #1, Northbridge, MA 01588
MLS# 73538739Listed by: eXp Realty LLC


Protect your home and budget from life's surprises with an Assurant Home Warranty, backed by a partner that supports you through every step of homeownership. Explore Plans.
© 2023 - 2026 ERA Franchise Systems LLC. All rights reserved. ERA Franchise Systems LLC fully supports the principles of the Fair Housing Act and the Equal Opportunity Act. ERA, ERA Real Estate powered, and their respective logos are registered service marks of ERA Franchise Systems LLC. Each office is independently owned and operated.