
198 Union Street, Northbridge, MA 01534
Local realty services provided by:Cohn & Company ERA Powered
198 Union Street,Northbridge, MA 01534
$589,999
- 4 Beds
- 2 Baths
- 1,700 sq. ft.
- Single family
- Active
Upcoming open houses
- Sun, Sep 0611:00 am - 01:00 pm
Listed by: edmund wong
Office: new year realty
MLS#:73563757
Source:MLSPIN
Price summary
- Price:$589,999
- Price per sq. ft.:$347.06
About this home
Beautifully renovated 4-bedroom, 2-bath Cape in the Linwood area of Northbridge. Extensive 2026 renovation includes a newly constructed second floor, new roof, remodeled kitchen with quartz countertops and new appliances, two updated full baths including a tiled shower with glass door, refinished hardwoods, repurposed aged-pine flooring, new carpeting, and fresh interior/exterior paint. New second-floor heating and cooling with ductless mini-splits plus spray-foam insulation for improved efficiency. Flexible layout offers 2 bedrooms and a full bath on each level. Additional highlights include 200-amp service, public water/sewer, large deck, detached 1-car garage with 2nd floor storage and yard shed below. Ample parking, and large unfinished basement with workshop and potential for added functional space. Seller is open to completing additional buyer-requested improvements prior to closing, including washer/dryer installation, subject to mutually agreed terms.
Contact an agent
Home facts
- Year built:1920
- Subdivision & Development:Linwood
- Listing ID #:73563757
- Updated:September 06, 2026 at 11:02 AM
Rooms and interior
- Bedrooms:4
- Total bathrooms:2
- Full bathrooms:2
- Rooms Total:8
- Flooring:Hardwood
- Kitchen Description:Dishwasher, Range, Refrigerator
- Basement Description:Concrete, Full, Interior Entry, Unfinished, Walk-Out Access
- Living area:1,700 sq. ft.
Heating and cooling
- Cooling:Ductless, Window Unit(s)
- Heating:Central, Ductless, Forced Air, Oil
Structure and exterior
- Roof:Shingle
- Year built:1920
- Building area:1,700 sq. ft.
- Lot area:0.38 Acres
- Architectural Style:Cape
- Construction Materials:Conventional (2x4-2x6), Frame
- Exterior Features:Deck - Composite, Rain Gutters, Storage
- Foundation Description:Stone
Utilities
- Water:Public
- Sewer:Public Sewer
Finances and disclosures
- Price:$589,999
- Price per sq. ft.:$347.06
- Tax amount:$3,313 (2025)
Features and amenities
- Appliances:Dishwasher, Range, Refrigerator
- Laundry features:Electric Dryer Hookup, Second Floor, Washer Hookup
- Amenities:Finish - Sheetrock
Parking
- Total parking spaces:6
- Parking description:Detached, Off Street, Paved, Paved Drive, Storage, Workshop in Garage
- Garage:Yes
- Garage spaces:1
New listings near 198 Union Street
- Open Sun, 1 to 2:30pmNew
 $439,000Active3 beds 2 baths1,056 sq. ft.
788 Church St, Northbridge, MA 01588
MLS# 73571922Listed by: David George Harrison - New
 $299,000Active2 beds 2 baths1,109 sq. ft.
112 Border #112, Northbridge, MA 01588
MLS# 73571505Listed by: New England Home Realty - New
 $425,000Active3 beds 2 baths1,256 sq. ft.
67 Ivy Ln, Northbridge, MA 01588
MLS# 73571305Listed by: RE/MAX Bell Park Realty - Open Sun, 11am to 1pmNew
 $644,000Active2 beds 2 baths1,670 sq. ft.
166 Stone Hill Dr #166, Northbridge, MA 01588
MLS# 73570163Listed by: Berkshire Hathaway Home Services Commonwealth Real Estate - New
 $659,000Active3 beds 3 baths2,130 sq. ft.
126 Clubhouse Lane #126, Northbridge, MA 01534
MLS# 73570037Listed by: McCormick Properties 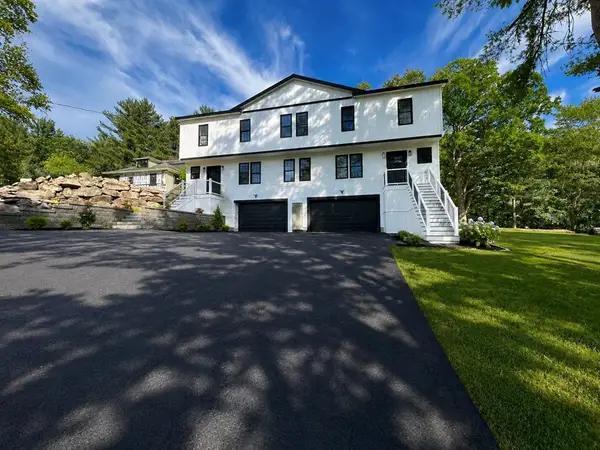 $550,000Active3 beds 3 baths1,867 sq. ft.
46 Emond St #A, Northbridge, MA 01534
MLS# 73540454Listed by: Mega Realty Services- New
 $450,000Active4 beds 2 baths1,288 sq. ft.
1635 Providence Rd, Northbridge, MA 01534
MLS# 73569086Listed by: Lamacchia Realty, Inc.  $266,000Active2 beds 1 baths970 sq. ft.
113 Heritage Drive #113, Northbridge, MA 01588
MLS# 73568127Listed by: ALL CAPITAL REALTY, LLC $165,000Active3 beds 2 baths1,868 sq. ft.
107 Church St #1, Northbridge, MA 01588
MLS# 73567676Listed by: Century 21 Custom Home Realty


Protect your home and budget from life's surprises with an Assurant Home Warranty, backed by a partner that supports you through every step of homeownership. Explore Plans.
© 2023 - 2026 ERA Franchise Systems LLC. All rights reserved. ERA Franchise Systems LLC fully supports the principles of the Fair Housing Act and the Equal Opportunity Act. ERA, ERA Real Estate powered, and their respective logos are registered service marks of ERA Franchise Systems LLC. Each office is independently owned and operated.