
2806 Providence Rd, Northbridge, MA 01534
Local realty services provided by:Cohn & Company ERA Powered
2806 Providence Rd,Northbridge, MA 01534
$579,900
- 4 Beds
- 3 Baths
- 3,412 sq. ft.
- Single family
- Active
Listed by: julie burgey kehoe
Office: berkshire hathaway homeservices commonwealth real estate
MLS#:73582670
Source:MLSPIN
Price summary
- Price:$579,900
- Price per sq. ft.:$169.96
About this home
Welcome to this beautifully updated Colonial in Northbridge, close to Grafton line (within approx. 1/8 mile) and conveniently located (on Rt. 122) and near major routes, schools, shopping, dining. The spacious first floor offers a large eat-in, sun-filled kitchen featuring newer stainless-steel appliances, granite countertops, Cherry cabinets, and extra cabinet space - perfect for entertaining and holiday gatherings. From kitchen, a nice flow into dining room, double living room, entry /mudroom room with pellet stove, and dedicated office space/sitting room - all with gleaming hardwood floors. Upstairs are four spacious bedrooms - all with hardwood flooring. Three full bathrooms on each level of the home. Rooms freshly painted. A full walk-up attic (29'x22') provides excellent potential for additional bonus space or storage, play area and potential for additional living space. The lower level offers additional finished living space with a bar and den area including a second pellet stove and additional rooms for gym, playroom. Ample storage throughout the home, 3-season sunroom off the back of the home and flexible space for a variety of uses and potential for in-law or multigenerational living. Additional features include a "root" cellar in basement, 1-car garage and ample parking. Numerous improvements include updated windows, roof and siding, all completed within approx. eight years. Enjoy the peaceful backyard with scenic views. A wonderful opportunity to enjoy a move-in-ready, updated home with versatile living space. Showings start immediately....
Contact an agent
Home facts
- Year built:1948
- Listing ID #:73582670
- Updated:September 27, 2026 at 10:50 AM
Rooms and interior
- Bedrooms:4
- Total bathrooms:3
- Full bathrooms:3
- Rooms Total:11
- Flooring:Concrete, Flooring - Hardwood, Flooring - Wall to Wall Carpet, Hardwood, Stone / Slate, Tile
- Dining Description:Hardwood, Overhead
- Kitchen Description:Cabinets - Upgraded, Countertops - Stone/Granite/Solid, Dishwasher, Flooring - Stone/Ceramic Tile, Kitchen Island, Lighting - Overhead, Microwave, Plumbed For Ice Maker, Range, Refrigerator, Stainless Steel Appliances, Window(s) - Bay/Bow/Box
- Basement Description:Concrete, Full, Garage Access, Interior Entry, Partially Finished, Walk-Out Access
- Living area:3,412 sq. ft.
Heating and cooling
- Cooling:Ductless
- Heating:Ductless, Oil, Pellet Stove, Steam
Structure and exterior
- Roof:Rubber, Shingle
- Year built:1948
- Building area:3,412 sq. ft.
- Lot area:0.21 Acres
- Lot Features:Easements
- Architectural Style:Colonial
- Exterior Features:Porch - Enclosed, Rain Gutters, Stone Wall
- Foundation Description:Block, Concrete Perimeter
Schools
- High school:Northbridge
- Middle school:Northbridge
Utilities
- Water:Public
- Sewer:Private Sewer
Finances and disclosures
- Price:$579,900
- Price per sq. ft.:$169.96
- Tax amount:$5,375 (2026)
Features and amenities
- Appliances:Dishwasher, Dryer, Microwave, Range, Refrigerator, Washer
- Laundry features:Dryer, Electric Dryer Hookup, In Basement, Washer, Washer Hookup
- Amenities:Ceiling Fan(s), Closet, Lighting - Overhead
Parking
- Total parking spaces:6
- Parking description:Off Street, Paved, Paved Drive, Under
- Garage:Yes
- Garage spaces:1
New listings near 2806 Providence Rd
- Coming Soon
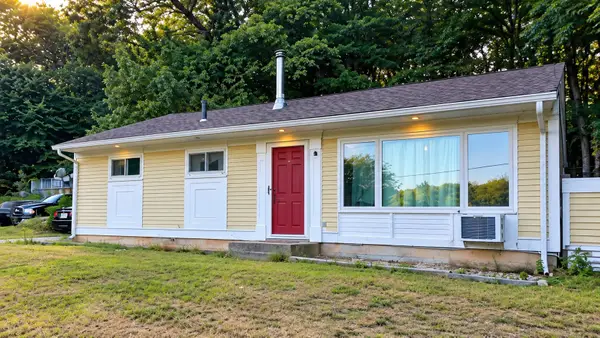 $399,000Coming Soon3 beds 1 baths840 sq. ft.
20 Hillside Drive, Northbridge, MA 01588
MLS# 73574988Listed by: J. Christopher Real Estate Group - New
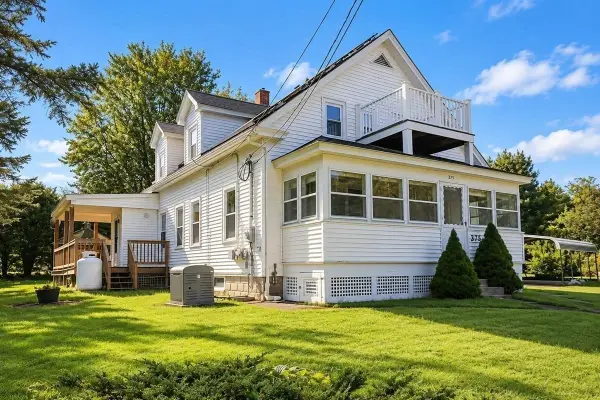 $725,000Active5 beds 4 baths1,738 sq. ft.
373 Highland St, Northbridge, MA 01534
MLS# 73582629Listed by: Real Broker MA, LLC - New
 $445,000Active3 beds 1 baths1,232 sq. ft.
5 Briggs St, Northbridge, MA 01588
MLS# 73582224Listed by: Northbound Realty Co - New
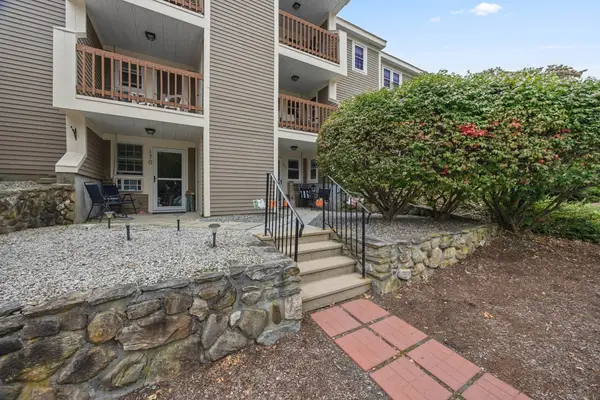 $314,900Active2 beds 1 baths915 sq. ft.
171 Heritage Dr #171, Northbridge, MA 01588
MLS# 73581920Listed by: Castinetti Realty Group - New
 $755,000Active3 beds 3 baths2,458 sq. ft.
1830 Providence Rd, Northbridge, MA 01534
MLS# 73581077Listed by: Century 21 Custom Home Realty - New
 $362,500Active3 beds 1 baths1,546 sq. ft.
45 Center Street, Northbridge, MA 01534
MLS# 73578708Listed by: Keller Williams Boston MetroWest - New
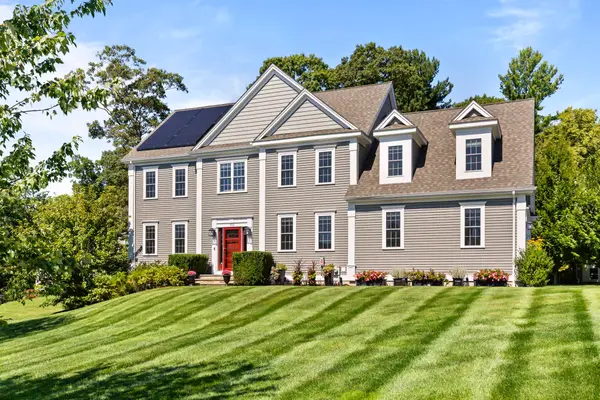 $850,000Active4 beds 3 baths3,046 sq. ft.
560 Shining Rock Dr, Northbridge, MA 01534
MLS# 73578034Listed by: Mathieu Newton Sotheby's International Realty 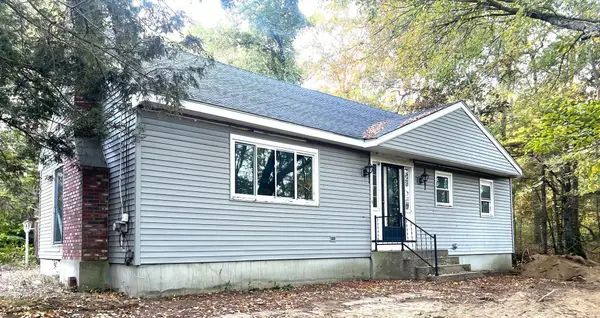 $300,000Active4 beds 2 baths1,830 sq. ft.
831 Providence Rd, Northbridge, MA 01588
MLS# 73577089Listed by: Sharkey Realty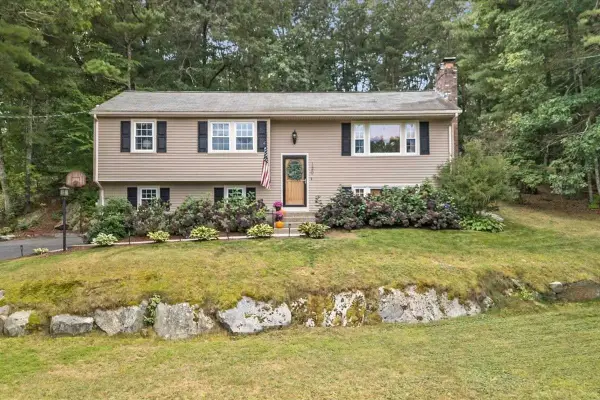 $509,900Active3 beds 2 baths1,628 sq. ft.
120 Ivy Lane, Northbridge, MA 01588
MLS# 73576999Listed by: Property Investors & Advisors, LLC


Protect your home and budget from life's surprises with an Assurant Home Warranty, backed by a partner that supports you through every step of homeownership. Explore Plans.
© 2023 - 2026 ERA Franchise Systems LLC. All rights reserved. ERA Franchise Systems LLC fully supports the principles of the Fair Housing Act and the Equal Opportunity Act. ERA, ERA Real Estate powered, and their respective logos are registered service marks of ERA Franchise Systems LLC. Each office is independently owned and operated.