
90 Windstone Dr, Northbridge, MA 01534
Local realty services provided by:Metropolitan Homes
90 Windstone Dr,Northbridge, MA 01534
$1,330,000
- 4 Beds
- 4 Baths
- 4,000 sq. ft.
- Single family
- Active
Listed by: valerie leonardo
Office: coldwell banker realty - worcester
MLS#:73478047
Source:MLSPIN
Price summary
- Price:$1,330,000
- Price per sq. ft.:$332.5
About this home
Spectacular New Construction! Exceptional 4,000+ square feet of living area luxury, amazing design & upgraded materials throughout. Large kitchen has upgraded built in appliances, center island & walk in pantry that seamless integrates into an open-plan layout. Coffered ceiling front to back living room has corner propane gas fireplace. Dining room has lighted tray ceiling, millwork wainscoting. No-stair/level mud room entry from garage has 2nd stairway to finished room above. First & Second floor primary suites both have ensuite bath with contemporary features-double vanity, tile walk-in shower, providing both comfort and modern convenience. First and Second floor laundry. Second floor study. 9 foot ceilings & crown molding throughout first floor. Hardwood floors throughout, tile floor baths. Front porch, oversize rear deck. 3-car garage has no columns to hit the car door on! Walk out basement. 400 amp electric service. Future EV car charger & solar ready. Stone walls galore, level yard has room for a pool....
Contact an agent
Home facts
- Year built:2026
- Subdivision & Development:Windstone Drive
- Listing ID #:73478047
- Updated:August 23, 2026 at 10:58 AM
Rooms and interior
- Bedrooms:4
- Total bathrooms:4
- Full bathrooms:3
- Half bathrooms:1
- Rooms Total:9
- Flooring:Flooring - Hardwood, Tile, Wood
- Dining Description:Crown Molding, Hardwood
- Bathrooms Description:Bathroom, Bathroom - Full
- Kitchen Description:Crown Molding, Plumbed For Ice Maker
- Basement Description:Full, Radon Remediation System, Walk-Out Access
- Living area:4,000 sq. ft.
Heating and cooling
- Cooling:Central Air
- Heating:Forced Air, Propane
- Central air:Yes
Structure and exterior
- Roof:Shingle
- Year built:2026
- Building area:4,000 sq. ft.
- Lot area:6.94 Acres
- Lot Features:Cul-De-Sac
- Architectural Style:Colonial
- Construction Materials:Frame
- Exterior Features:Deck, Porch, Rain Gutters, Sprinkler System, Stone Wall
- Foundation Description:Concrete Perimeter
Utilities
- Water:Public
- Sewer:Public Sewer
Finances and disclosures
- Price:$1,330,000
- Price per sq. ft.:$332.5
- Tax amount:$3,186 (2026)
Features and amenities
- Laundry features:Electric Dryer Hookup, Second Floor, Washer Hookup
- Amenities:Closet
Parking
- Total parking spaces:9
- Parking description:Attached, Garage Door Opener, Off Street, Paved, Paved Drive
- Garage:Yes
- Garage spaces:3
New listings near 90 Windstone Dr
- Open Sun, 1 to 2:30pmNew
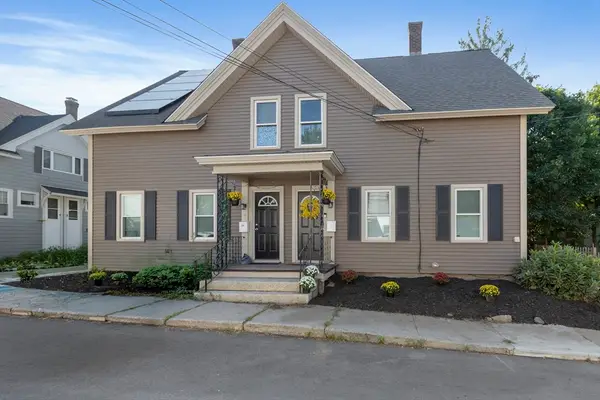 $339,999Active4 beds 1 baths1,444 sq. ft.
3 Oak Street #3, Northbridge, MA 01588
MLS# 73566499Listed by: Lindsey Sarah Realty Group - Open Sun, 1 to 3pmNew
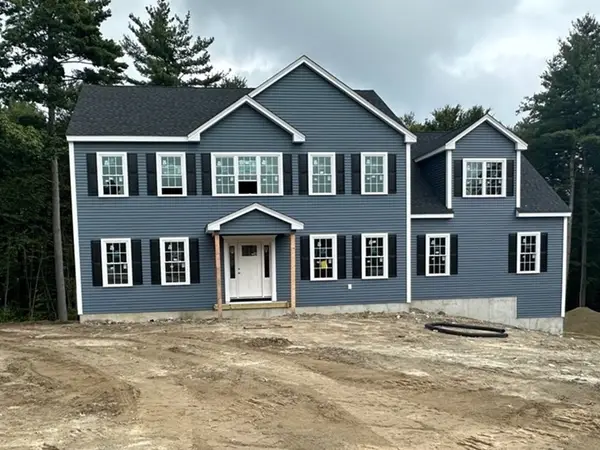 $799,900Active4 beds 3 baths2,816 sq. ft.
129 Monica Way, Northbridge, MA 01534
MLS# 73566058Listed by: Afonso Real Estate - New
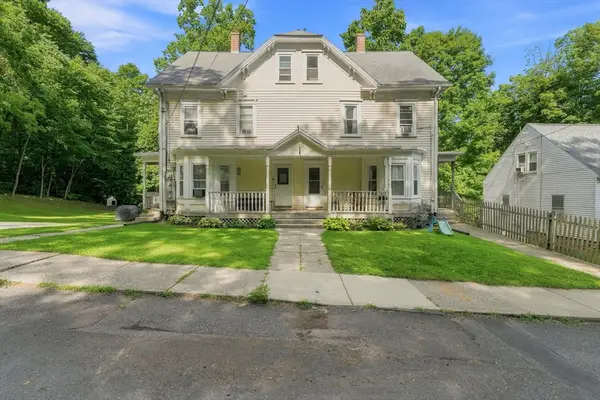 $645,000Active11 beds 3 baths3,912 sq. ft.
42-44 Pine St, Northbridge, MA 01588
MLS# 73564668Listed by: Premeer Real Estate Inc. - New
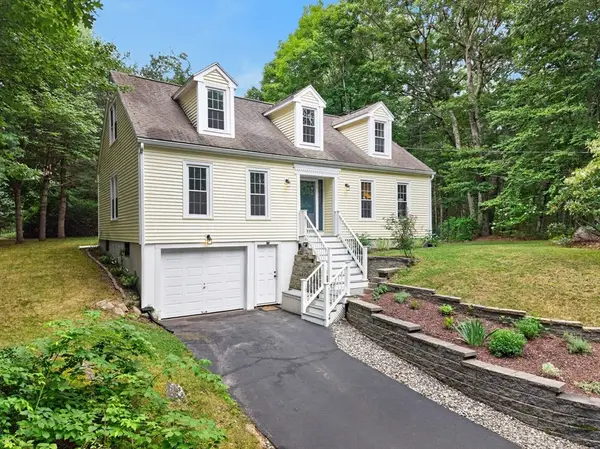 $629,900Active3 beds 3 baths2,026 sq. ft.
81 Moon Hill Rd, Northbridge, MA 01534
MLS# 73563666Listed by: Century 21 Custom Home Realty  $409,900Active3 beds 2 baths1,320 sq. ft.
48 Arthur Dr #48, Northbridge, MA 01588
MLS# 73561645Listed by: Byrnes Real Estate Group LLC- Open Sun, 12 to 1:30pm
 $315,000Active2 beds 1 baths917 sq. ft.
124 Heritage Dr #124, Northbridge, MA 01588
MLS# 73555102Listed by: Century 21 Custom Home Realty 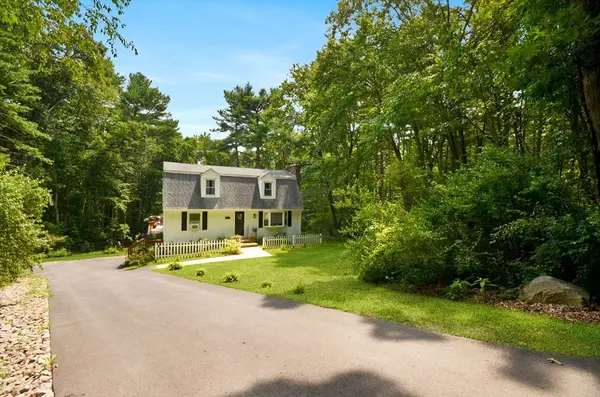 $579,900Active3 beds 2 baths1,728 sq. ft.
57 Quaker St, Northbridge, MA 01534
MLS# 73557138Listed by: REMAX Executive Realty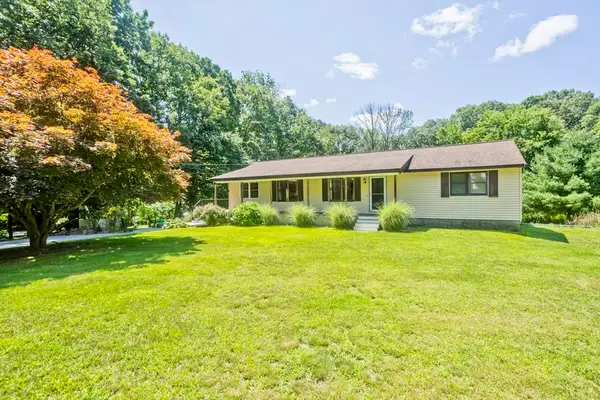 $534,900Active3 beds 3 baths2,386 sq. ft.
37 Cooper Rd, Northbridge, MA 01534
MLS# 73556817Listed by: Real Broker MA, LLC $559,900Active3 beds 3 baths1,840 sq. ft.
201 Swift Rd, Northbridge, MA 01588
MLS# 73554466Listed by: Century 21 Custom Home Realty- Open Sun, 10:30am to 12pm
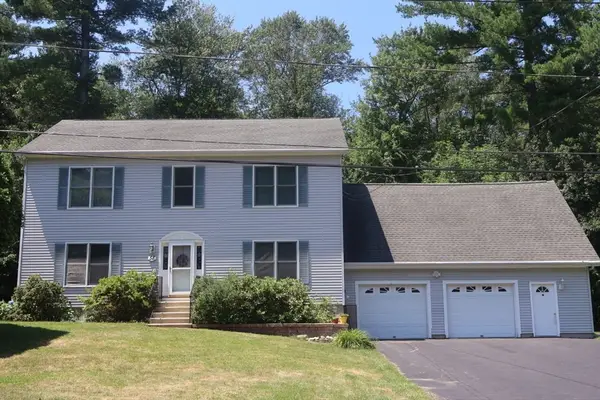 $689,900Active4 beds 3 baths2,240 sq. ft.
58 Brian Cir, Northbridge, MA 01534
MLS# 73553287Listed by: Byrnes Real Estate Group LLC


Protect your home and budget from life's surprises with an Assurant Home Warranty, backed by a partner that supports you through every step of homeownership. Explore Plans.
© 2023 - 2026 ERA Franchise Systems LLC. All rights reserved. ERA Franchise Systems LLC fully supports the principles of the Fair Housing Act and the Equal Opportunity Act. ERA, ERA Real Estate powered, and their respective logos are registered service marks of ERA Franchise Systems LLC. Each office is independently owned and operated.