
29 Glenwood Avenue, Northfield, MA 01360
Local realty services provided by:Metropolitan Homes
29 Glenwood Avenue,Northfield, MA 01360
$430,000
- 3 Beds
- 2 Baths
- - sq. ft.
- Single family
- Sold
Listed by: corinne a. fitzgerald
Office: fitzgerald real estate
MLS#:73559277
Source:MLSPIN
Sorry, we are unable to map this address
Price summary
- Price:$430,000
About this home
Welcome to 29 Glenwood Avenue, where timeless character, thoughtful updates, and a peaceful setting come together on one beautifully landscaped acre. Surrounded by mature trees on three sides, with glimpses of the Northfield Golf Club through the trees, this property offers tranquil views from every window to enjoy in every season. The spacious floor plan features a first-floor primary bedroom with a walk-in closet and convenient laundry, with a full bath located just outside the bedroom. The updated kitchen includes a cozy dining area and adjoining home office, while the formal dining room and expansive living room provide inviting spaces for everyday living and entertaining. Upstairs, you'll find two additional bedrooms with original wood floors and a second full bath. Relax on the screened porch or Trex deck overlooking a manicured backyard accented by perennial gardens, classic stone walls, and walkway. Central air serves the main level, while numerous quality improvements and exceptional pride of ownership make this a truly special property. Built in 1930 on land the family acquired in 1918, this cherished home has remained in the same family ever since. Thoughtfully enhanced over the years, each addition has blended seamlessly with the original home, preserving its architectural character while creating a comfortable, functional layout that complements today's lifestyle. Ideally located just outside the picturesque village of Northfield with its classic, walkable New England downtown and only minutes from tax-free New Hampshire, this exceptional property offers a rare opportunity to become the next family to enjoy this cherished home in nearly a century. OFFER DEADLINE - 5pm Wednesday, August 12th....
Contact an agent
Home facts
- Year built:1930
- Listing ID #:73559277
- Updated:September 19, 2026 at 07:07 AM
Rooms and interior
- Bedrooms:3
- Total bathrooms:2
- Full bathrooms:2
- Rooms Total:7
- Flooring:Carpet, Flooring - Hardwood, Flooring - Wall to Wall Carpet, Hardwood, Wood
- Dining Description:Closet, Exterior Access, Open Floorplan, Overhead, Wall to Wall Carpet
- Kitchen Description:Cabinets - Upgraded, Countertops - Stone/Granite/Solid, Deck - Exterior, Dining Area, Dishwasher, Disposal, Exterior Access, Flooring - Hardwood, Lighting - Overhead, Microwave, Range, Refrigerator, Stainless Steel Appliances
- Basement Description:Concrete, Crawl Space, Garage Access, Interior Entry, Partial
Heating and cooling
- Cooling:1 Cooling Zone, Central Air
- Heating:Baseboard, Oil
- Central air:Yes
Structure and exterior
- Roof:Shingle
- Year built:1930
- Lot Features:Gentle Sloping, Level
- Architectural Style:Farmhouse
- Construction Materials:Frame
- Exterior Features:Deck - Composite, Porch - Enclosed, Rain Gutters, Stone Wall, Storage
- Foundation Description:Block, Concrete Perimeter
Schools
- High school:Pioneer Regional 9-12
- Middle school:Pioneer Regional 7&8
- Elementary school:Northifeld Elementary K-6
Utilities
- Water:Public
- Sewer:Public Sewer
Finances and disclosures
- Price:$430,000
- Tax amount:$4,535 (2026)
Features and amenities
- Appliances:Dishwasher, Disposal, Dryer, Microwave, Range, Refrigerator, Washer
- Laundry features:Dryer, Electric Dryer Hookup, First Floor, Flooring - Vinyl, Lighting - Overhead, Washer, Washer Hookup
- Amenities:Cabinets - Upgraded, Internet Available - DSL, Lighting - Overhead, Open Floorplan, Recessed Lighting
Parking
- Total parking spaces:3
- Parking description:Garage Door Opener, Off Street, Paved, Paved Drive, Under
- Garage:Yes
- Garage spaces:1
New listings near 29 Glenwood Avenue
- New
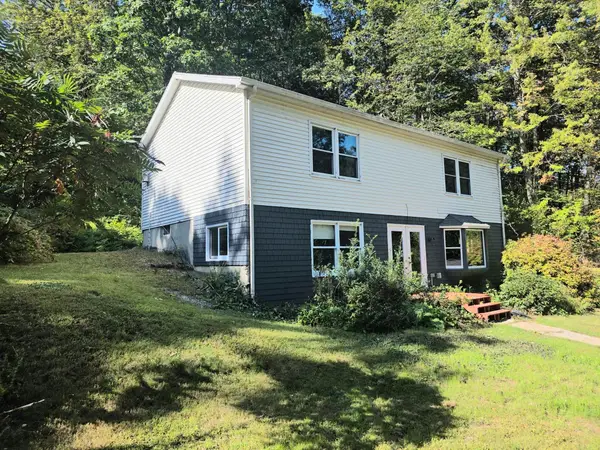 $345,000Active3 beds 1 baths1,728 sq. ft.
97 Orange Rd, Northfield, MA 01360
MLS# 73575979Listed by: Winder Realty, LLC 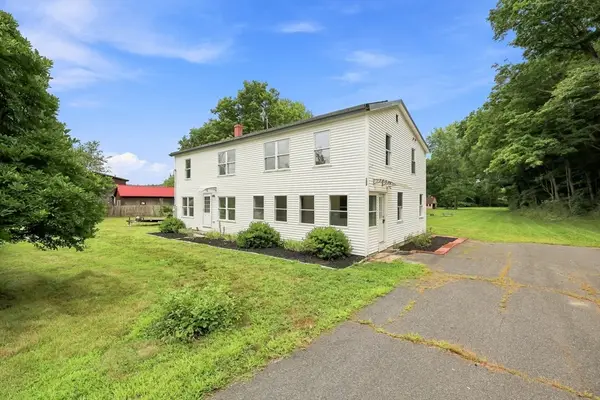 $450,000Active5 beds 4 baths2,628 sq. ft.
622 Pine Meadow Rd, Northfield, MA 01360
MLS# 73565316Listed by: REMAX Connections - Greenfield Listed by ERA$459,900Active4 beds 4 baths2,621 sq. ft.
21 Old Bernardston Rd, Northfield, MA 01360
MLS# 73558848Listed by: Cohn & Company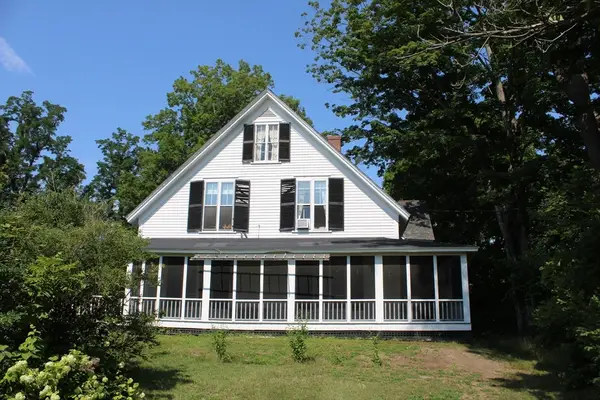 $449,900Active6 beds 3 baths3,371 sq. ft.
30 Main St, Northfield, MA 01360
MLS# 73557335Listed by: Coldwell Banker Community REALTORS® $985,000Active5 beds 4 baths4,555 sq. ft.
237 Birnam Road, Northfield, MA 01360
MLS# 73552087Listed by: Fitzgerald Real Estate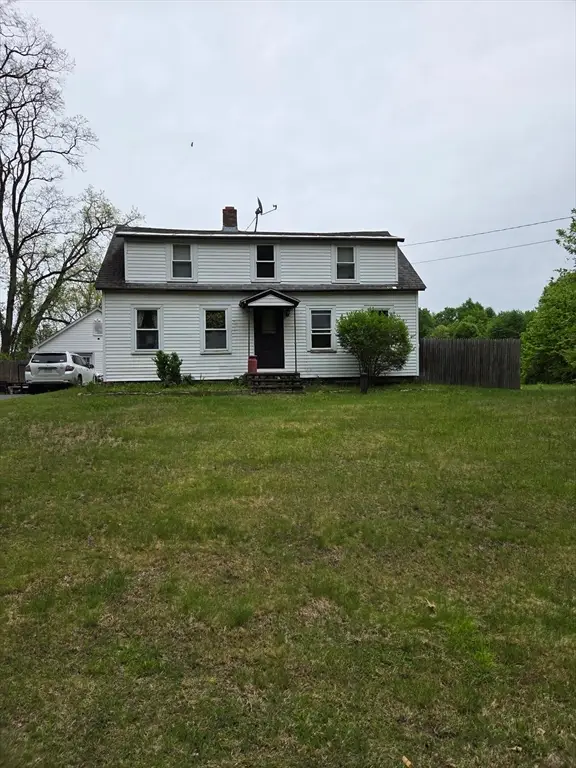 $300,000Active3 beds 1 baths1,324 sq. ft.
629 Mount Hermon Station Road, Northfield, MA 01360
MLS# 73540590Listed by: Berkshire Hathaway HomeServices Realty Professionals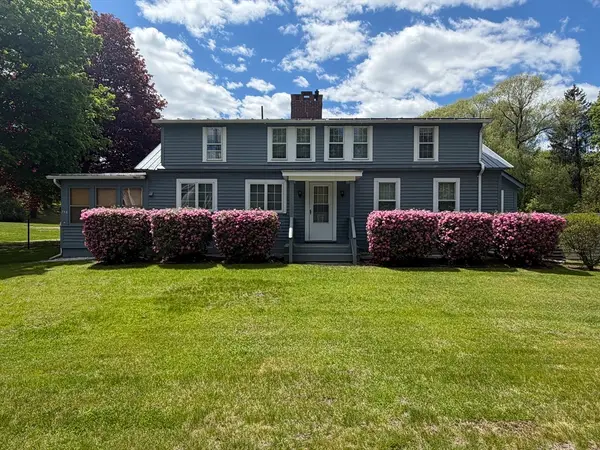 $525,000Active4 beds 3 baths2,770 sq. ft.
748 Mount Hermon Station Rd, Northfield, MA 01360
MLS# 73521832Listed by: Ruggeri Real Estate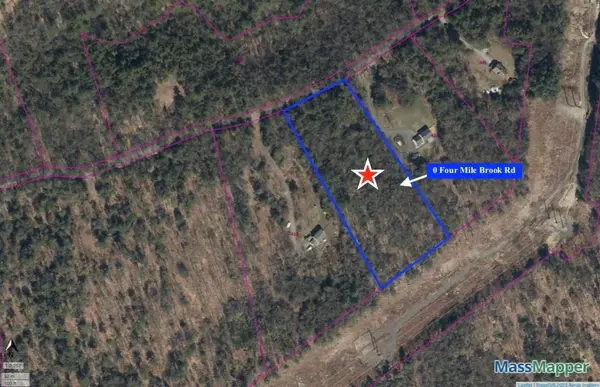 $89,500Active4.06 Acres
0 Four Mile Brook Rd, Northfield, MA 01360
MLS# 73462497Listed by: Coldwell Banker Community REALTORS®


Protect your home and budget from life's surprises with an Assurant Home Warranty, backed by a partner that supports you through every step of homeownership. Explore Plans.
© 2023 - 2026 ERA Franchise Systems LLC. All rights reserved. ERA Franchise Systems LLC fully supports the principles of the Fair Housing Act and the Equal Opportunity Act. ERA, ERA Real Estate powered, and their respective logos are registered service marks of ERA Franchise Systems LLC. Each office is independently owned and operated.