
65 Highland Ave., Northfield, MA 01360
Local realty services provided by:Cohn & Company ERA Powered
65 Highland Ave.,Northfield, MA 01360
$523,000
- 4 Beds
- 2 Baths
- - sq. ft.
- Single family
- Sold
Listed by:
 Harriet Paine(413) 475 - 4203Cohn & Company ERA Powered
Office: cohn & company
MLS#:73548370
Source:MLSPIN
Sorry, we are unable to map this address
Price summary
- Price:$523,000
About this home
Bordered by classic stone walls, an ornamental arched gate welcomes you to this enchanting Folk Victorian home, rich in character & timeless appeal. Decorative scalloped gables & inviting spindled porches reflect an era of exceptional craftsmanship. Thoughtfully maintained & updated, the home features wood floors, pocket doors, & stained-glass accents. A newer deck w/ stairs extends from the original side porch, ideal for relaxing or entertaining. The grounds offer established gardens & a pergola set behind the oversized 2-car garage w/ attached barn (1994), perfect for storage or workshop use. A Buderus boiler provides a single heating system. Ductless mini-splits provide heating & cooling on the 1st floor, w/ a separate ducted heat pump system & thermostat upstairs. Although zoned as a two-unit property, the home has long been used as a single-family & offers excellent potential for multi-generational living or Airbnb. Ideally located on sought-after Highland Ave near the golf course. OPEN HOUSE CANCELED ACCEPTED OFFER...
Contact an agent
Home facts
- Year built:1920
- Listing ID #:73548370
- Updated:September 07, 2026 at 06:55 AM
Rooms and interior
- Bedrooms:4
- Total bathrooms:2
- Full bathrooms:2
- Rooms Total:10
- Flooring:Bamboo, Flooring - Hardwood, Flooring - Wood, Hardwood, Tile, Wood
- Dining Description:Ceiling Fan(s), Open Floorplan, Overhead, Wood
- Kitchen Description:Beadboard, Ceiling Fan(s), Country Kitchen, Dishwasher, Kitchen, Lighting - Overhead, Pot Filler Faucet, Range, Recessed Lighting, Refrigerator
- Basement Description:Concrete, Full, Interior Entry, Walk-Out Access
Heating and cooling
- Cooling:2 Cooling Zones, Ductless, Heat Pump
- Heating:Baseboard, Ductless, Electric, Leased Propane Tank, Oil, Propane
Structure and exterior
- Roof:Metal, Shingle
- Year built:1920
- Lot Features:Corner Lot, Level
- Architectural Style:Victorian
- Construction Materials:Frame
- Exterior Features:Deck, Deck - Composite, Garden, Porch, Stone Wall, Storage
- Foundation Description:Brick/Mortar, Stone
Schools
- High school:Pioneer
- Middle school:Pioneer
- Elementary school:Northfield
Utilities
- Water:Public
- Sewer:Public Sewer
Finances and disclosures
- Price:$523,000
- Tax amount:$6,952 (2026)
Features and amenities
- Appliances:Dishwasher, Dryer, Range, Refrigerator, Washer
- Laundry features:Dryer, Electric Dryer Hookup, Washer, Washer Hookup
- Amenities:Ceiling Fan(s), Center Hall, Closet, Closet - Linen, Entry Hall, Foyer, Internet Available - Broadband, Lighting - Overhead, Recessed Lighting, Vestibule
Parking
- Total parking spaces:5
- Parking description:Detached, Garage Faces Side, Off Street, Paved, Paved Drive, Storage, Workshop in Garage
- Garage:Yes
- Garage spaces:2
New listings near 65 Highland Ave.
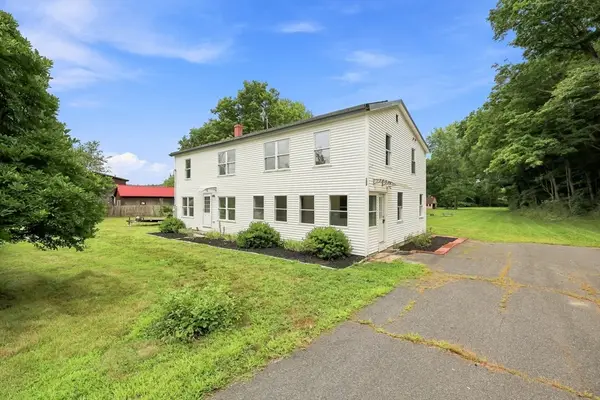 $450,000Active5 beds 4 baths2,628 sq. ft.
622 Pine Meadow Rd, Northfield, MA 01360
MLS# 73565316Listed by: REMAX Connections - Greenfield Listed by ERA$459,900Active4 beds 4 baths2,621 sq. ft.
21 Old Bernardston Rd, Northfield, MA 01360
MLS# 73558848Listed by: Cohn & Company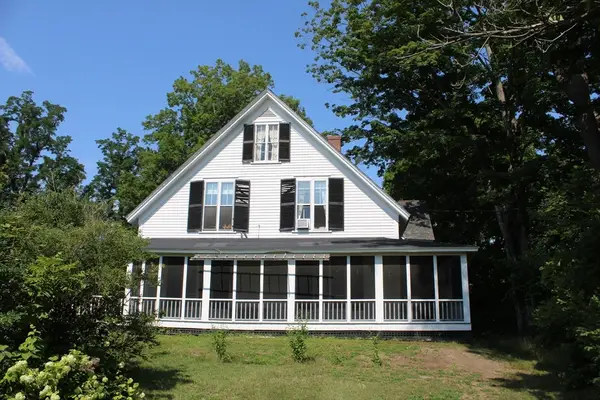 $449,900Active6 beds 3 baths3,371 sq. ft.
30 Main St, Northfield, MA 01360
MLS# 73557335Listed by: Coldwell Banker Community REALTORS® $985,000Active5 beds 4 baths4,555 sq. ft.
237 Birnam Road, Northfield, MA 01360
MLS# 73552087Listed by: Fitzgerald Real Estate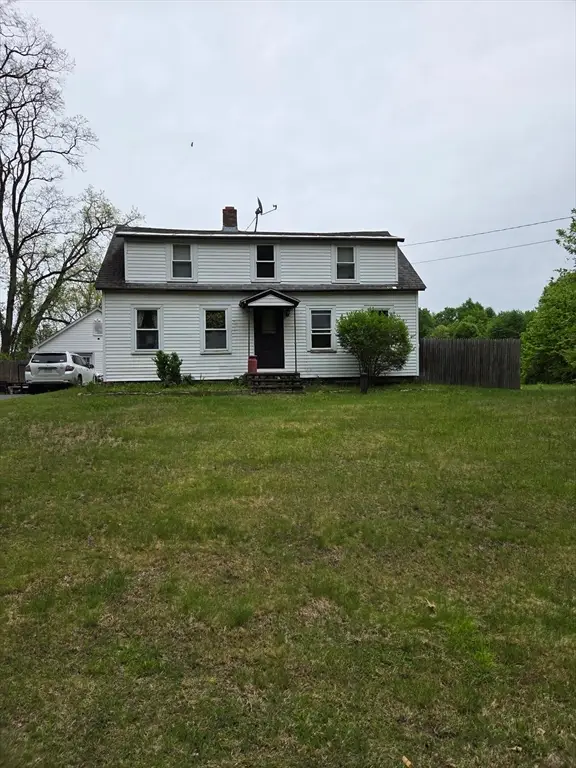 $300,000Active3 beds 1 baths1,324 sq. ft.
629 Mount Hermon Station Road, Northfield, MA 01360
MLS# 73540590Listed by: Berkshire Hathaway HomeServices Realty Professionals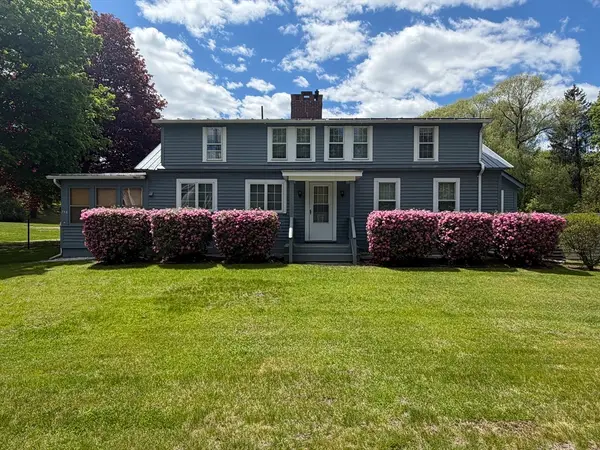 $525,000Active4 beds 3 baths2,770 sq. ft.
748 Mount Hermon Station Rd, Northfield, MA 01360
MLS# 73521832Listed by: Ruggeri Real Estate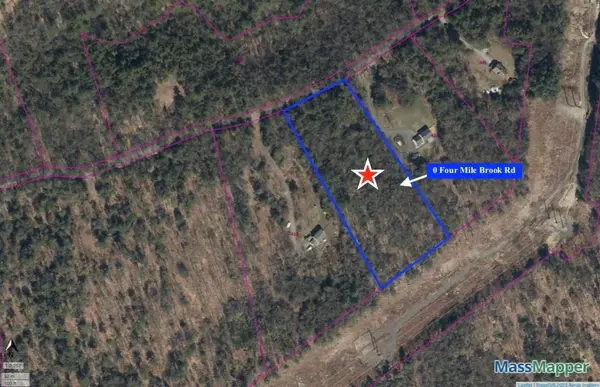 $89,500Active4.06 Acres
0 Four Mile Brook Rd, Northfield, MA 01360
MLS# 73462497Listed by: Coldwell Banker Community REALTORS®


Protect your home and budget from life's surprises with an Assurant Home Warranty, backed by a partner that supports you through every step of homeownership. Explore Plans.
© 2023 - 2026 ERA Franchise Systems LLC. All rights reserved. ERA Franchise Systems LLC fully supports the principles of the Fair Housing Act and the Equal Opportunity Act. ERA, ERA Real Estate powered, and their respective logos are registered service marks of ERA Franchise Systems LLC. Each office is independently owned and operated.